 Randy Miller
For Sale · MLS® E13060676
$4,100,000
For Sale
7650 Old Scugog Road
Rural Clarington · Clarington · ON · L1C 3K2
6 beds
8 baths
9 parking
Detached
Walk-out basement
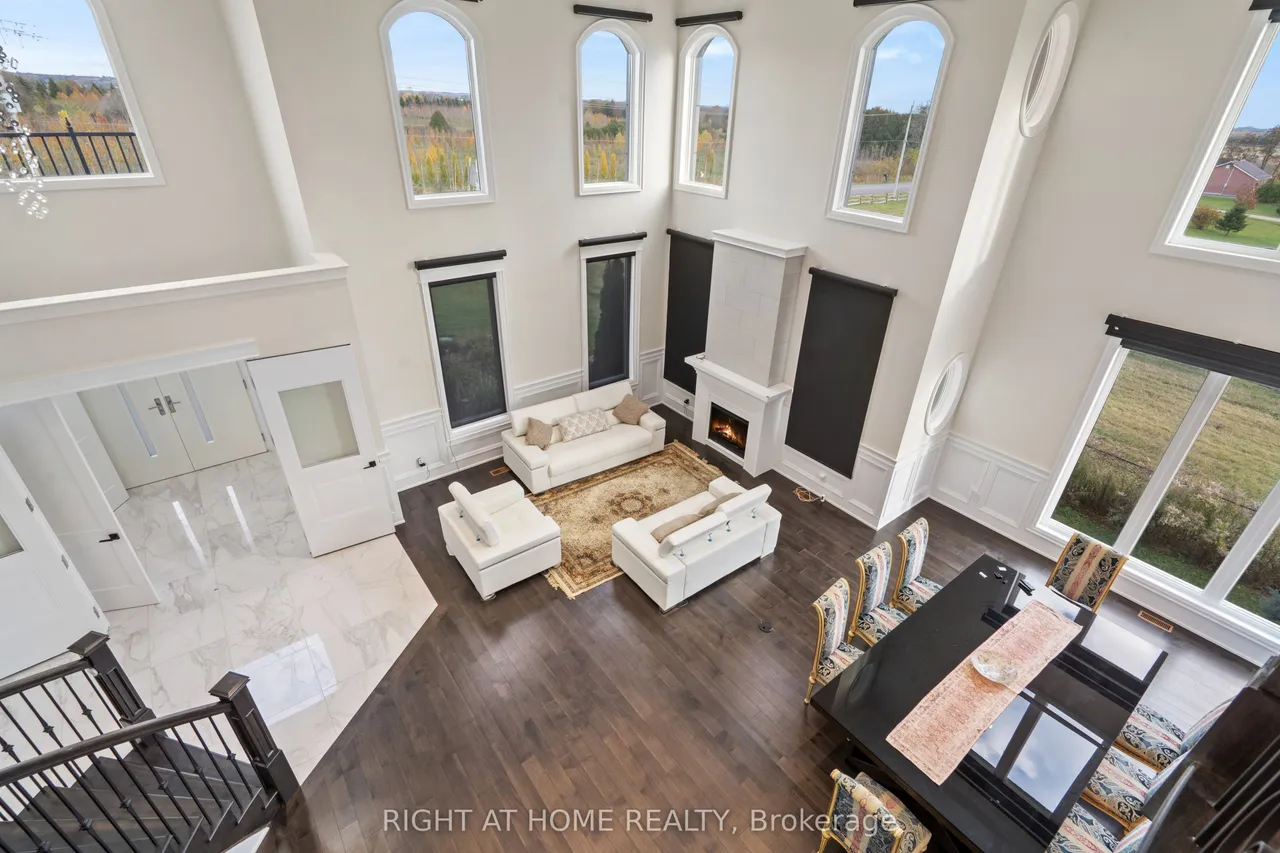
A majestic Executive European-inspired estate Home set on >1.50 acres in the prestigious community of Hampton, offering over 7,300 sq.ft. of refined living space and timeless architectural presence. Crafted with elegant European detailing, refined millwork, and grand sightlines throughout, the home welcomes you with a soaring foyer that introduces a series of light-filled principal rooms designed for elevated living. The expansive gourmet kitchen serves as the heart of the home, featuring estate-level proportions, custom cabinetry, a walk-in pantry, and seamless flow to the sunroom, family room, and formal dining room-each space tailored for sophisticated entertaining.A rare residential elevator provides effortless access across all levels, rising to a distinguished second-floor executive office with custom built-ins and elevated views. This floor also hosts a private suite and additional bedrooms, including a tranquil primary retreat with a balcony, spa-inspired ensuite, and generous
Type
Detached · 2-Storey
Size
5,000+ sqft
Lot
150.9 ft frontage
Age
0-5
Taxes
$27,573/yr
Basement
Finished with Walk-Out, Apartment

Randy Miller
Broker of Record
Urban Avenue Realty Ltd.
647-492-9229 · randy@urbanavenue.ca
Scan for full details + every photo
MLS® E13060676
· Listing courtesy of RIGHT AT HOME REALTY · October 8, 2026
Toronto Regional Real Estate Board (TRREB) assumes no responsibility for the accuracy of any information shown. The information provided herein must only be used by consumers that have a bona fide interest in the purchase, sale or lease of real estate and may not be used for any commercial purpose or any other purpose.
The listing data is provided under copyright by the Toronto Regional Real Estate Board (TRREB). The listing data is deemed reliable but is not guaranteed accurate by TRREB. The trademarks MLS®, Multiple Listing Service® and the associated logos are owned by The Canadian Real Estate Association (CREA) and identify the quality of services provided by real estate professionals who are members of CREA.
Toronto Regional Real Estate Board (TRREB) assumes no responsibility for the accuracy of any information shown. The information provided herein must only be used by consumers that have a bona fide interest in the purchase, sale or lease of real estate and may not be used for any commercial purpose or any other purpose.
The listing data is provided under copyright by the Toronto Regional Real Estate Board (TRREB). The listing data is deemed reliable but is not guaranteed accurate by TRREB. The trademarks MLS®, Multiple Listing Service® and the associated logos are owned by The Canadian Real Estate Association (CREA) and identify the quality of services provided by real estate professionals who are members of CREA.