 Randy Miller
For Sale · MLS® E13501434

$1,524,990
For Sale
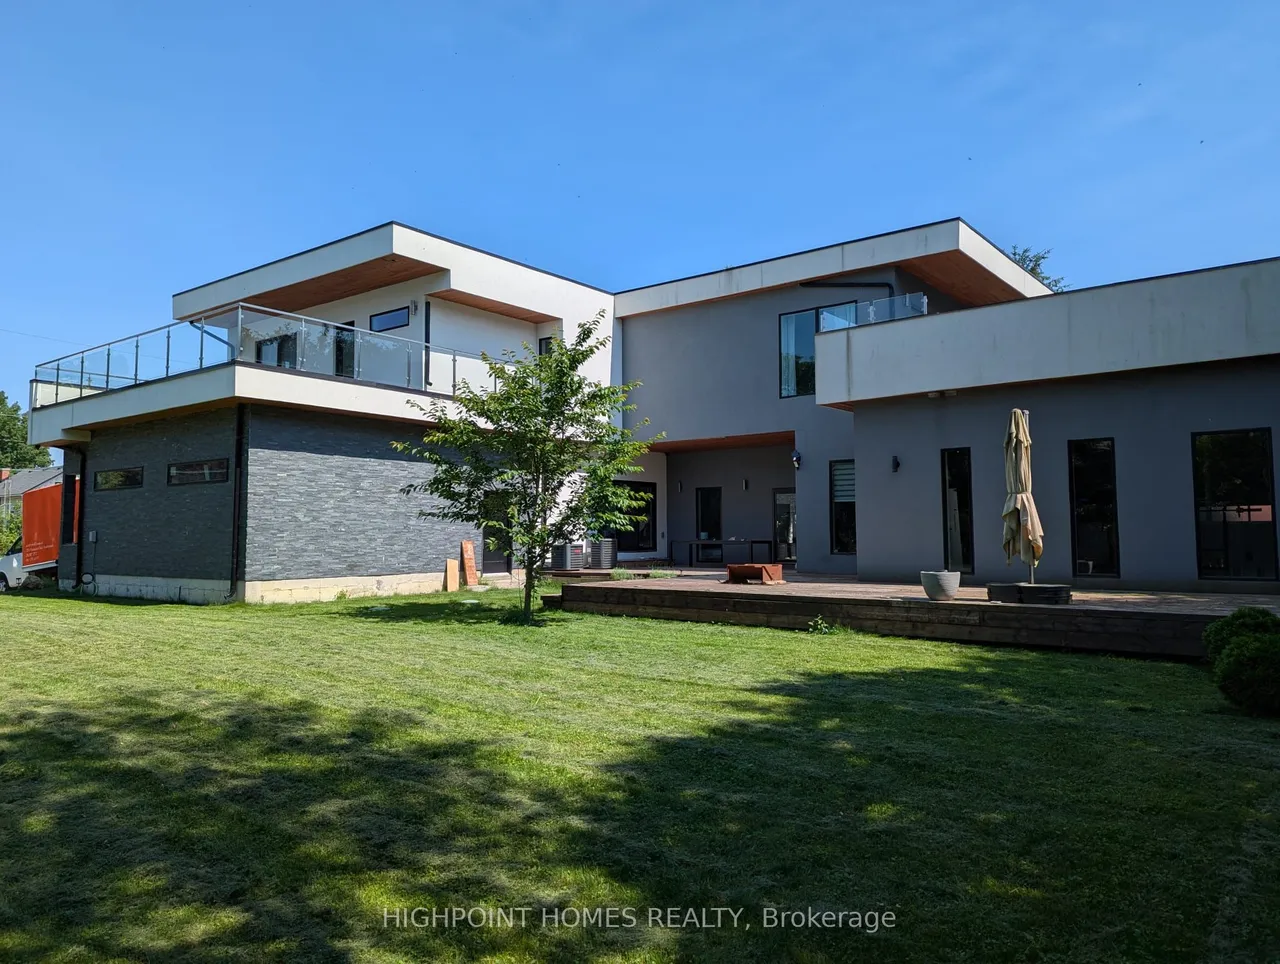
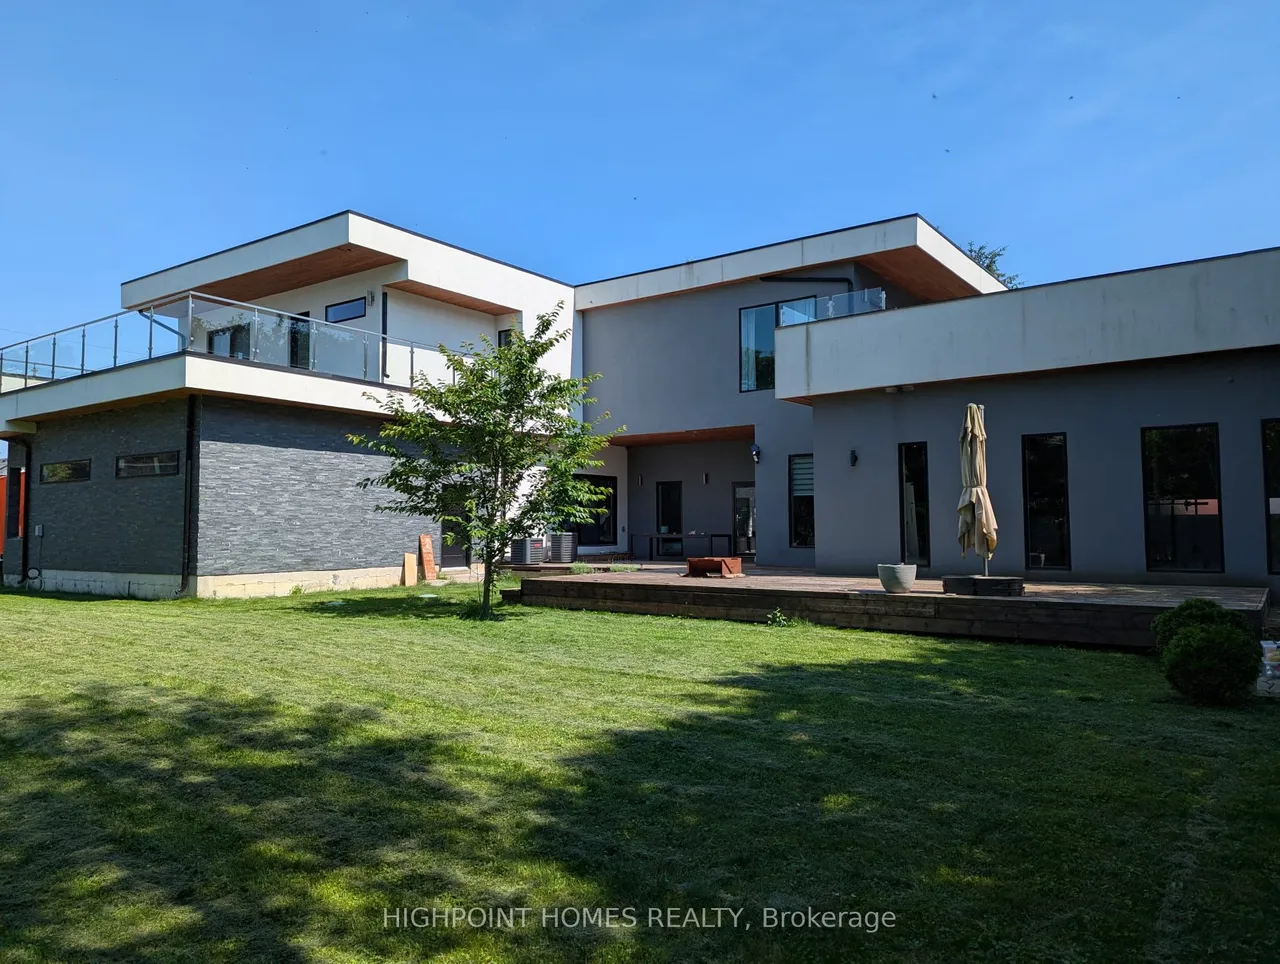
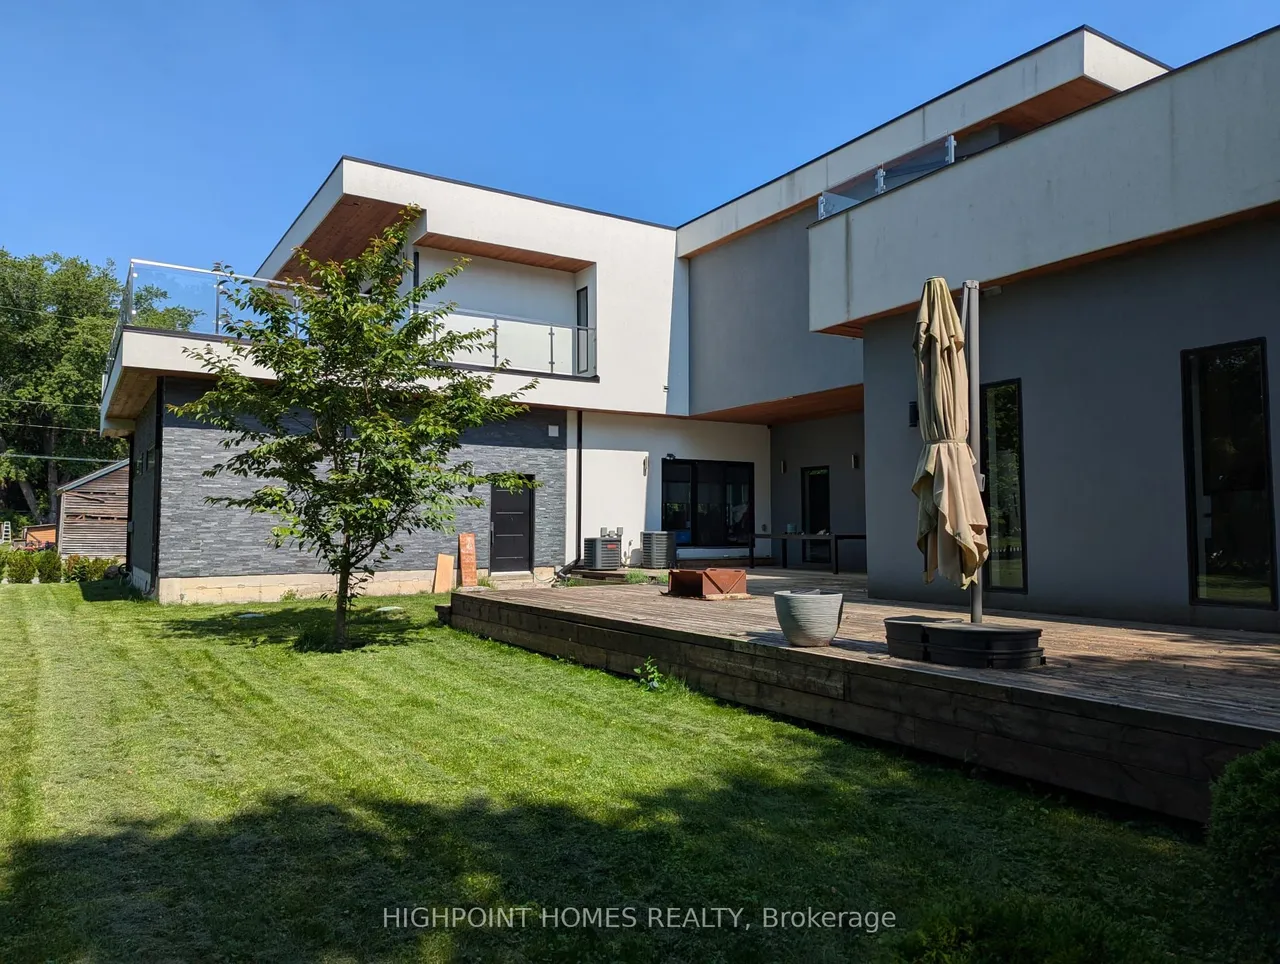
5010 Barber Street
Rural Pickering · Pickering · ON · L1Y 1B4
2 beds
3 baths
12 parking
Detached
Finished basement
Welcome to your new dream home in the heart of the Clearmount Pickering !Bold architecture meets refined functionality in this striking custom-built contemporary residence. Spanning three impeccably finished levels, this exceptional home seamlessly blends luxury, productivity, and entertainment. The main level creates an unforgettable first impression with soaring open-to-above ceilings, a dramatic floating wood staircase with glass railings, and expansive walls of glass that bathe the interior in natural light. At the heart of the home, the chef-inspired kitchen is a true showpiece, featuring a dramatic dual-waterfall island, built-in wall ovens, a gas cooktop with pot filler, wine storage, a beverage fridge, and sleek high-gloss cabinetry. The space flows effortlessly into the dining and living areas, anchored by a stunning designer feature wall. A dedicated professional office wing offers a sophisticated glass-partitioned workspace with conference flexibility-perfect for entrepren
Type
Detached · 2-Storey
Size
3,500–5,000 sqft
Lot
132 ft frontage
Age
16-30
Taxes
$15,884/yr
Basement
Finished, Full

Randy Miller
Broker of Record
Urban Avenue Realty Ltd.
647-492-9229 · randy@urbanavenue.ca
Scan for full details + every photo
MLS® E13501434
· Listing courtesy of HIGHPOINT HOMES REALTY · October 8, 2026
Toronto Regional Real Estate Board (TRREB) assumes no responsibility for the accuracy of any information shown. The information provided herein must only be used by consumers that have a bona fide interest in the purchase, sale or lease of real estate and may not be used for any commercial purpose or any other purpose.
The listing data is provided under copyright by the Toronto Regional Real Estate Board (TRREB). The listing data is deemed reliable but is not guaranteed accurate by TRREB. The trademarks MLS®, Multiple Listing Service® and the associated logos are owned by The Canadian Real Estate Association (CREA) and identify the quality of services provided by real estate professionals who are members of CREA.
Toronto Regional Real Estate Board (TRREB) assumes no responsibility for the accuracy of any information shown. The information provided herein must only be used by consumers that have a bona fide interest in the purchase, sale or lease of real estate and may not be used for any commercial purpose or any other purpose.
The listing data is provided under copyright by the Toronto Regional Real Estate Board (TRREB). The listing data is deemed reliable but is not guaranteed accurate by TRREB. The trademarks MLS®, Multiple Listing Service® and the associated logos are owned by The Canadian Real Estate Association (CREA) and identify the quality of services provided by real estate professionals who are members of CREA.