 Randy Miller
For Sale · MLS® E13538946

$3,999,000
For Sale
3405 Sideline 4 Road
Rural Pickering · Pickering · ON · L1X 0A3
6 beds
7 baths
27 parking
Detached
Walk-out basement
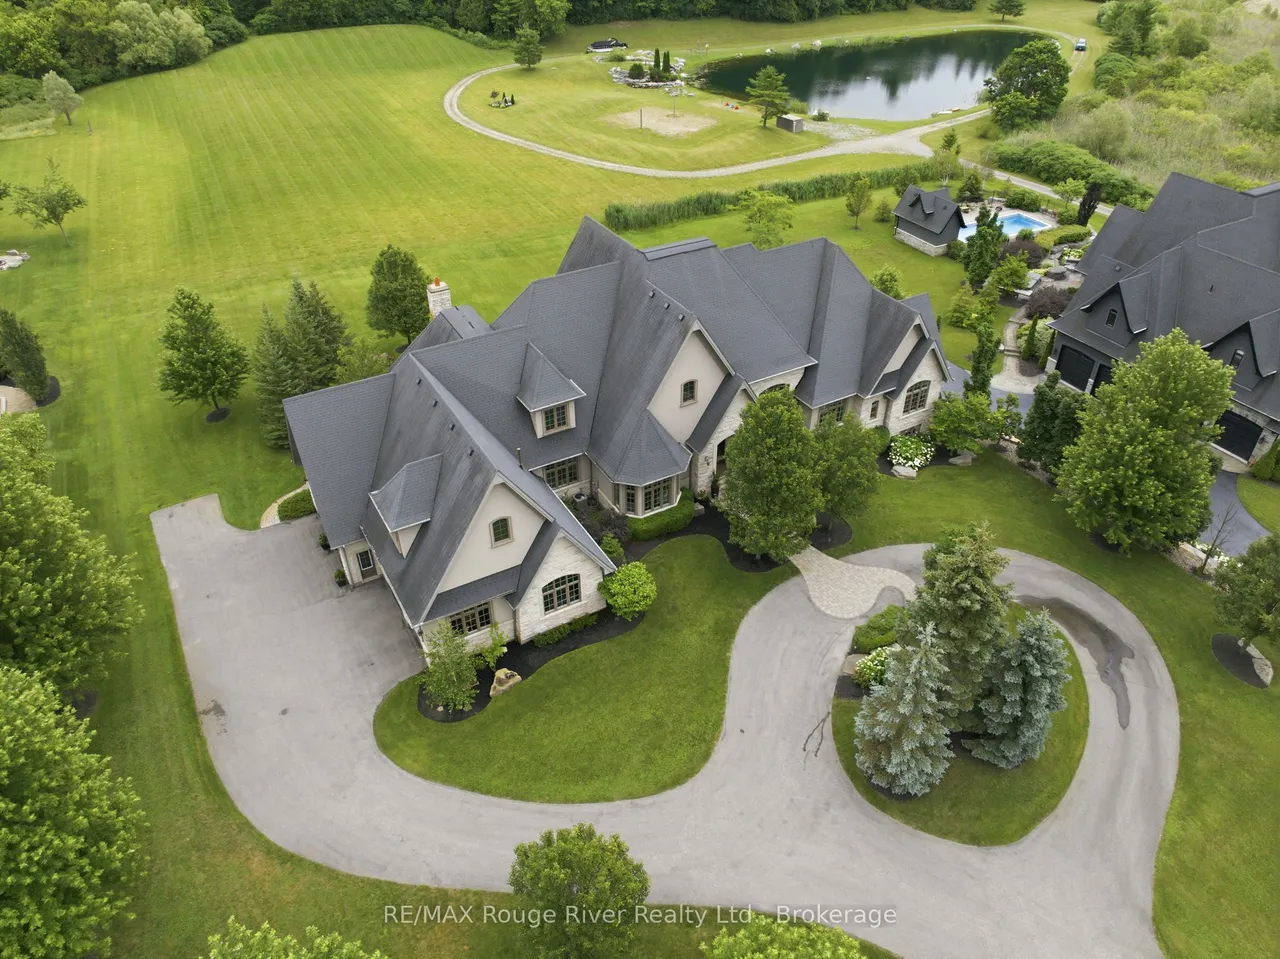
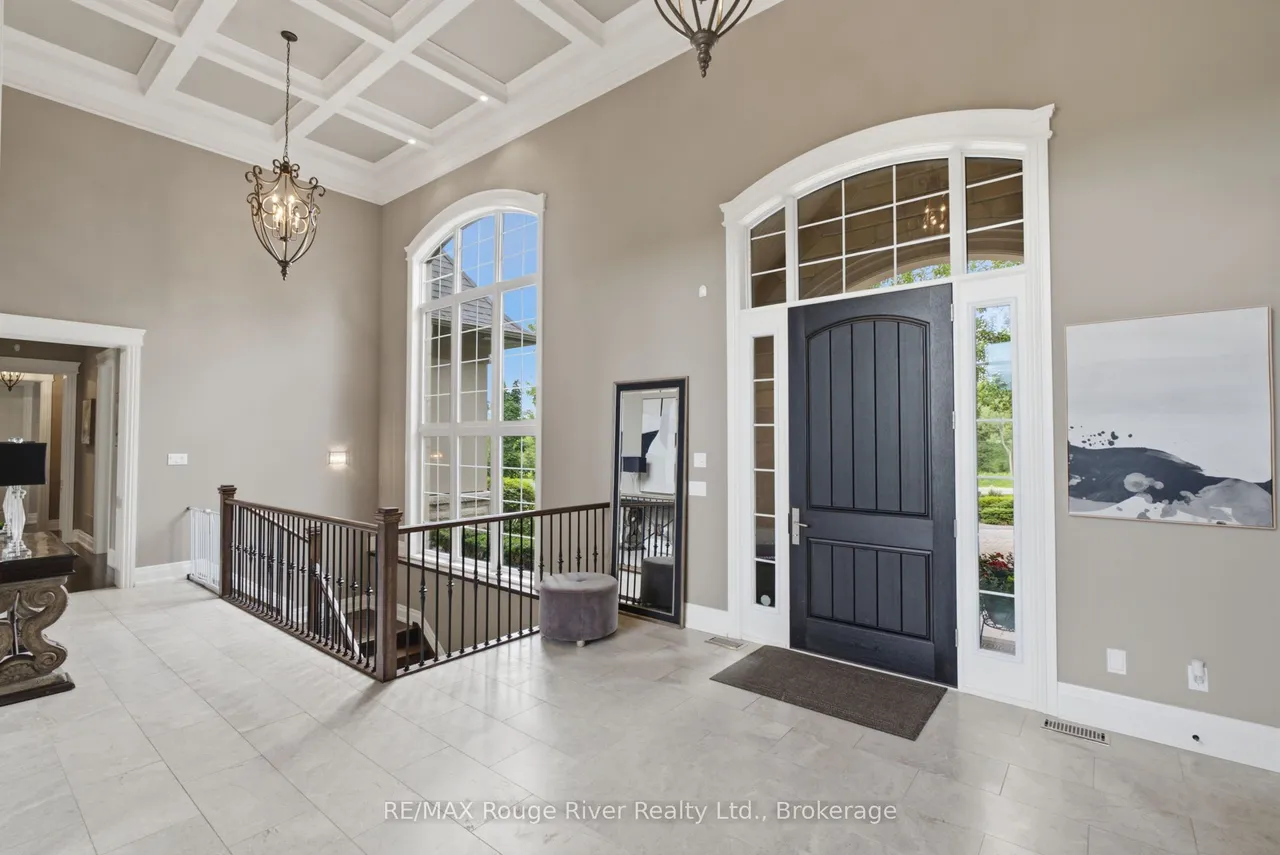
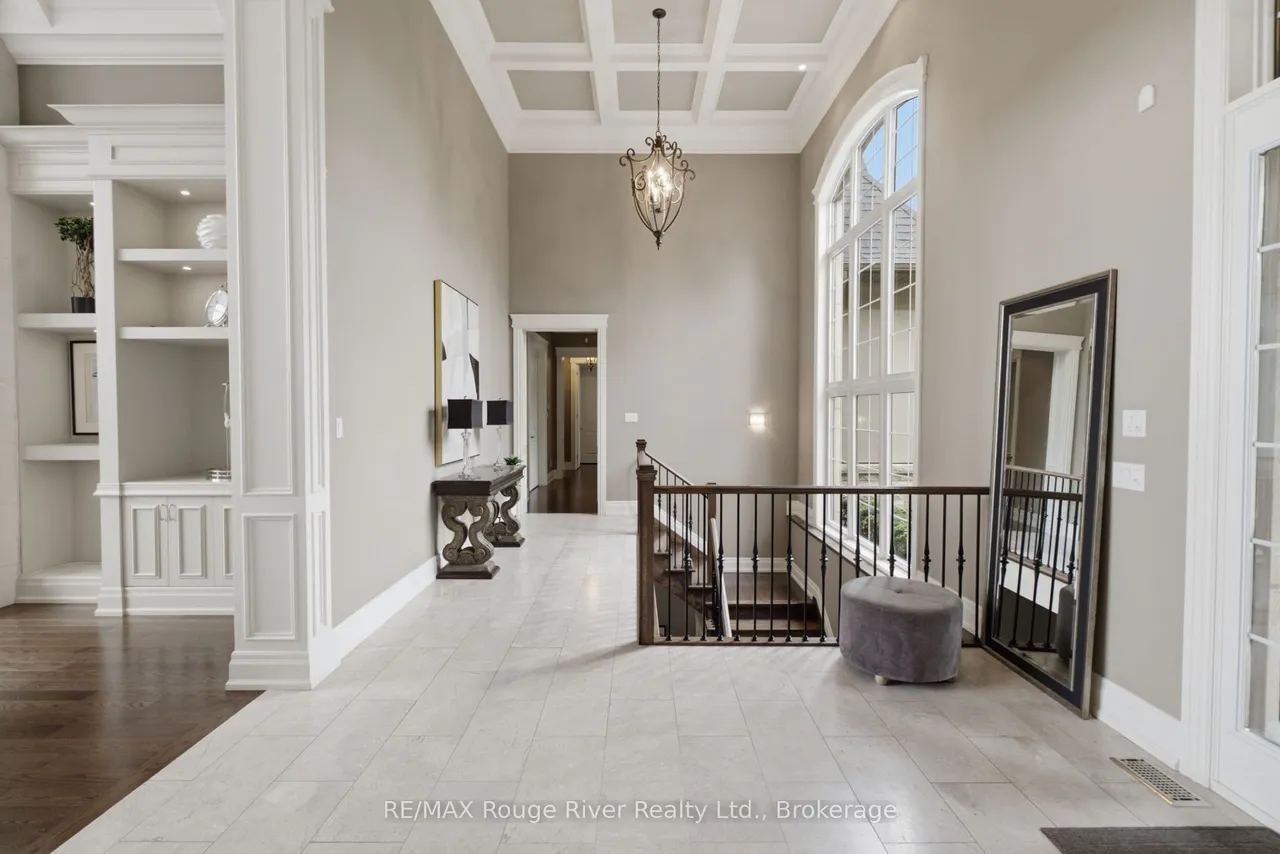
Crafted by award-winning Fourteen Estates, this extraordinary custom bungalow offers over 7,000 sq. ft. of impeccably finished living space on a professionally landscaped 1.5-acre estate in prestigious Barclay Fieldstone Estates. Overlooking a pond with a waterfall, fountain, and wooded backdrop, this exceptional property offers the perfect blend of luxury, privacy, and natural beauty. Designed for sophisticated living and effortless entertaining, the home showcases a spectacular great room with beam-lined cathedral ceilings, coffered detailing, custom built-ins, and a stunning stone gas fireplace. The designer kitchen is beautifully appointed with custom cabinetry, granite countertops, a substantial centre island, premium stainless steel appliances, abundant workspace, and a breakfast area that opens seamlessly to the outdoors. A formal dining room with rich hardwood flooring and crown moulding provides an elegant setting for memorable gatherings. The luxurious primary retreat boasts
Type
Detached · Bungalow
Size
3,500–5,000 sqft
Lot
177.2 ft frontage
Taxes
$26,238/yr
Basement
Finished with Walk-Out
Total parking
27

Randy Miller
Broker of Record
Urban Avenue Realty Ltd.
647-492-9229 · randy@urbanavenue.ca
Scan for full details + every photo
MLS® E13538946
· Listing courtesy of RE/MAX Rouge River Realty Ltd. · October 8, 2026
Toronto Regional Real Estate Board (TRREB) assumes no responsibility for the accuracy of any information shown. The information provided herein must only be used by consumers that have a bona fide interest in the purchase, sale or lease of real estate and may not be used for any commercial purpose or any other purpose.
The listing data is provided under copyright by the Toronto Regional Real Estate Board (TRREB). The listing data is deemed reliable but is not guaranteed accurate by TRREB. The trademarks MLS®, Multiple Listing Service® and the associated logos are owned by The Canadian Real Estate Association (CREA) and identify the quality of services provided by real estate professionals who are members of CREA.
Toronto Regional Real Estate Board (TRREB) assumes no responsibility for the accuracy of any information shown. The information provided herein must only be used by consumers that have a bona fide interest in the purchase, sale or lease of real estate and may not be used for any commercial purpose or any other purpose.
The listing data is provided under copyright by the Toronto Regional Real Estate Board (TRREB). The listing data is deemed reliable but is not guaranteed accurate by TRREB. The trademarks MLS®, Multiple Listing Service® and the associated logos are owned by The Canadian Real Estate Association (CREA) and identify the quality of services provided by real estate professionals who are members of CREA.