 Randy Miller
For Sale · MLS® E13551782

$1,199,000
For Sale
47 Holyrod Drive
Courtice · Clarington · ON · L1E 0G4
6 beds
4 baths
4 parking
Detached
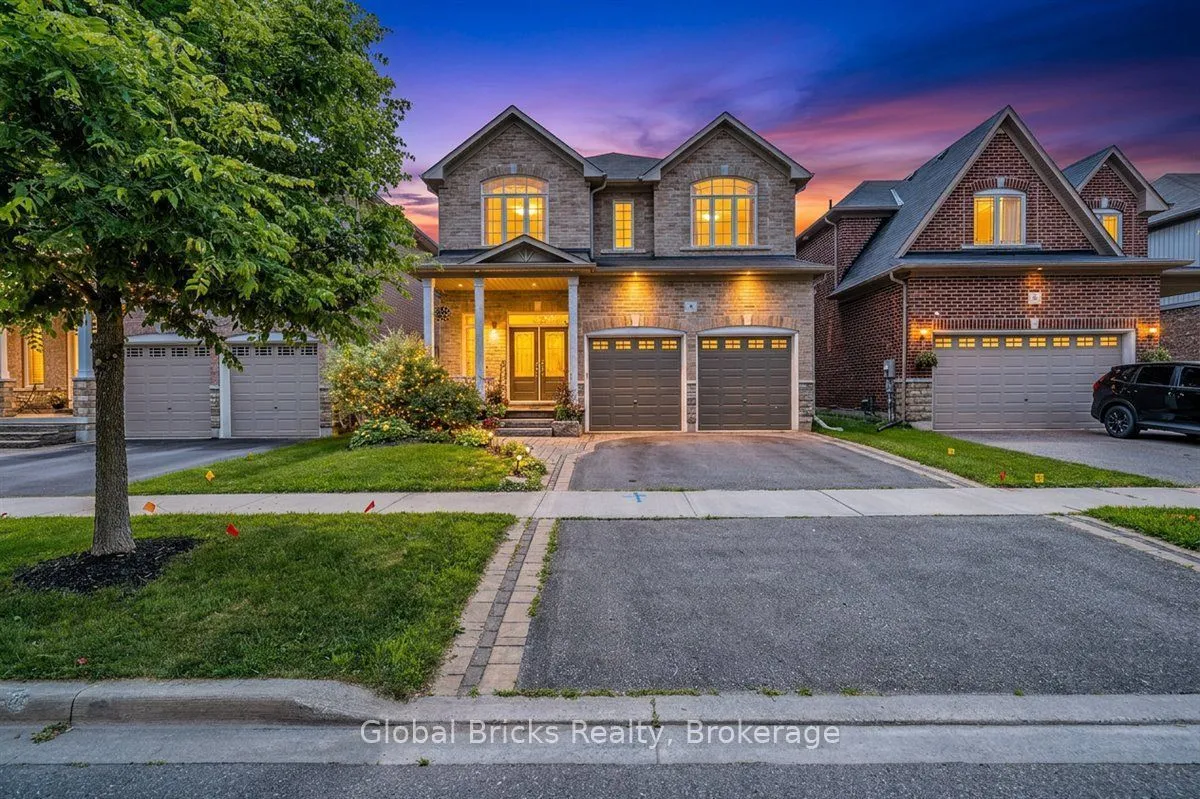
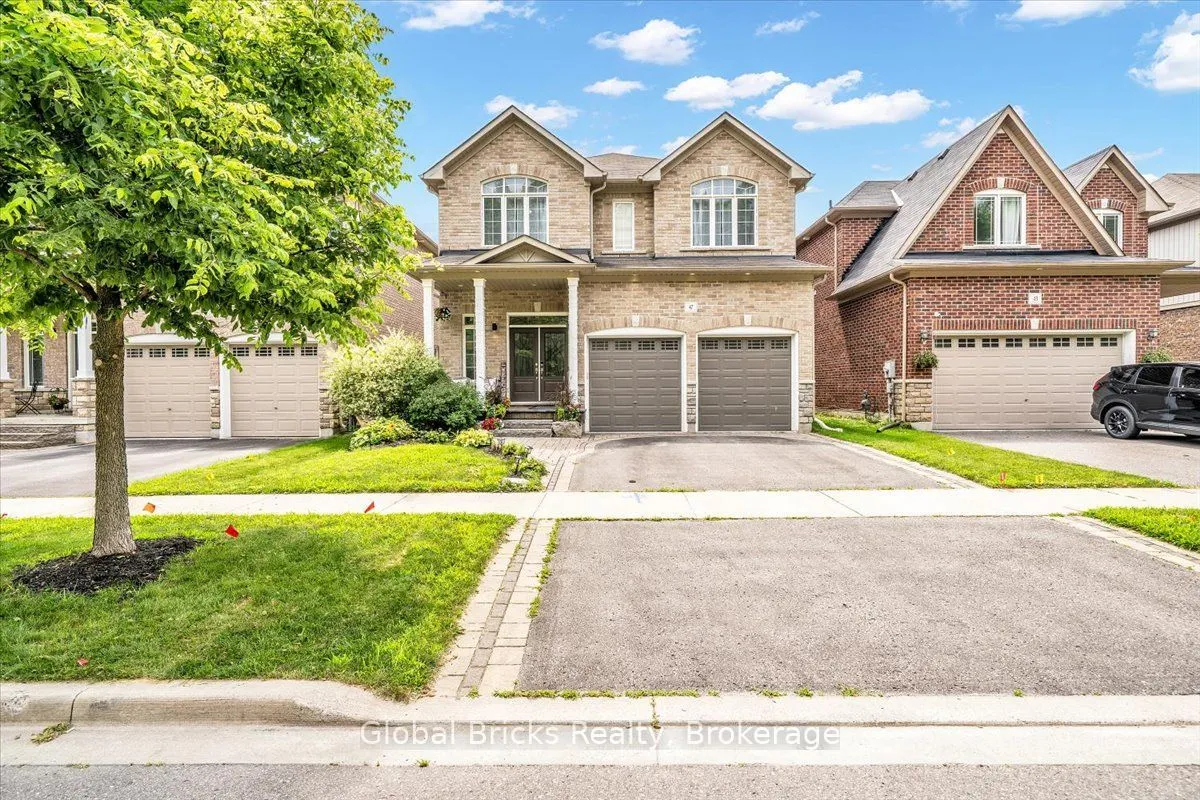
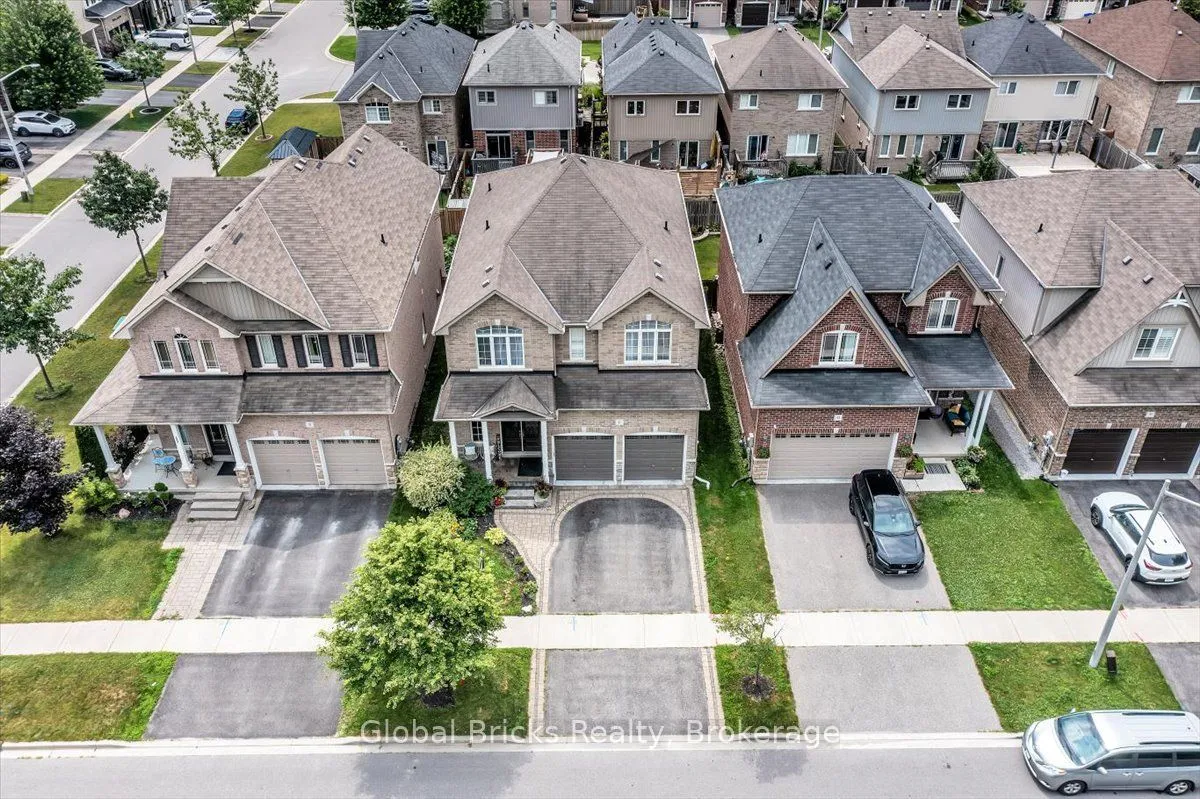
Welcome to this stunning Halminen-built home in one of Courtice's most desirable family-friendly communities. Offering 5 spacious bedrooms plus a versatile den, this beautifullymaintained home features 9-foot ceilings, rich hardwood flooring, an elegant wrought-ironstaircase, crown moulding, pot lights, and California shutters throughout the main floor.The bright, open-concept kitchen showcases granite countertops, stainless steel appliances,and a large centre island with breakfast bar seating, flowing into a sun-filled dining areawith a walkout to a professionally landscaped patio perfect for entertaining or relaxingoutdoors.The main floor offers exceptional functionality with two mudroom closets, plenty of storage,and direct interior access to the garage. Upstairs, three bedrooms feature walk-in closets,while the two front bedrooms enjoy oversized windows overlooking a peaceful forest, offeringbeautiful seasonal views and added privacy with no front neighbours.The unfinished basement
Type
Detached · 2-Storey
Size
2,500–3,000 sqft
Lot
39.4 ft frontage
Taxes
$7,834/yr
Basement
Full, Unfinished
Total parking
4

Randy Miller
Broker of Record
Urban Avenue Realty Ltd.
647-492-9229 · randy@urbanavenue.ca
Scan for full details + every photo
MLS® E13551782
· Listing courtesy of GLOBAL BRICKS REALTY · October 8, 2026
Toronto Regional Real Estate Board (TRREB) assumes no responsibility for the accuracy of any information shown. The information provided herein must only be used by consumers that have a bona fide interest in the purchase, sale or lease of real estate and may not be used for any commercial purpose or any other purpose.
The listing data is provided under copyright by the Toronto Regional Real Estate Board (TRREB). The listing data is deemed reliable but is not guaranteed accurate by TRREB. The trademarks MLS®, Multiple Listing Service® and the associated logos are owned by The Canadian Real Estate Association (CREA) and identify the quality of services provided by real estate professionals who are members of CREA.
Toronto Regional Real Estate Board (TRREB) assumes no responsibility for the accuracy of any information shown. The information provided herein must only be used by consumers that have a bona fide interest in the purchase, sale or lease of real estate and may not be used for any commercial purpose or any other purpose.
The listing data is provided under copyright by the Toronto Regional Real Estate Board (TRREB). The listing data is deemed reliable but is not guaranteed accurate by TRREB. The trademarks MLS®, Multiple Listing Service® and the associated logos are owned by The Canadian Real Estate Association (CREA) and identify the quality of services provided by real estate professionals who are members of CREA.