 Randy Miller
For Sale · MLS® E13705174
$1,989,000
For Sale
1829 Appleview Road
Dunbarton · Pickering · ON · L1V 1T7
5 beds
4 baths
15 parking
Detached
Finished basement
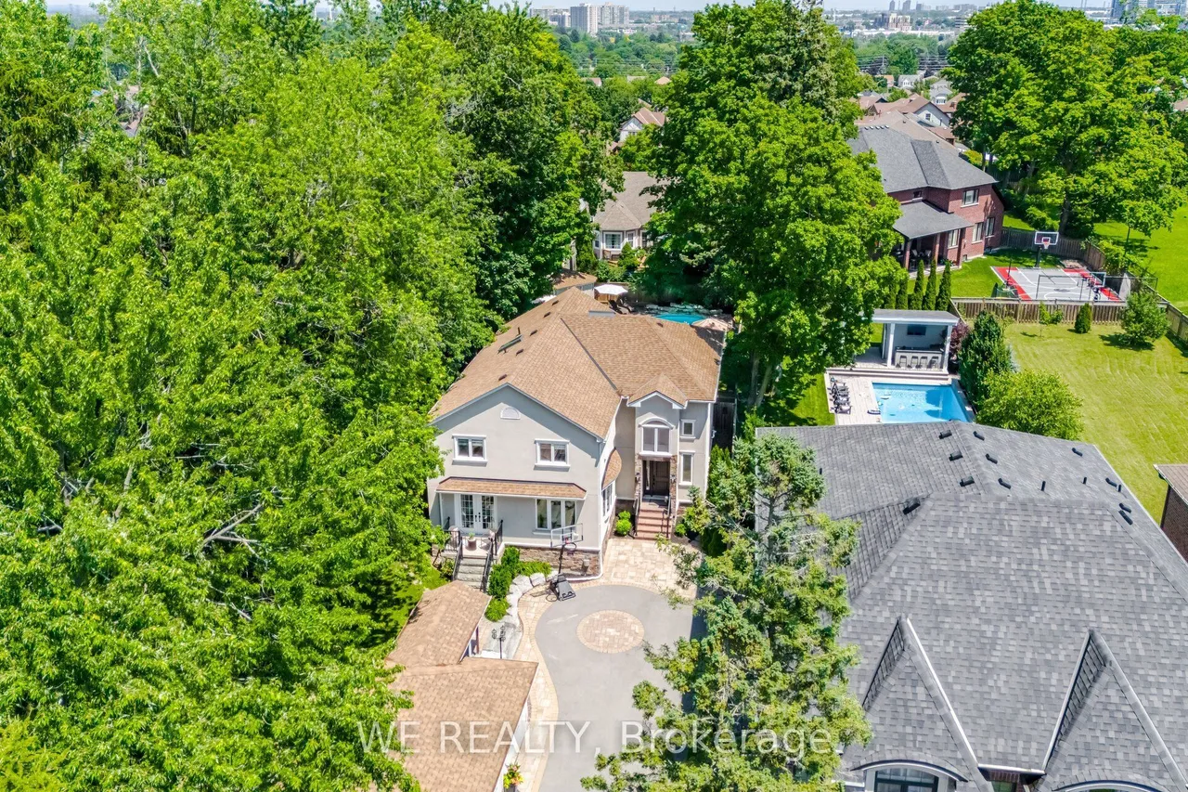
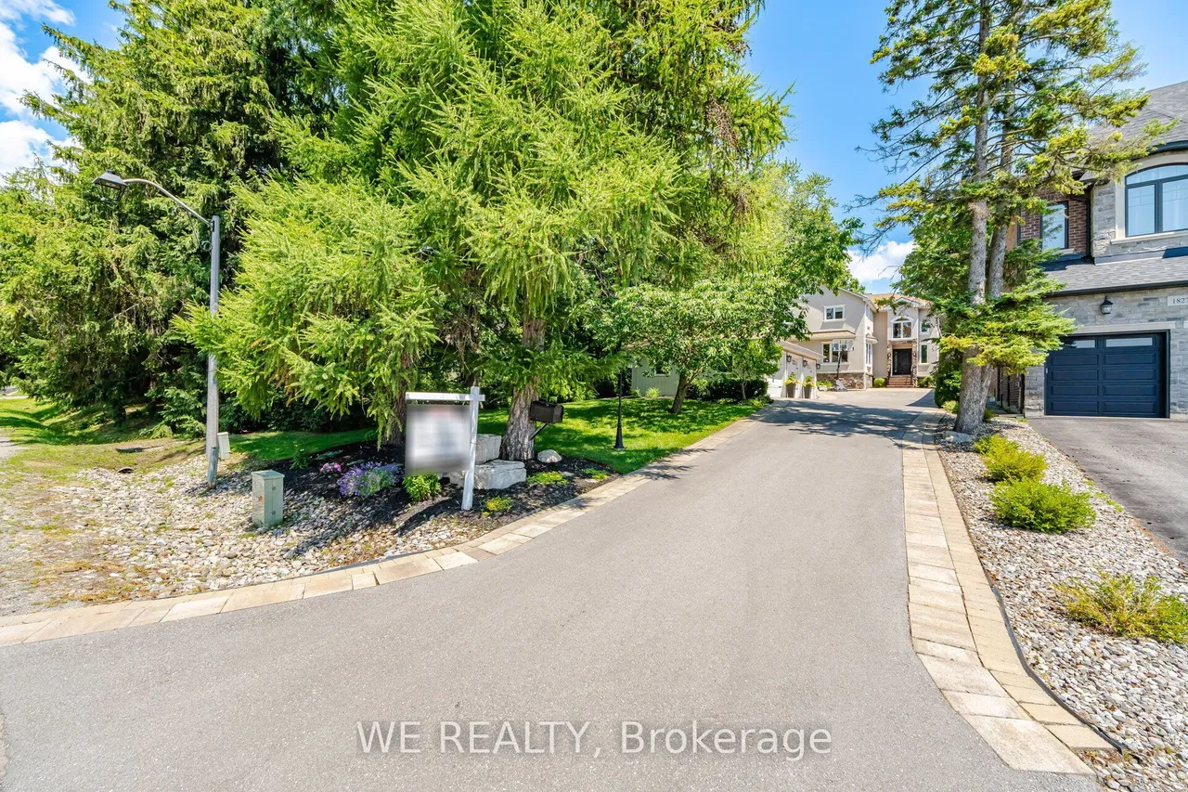
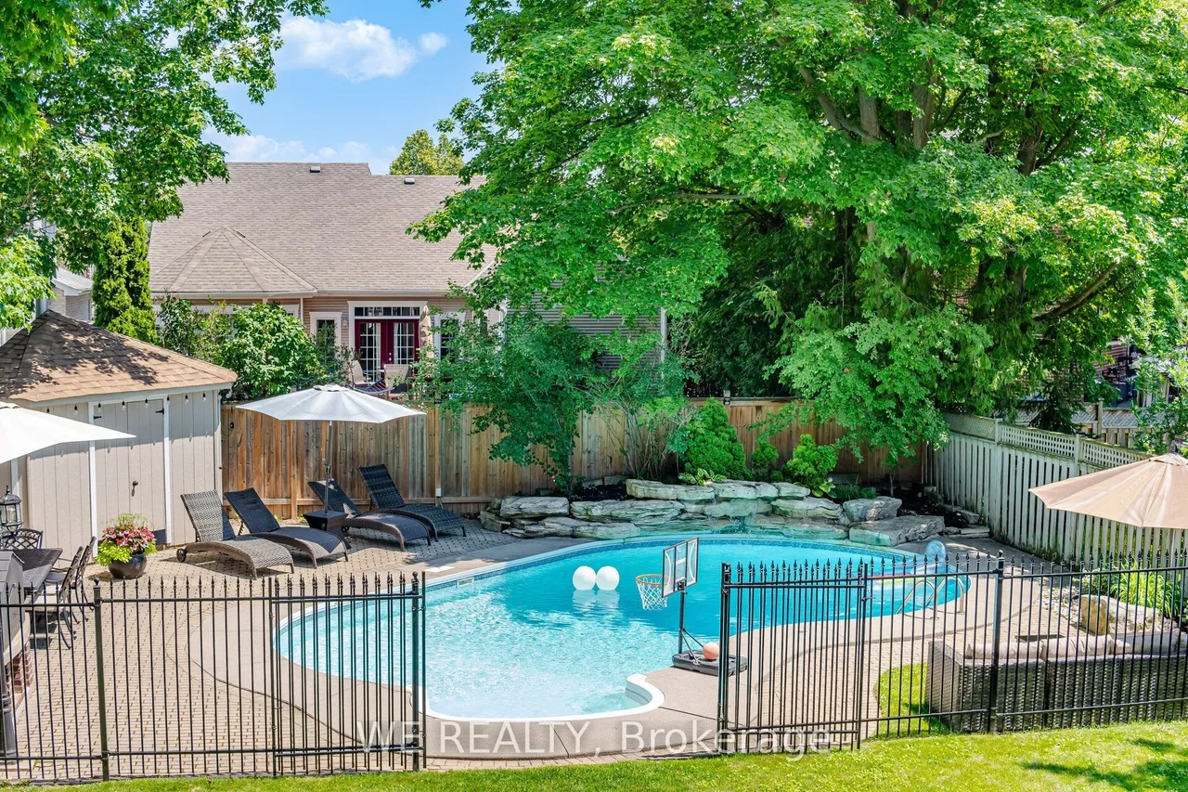
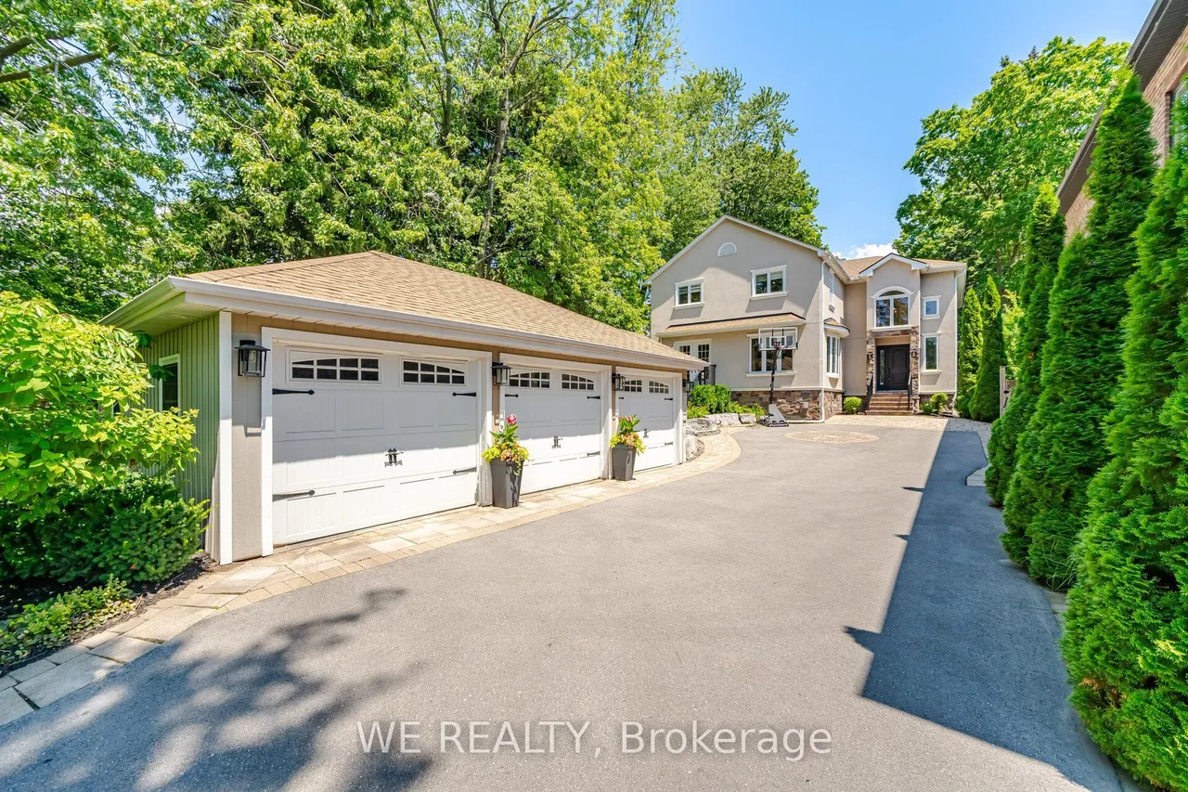
Nestled on an extraordinary, tree-lined lot in high demand Dunbarton community, this beautifully reimagined residence offers the perfect balance of timeless charm, modern comfort and exceptional indoor-outdoor living. From the moment you arrive, the mature landscaping and outstanding curb appeal set the tone for a truly special home. Inside, a unique floor plan unfolds into warm, light-filled living spaces, highlighted by a spectacular double-height family room that creates an unforgettable first impression. Designed for both everyday family living and effortless entertaining, the spacious rooms flow seamlessly together with warmth and character throughout. Step outside to your own private backyard oasis, where a sparkling saltwater, in-ground pool, hot tub, wood-burning pizza oven, outdoor fireplace and multiple entertaining areas create the ultimate setting for unforgettable family gatherings and summer evenings. Completing the property is a rare detached three-car garage with worksh
Type
Detached · 2-Storey
Size
2,500–3,000 sqft
Lot
50.4 ft frontage
Taxes
$11,340/yr
Basement
Finished
Total parking
15

Randy Miller
Broker of Record
Urban Avenue Realty Ltd.
647-492-9229 · randy@urbanavenue.ca
Scan for full details + every photo
MLS® E13705174
· Listing courtesy of WE REALTY · October 8, 2026
Toronto Regional Real Estate Board (TRREB) assumes no responsibility for the accuracy of any information shown. The information provided herein must only be used by consumers that have a bona fide interest in the purchase, sale or lease of real estate and may not be used for any commercial purpose or any other purpose.
The listing data is provided under copyright by the Toronto Regional Real Estate Board (TRREB). The listing data is deemed reliable but is not guaranteed accurate by TRREB. The trademarks MLS®, Multiple Listing Service® and the associated logos are owned by The Canadian Real Estate Association (CREA) and identify the quality of services provided by real estate professionals who are members of CREA.
Toronto Regional Real Estate Board (TRREB) assumes no responsibility for the accuracy of any information shown. The information provided herein must only be used by consumers that have a bona fide interest in the purchase, sale or lease of real estate and may not be used for any commercial purpose or any other purpose.
The listing data is provided under copyright by the Toronto Regional Real Estate Board (TRREB). The listing data is deemed reliable but is not guaranteed accurate by TRREB. The trademarks MLS®, Multiple Listing Service® and the associated logos are owned by The Canadian Real Estate Association (CREA) and identify the quality of services provided by real estate professionals who are members of CREA.