 Randy Miller
For Sale · MLS® E13724226
$779,000
For Sale
1870 Altona Road, Unit 38
Highbush · Pickering · ON · L1V 0E4
3 beds
2 baths
1 parking
Condo Townhouse
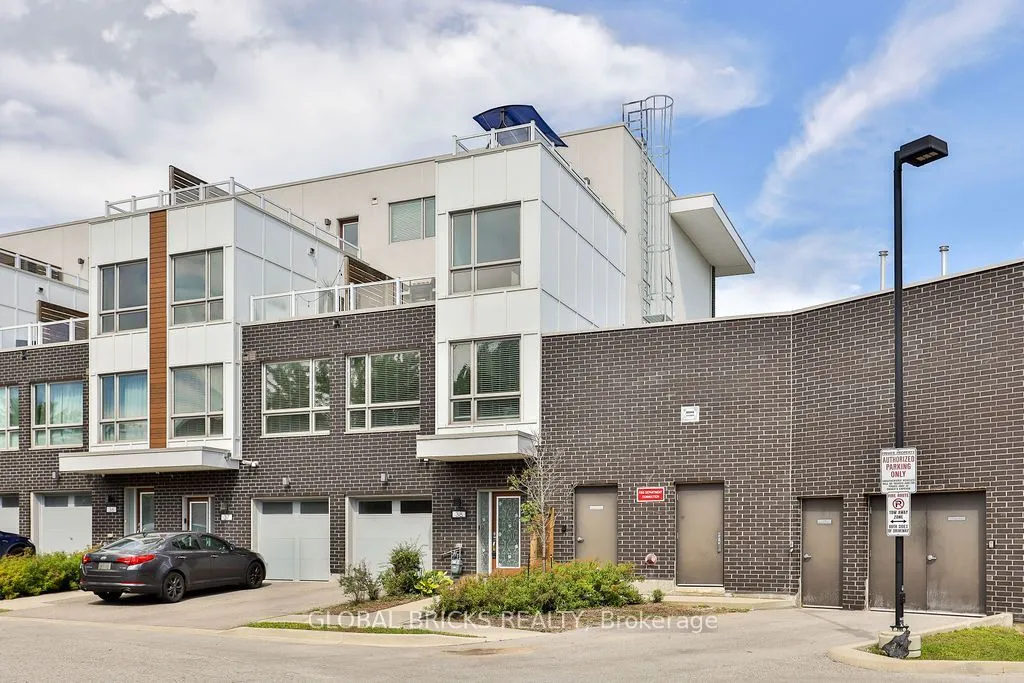
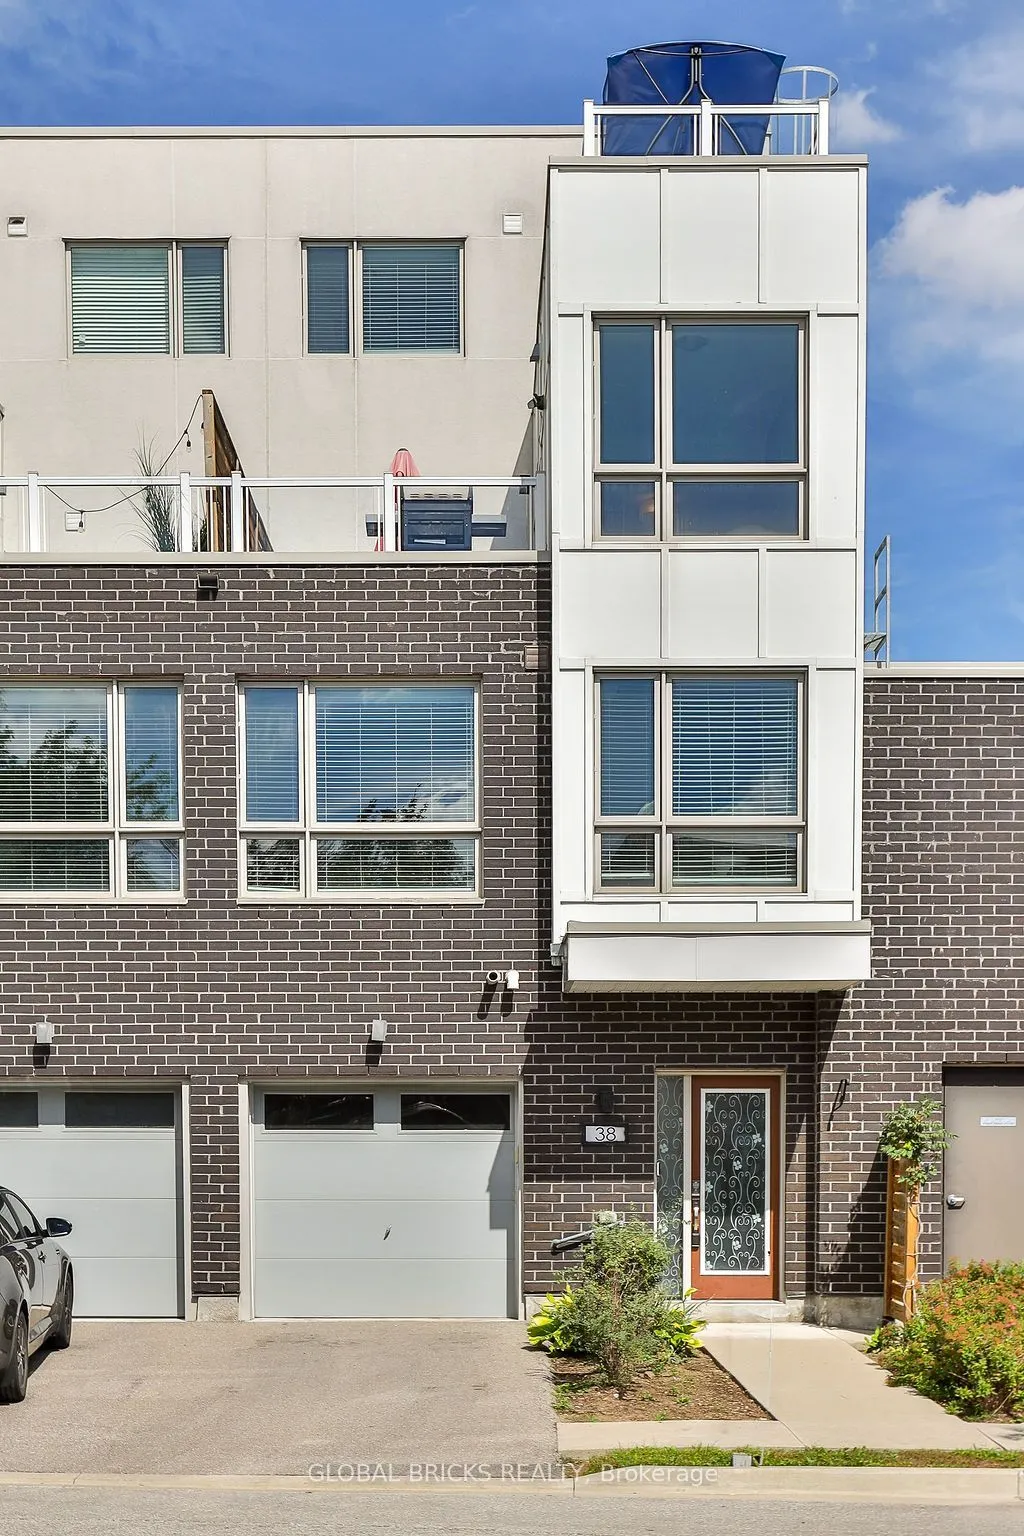
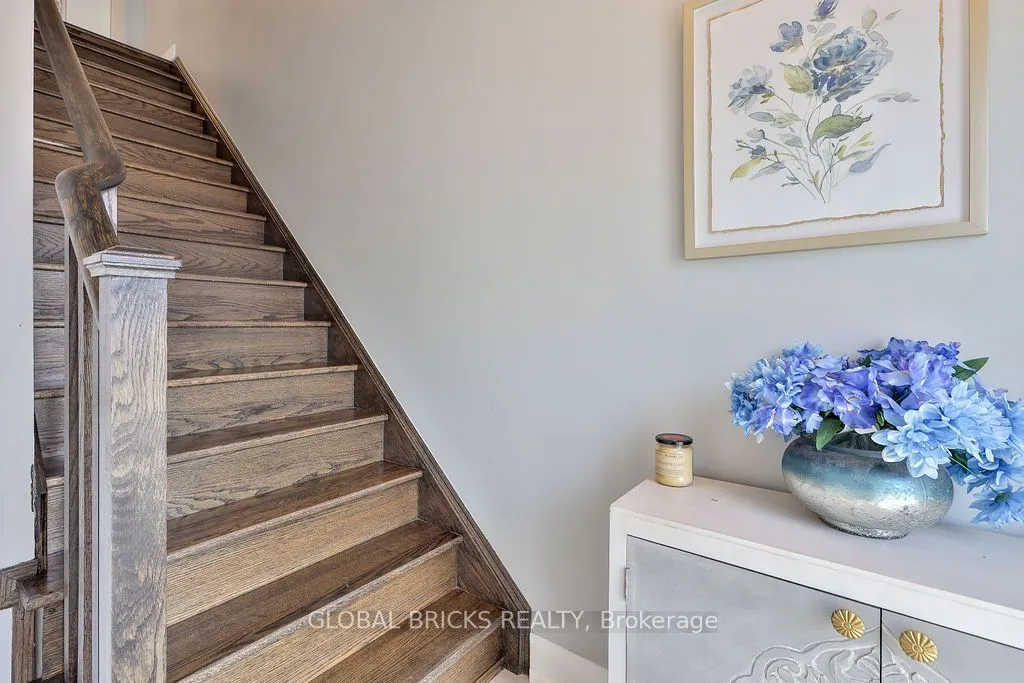
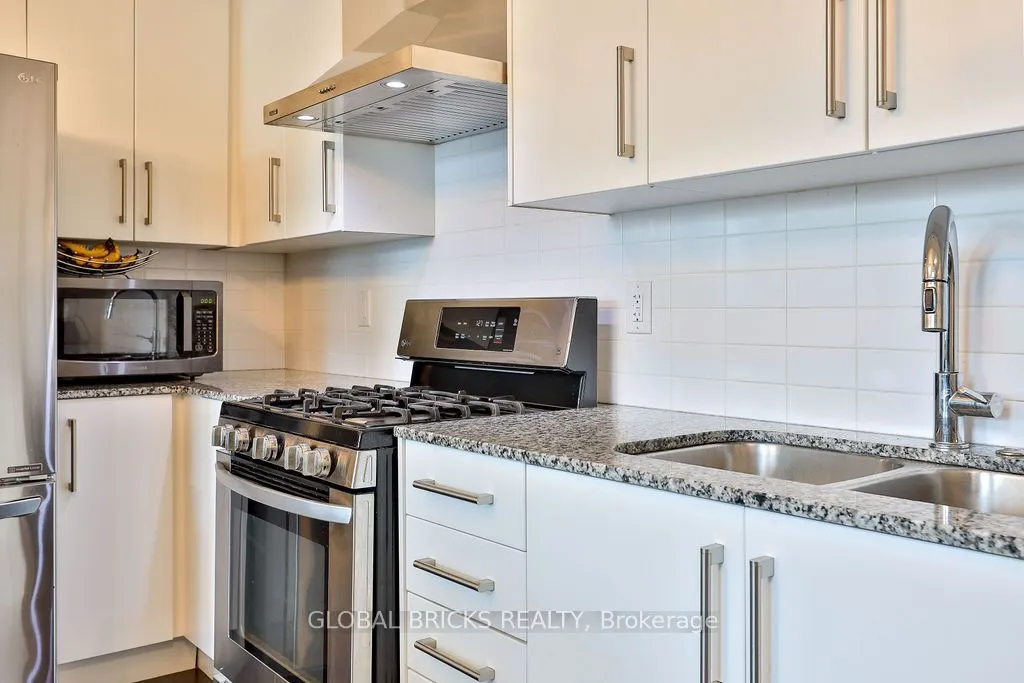
RARE END UNIT in Kingsgate on the Rouge. Bright south-facing 3-storey townhome with extra windows, 9' main-floor ceilings, and the builder's open-concept layout - living, dining and kitchen all flow as one. Over $25,000 in upgrades. Hardwood throughout. Quartz counters (kitchen + updated bath vanities). Custom layout that lives larger than a typical row town. Eat-in kitchen with newer stainless appliances, backsplash and updated lighting; walk out to the brand-new back deck. Second floor: two large bedrooms with double closets, 2nd-floor laundry with utility sink, and a renovated bath. Third-floor primary retreat with walk-in closet, updated 4-pc ensuite (separate shower + soaker tub) and private balcony - two outdoor living spaces in total. Finished rec room with inside garage access. High-efficiency furnace & A/C replaced 2025 (owned, not rented). Turnkey Rougemount location: parks, schools, shopping, transit, Hwy 401/407 and Rouge Park minutes away. Just unpack and enjoy.
Type
Condo Townhouse · 3-Storey
Size
1,800–1,999 sqft
Maintenance fee
$594/mo
Taxes
$6,506/yr
Parking
1
Age
6-10

Randy Miller
Broker of Record
Urban Avenue Realty Ltd.
647-492-9229 · randy@urbanavenue.ca
Scan for full details + every photo
MLS® E13724226
· Listing courtesy of GLOBAL BRICKS REALTY · October 8, 2026
Toronto Regional Real Estate Board (TRREB) assumes no responsibility for the accuracy of any information shown. The information provided herein must only be used by consumers that have a bona fide interest in the purchase, sale or lease of real estate and may not be used for any commercial purpose or any other purpose.
The listing data is provided under copyright by the Toronto Regional Real Estate Board (TRREB). The listing data is deemed reliable but is not guaranteed accurate by TRREB. The trademarks MLS®, Multiple Listing Service® and the associated logos are owned by The Canadian Real Estate Association (CREA) and identify the quality of services provided by real estate professionals who are members of CREA.
Toronto Regional Real Estate Board (TRREB) assumes no responsibility for the accuracy of any information shown. The information provided herein must only be used by consumers that have a bona fide interest in the purchase, sale or lease of real estate and may not be used for any commercial purpose or any other purpose.
The listing data is provided under copyright by the Toronto Regional Real Estate Board (TRREB). The listing data is deemed reliable but is not guaranteed accurate by TRREB. The trademarks MLS®, Multiple Listing Service® and the associated logos are owned by The Canadian Real Estate Association (CREA) and identify the quality of services provided by real estate professionals who are members of CREA.