 Randy Miller
For Sale · MLS® E13761152
$1,289,900
For Sale
1606 Nash Road
Courtice · Clarington · ON · L1E 2K9
4 beds
4 baths
6 parking
Detached
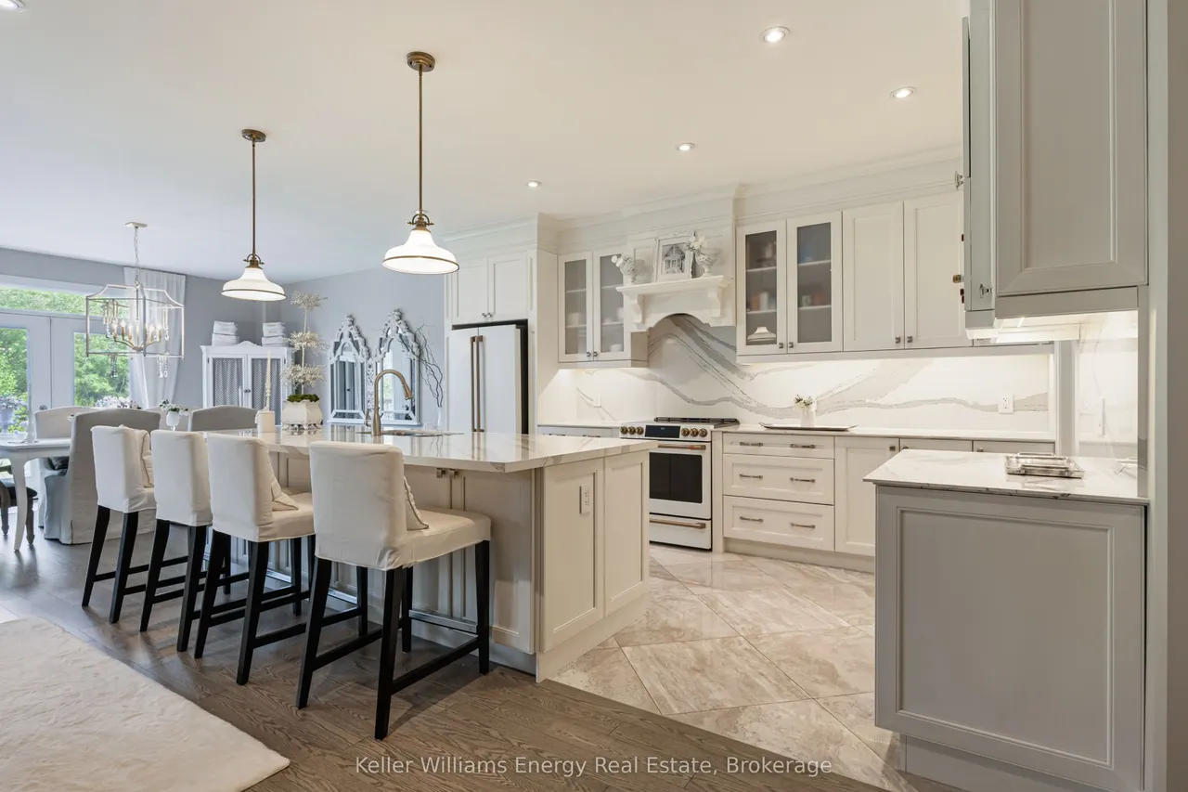
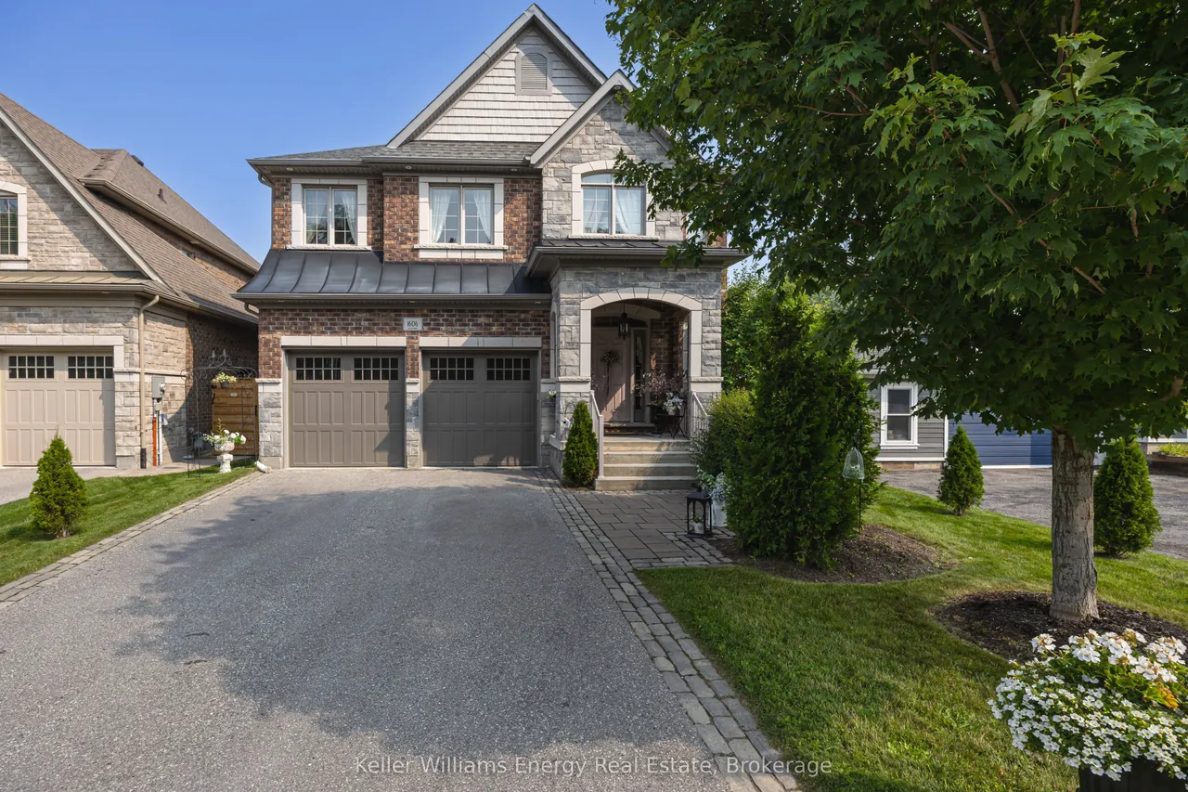
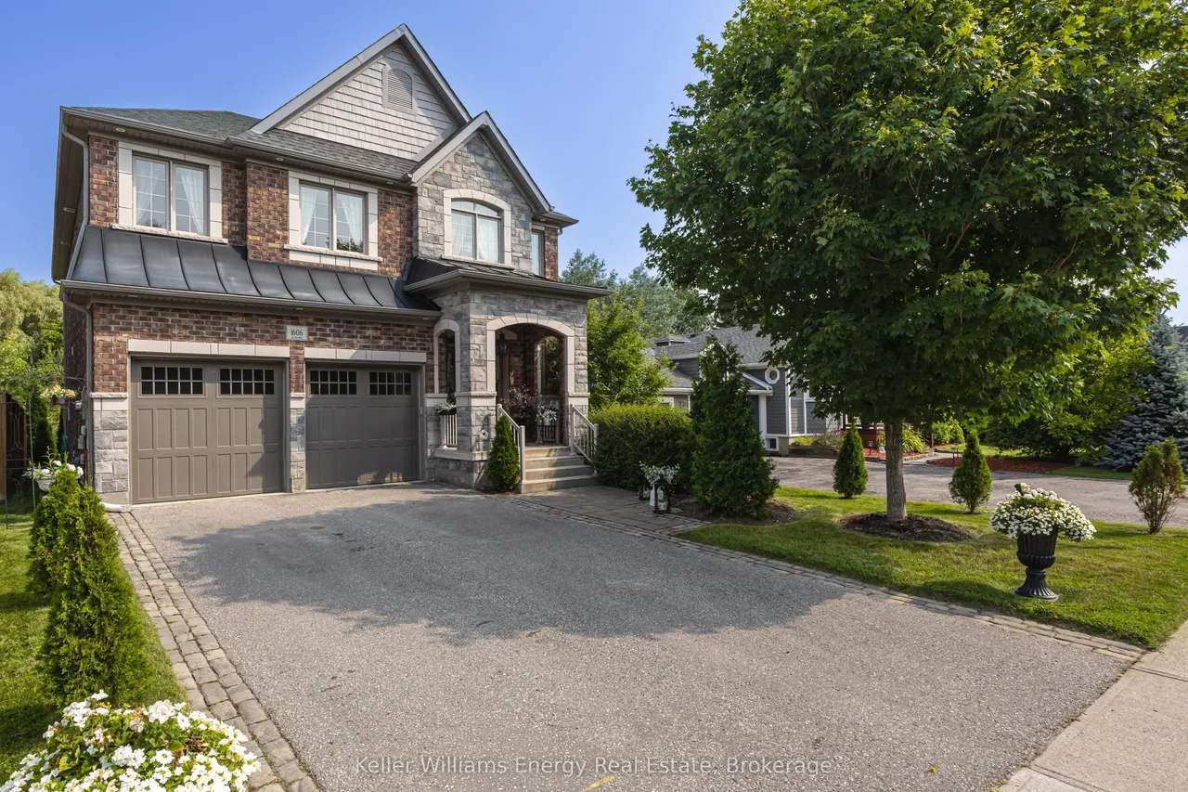
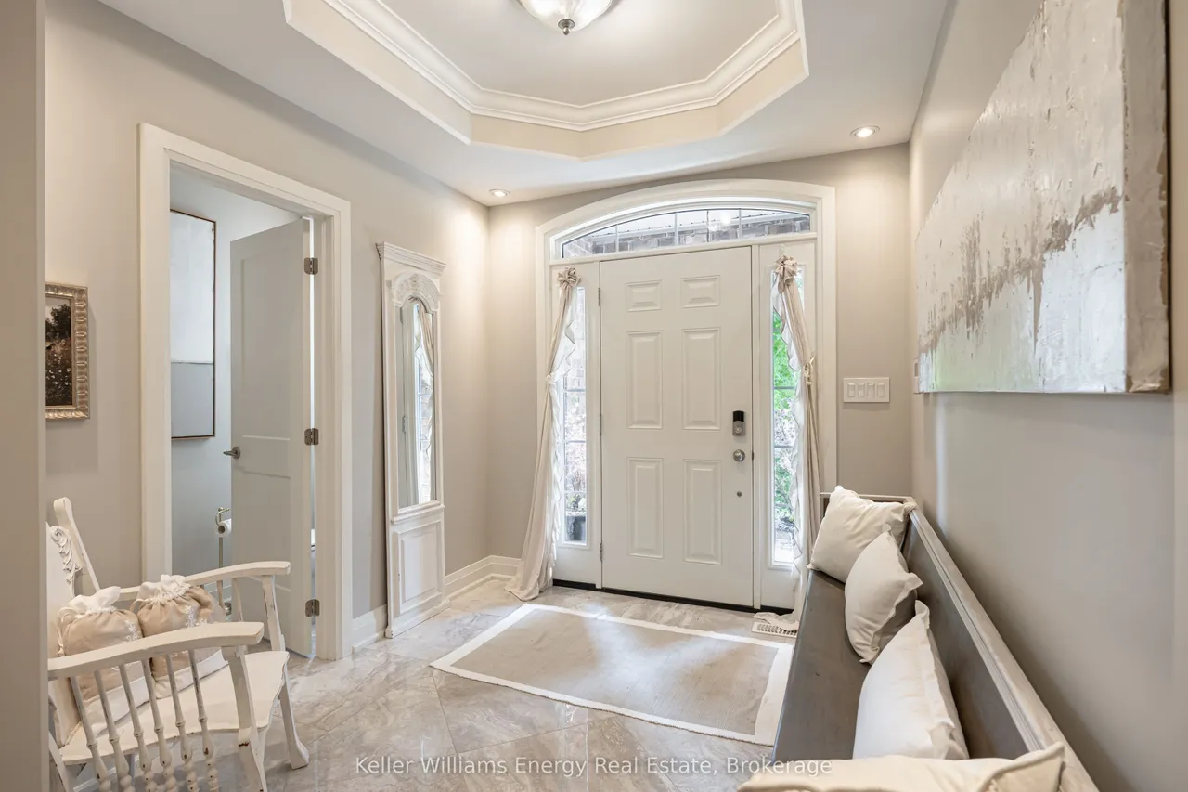
Nestled on a premium ravine lot this gorgeous custom built home blends modern sophisication with thoughtful design and space for your family to grow. Designed for both elegant entertaining and everyday living, the open-concept main level offers a refined blend of style, comfort and functionality. At the heart of the home, the gourmet chef's kitchen features Cambria quartz counters with a matching backsplash, under-cabinet lighting, premium Cafe appliances, oversized centre island with designer pendant lighting and a spacious walk-in pantry complete with a coffee bar. The adjoining dining area offers a walk-out to your private deck, creating the perfect setting to enjoy your morning coffee while overlooking the private backyard and tranquil ravine beyond. The inviting great room is highlighted by coffered ceilings, a gas fireplace and expansive windows that fill the home with natural light. Rich hardwood flooring, elegant designer lighting, custom drapery and 9-foot ceilings throughout
Type
Detached · 2-Storey
Size
2,500–3,000 sqft
Lot
43.2 ft frontage
Taxes
$8,501/yr
Basement
Full
Total parking
6

Randy Miller
Broker of Record
Urban Avenue Realty Ltd.
647-492-9229 · randy@urbanavenue.ca
Scan for full details + every photo
MLS® E13761152
· Listing courtesy of Keller Williams Energy Real Estate · October 8, 2026
Toronto Regional Real Estate Board (TRREB) assumes no responsibility for the accuracy of any information shown. The information provided herein must only be used by consumers that have a bona fide interest in the purchase, sale or lease of real estate and may not be used for any commercial purpose or any other purpose.
The listing data is provided under copyright by the Toronto Regional Real Estate Board (TRREB). The listing data is deemed reliable but is not guaranteed accurate by TRREB. The trademarks MLS®, Multiple Listing Service® and the associated logos are owned by The Canadian Real Estate Association (CREA) and identify the quality of services provided by real estate professionals who are members of CREA.
Toronto Regional Real Estate Board (TRREB) assumes no responsibility for the accuracy of any information shown. The information provided herein must only be used by consumers that have a bona fide interest in the purchase, sale or lease of real estate and may not be used for any commercial purpose or any other purpose.
The listing data is provided under copyright by the Toronto Regional Real Estate Board (TRREB). The listing data is deemed reliable but is not guaranteed accurate by TRREB. The trademarks MLS®, Multiple Listing Service® and the associated logos are owned by The Canadian Real Estate Association (CREA) and identify the quality of services provided by real estate professionals who are members of CREA.