 Randy Miller
For Sale · MLS® E13765418
$749,900
For Sale
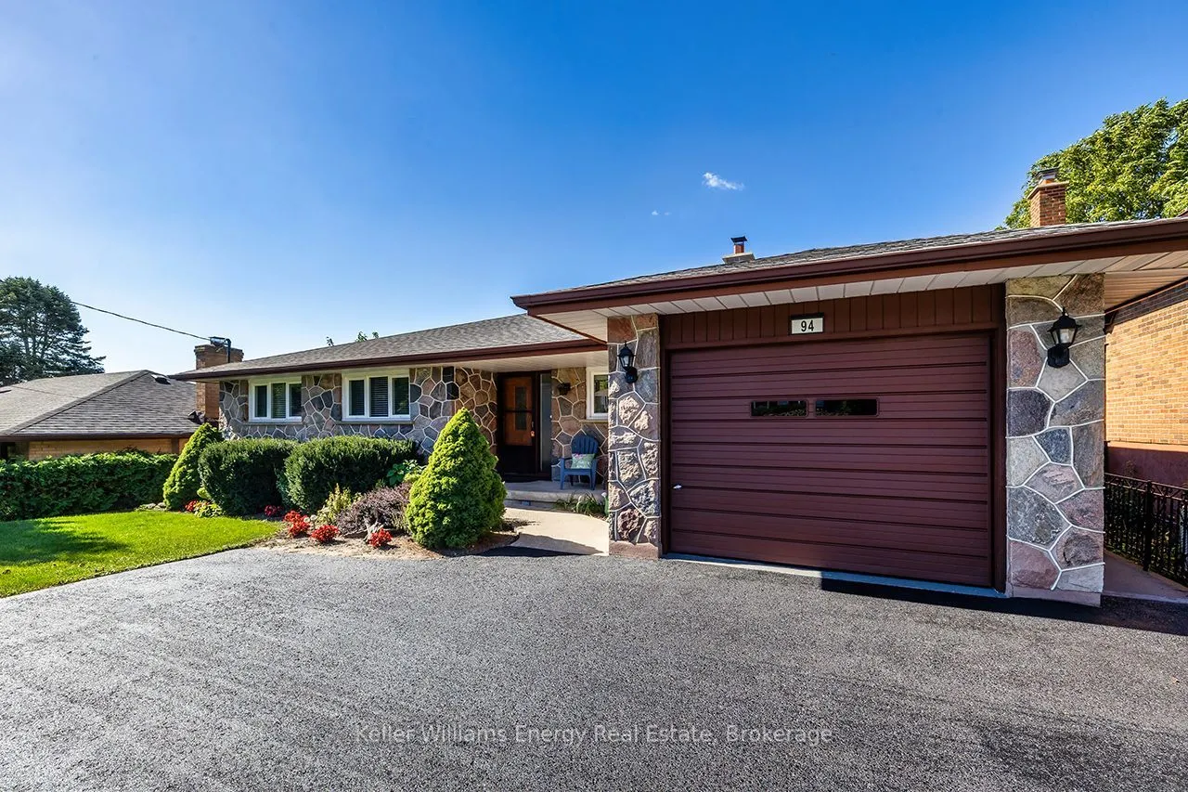
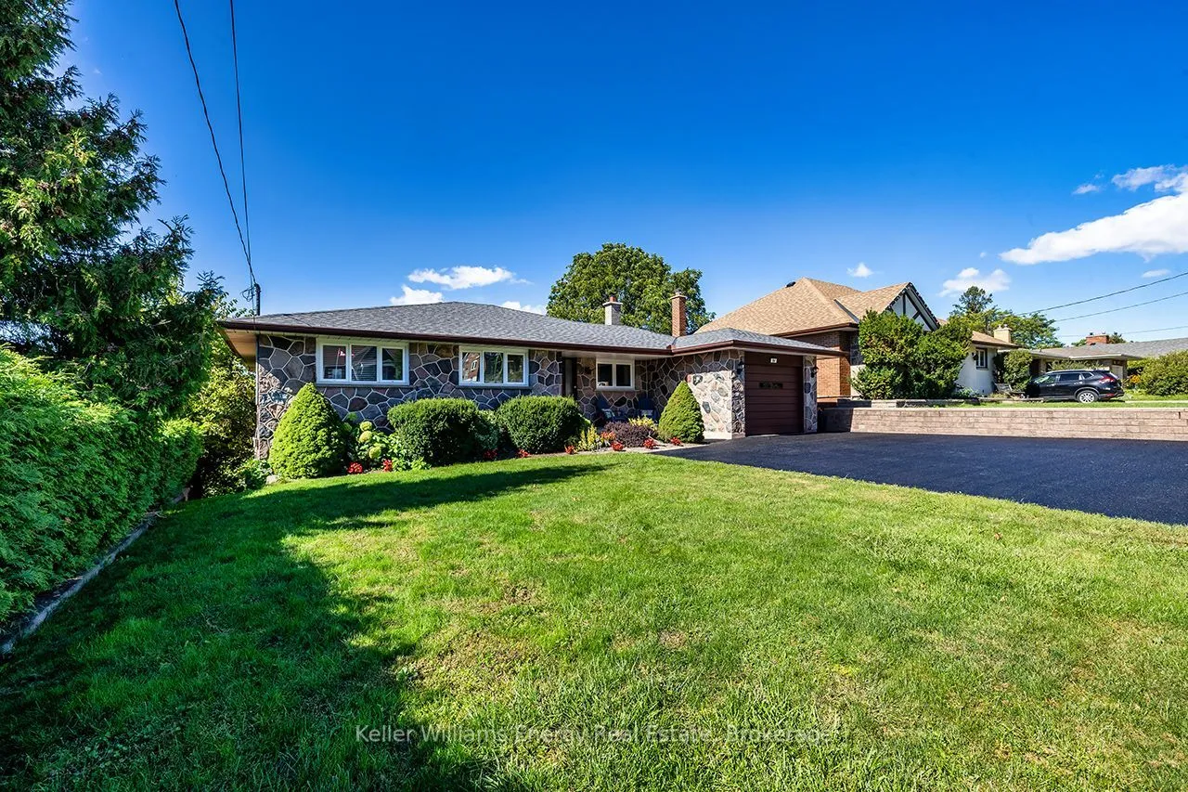
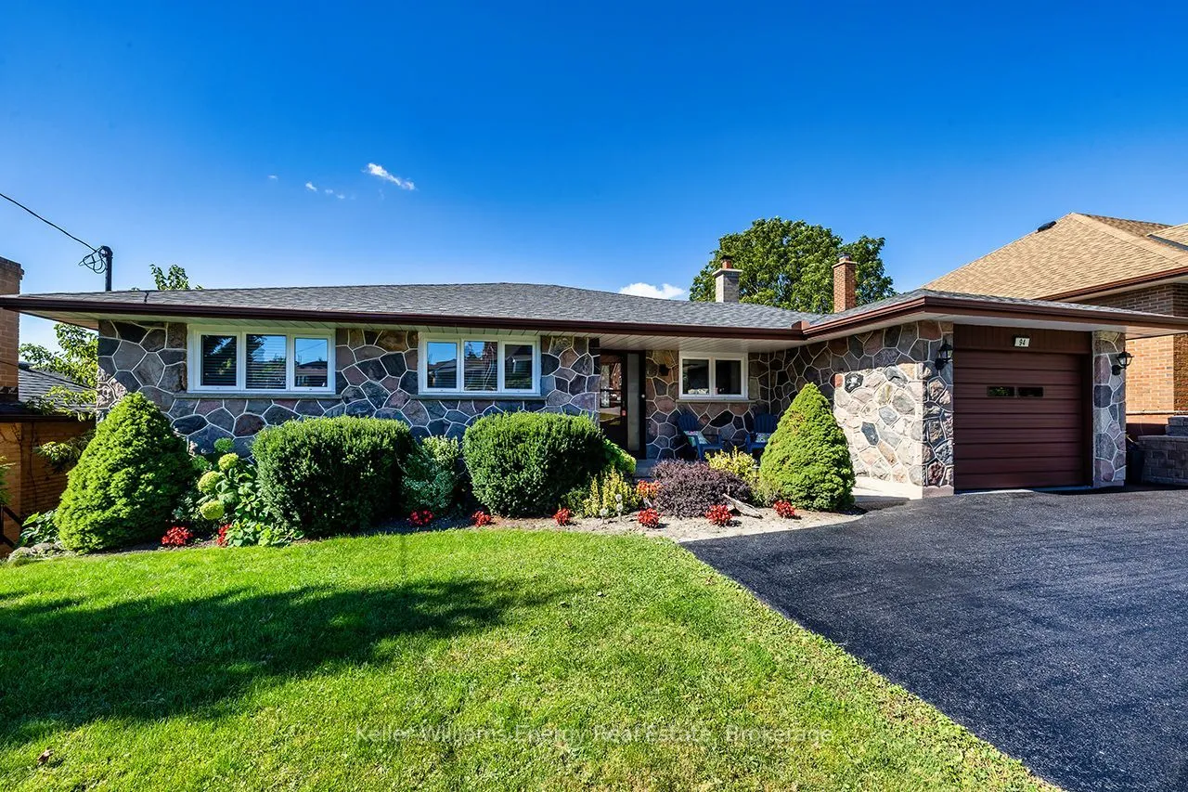
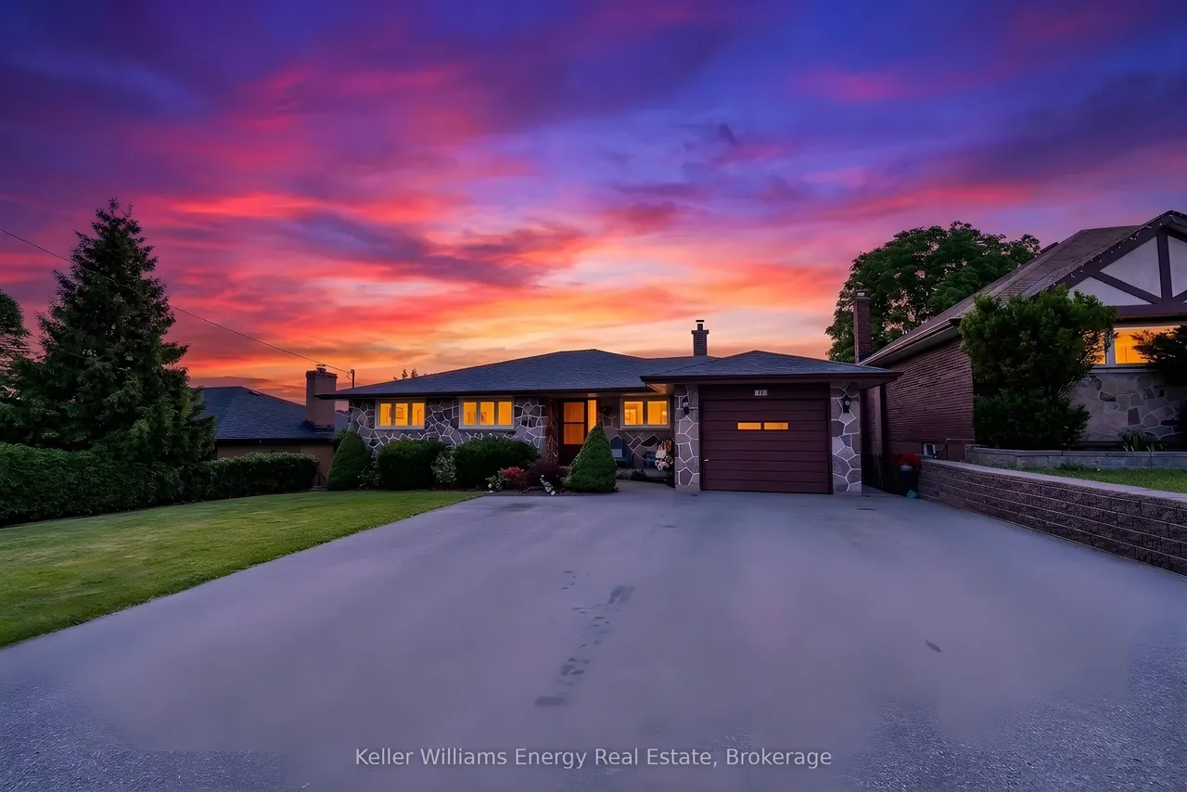
94 Grandview Street S
Donevan · Oshawa · ON · L1H 7C4
4 beds
2 baths
7 parking
Detached
Finished basement
Welcome to 94 Grandview Street South, where the name says it all. Perched on an elevated lot in Oshawa's Donevan community, this spacious bungalow offers breathtaking panoramic west-facing views stretching across the city skyline all the way to Toronto on a clear day.Much larger than it appears from the street, this unique home offers over 1,500 sq. ft. above grade plus a finished lower level, making it an ideal fit for large families, multi-generational living, or those seeking flexible living arrangements. The main floor features 3 generous bedrooms, bright principal rooms, an updated kitchen with newer countertops, and walkouts to an expansive balcony where you can enjoy spectacular sunsets year-round.The finished lower level functions as a self-contained living space complete with its own kitchen, living area, bedroom, full bathroom, and walkout to a second oversized balcony. A bonus games room on the lower level provides endless possibilities for entertaining, hobbies, a home gym,
Type
Detached · Bungalow
Size
1,500–2,000 sqft
Lot
58 ft frontage
Taxes
$7,378/yr
Basement
Finished
Total parking
7

Randy Miller
Broker of Record
Urban Avenue Realty Ltd.
647-492-9229 · randy@urbanavenue.ca
Scan for full details + every photo
MLS® E13765418
· Listing courtesy of Keller Williams Energy Real Estate, Brokerage · October 8, 2026
Toronto Regional Real Estate Board (TRREB) assumes no responsibility for the accuracy of any information shown. The information provided herein must only be used by consumers that have a bona fide interest in the purchase, sale or lease of real estate and may not be used for any commercial purpose or any other purpose.
The listing data is provided under copyright by the Toronto Regional Real Estate Board (TRREB). The listing data is deemed reliable but is not guaranteed accurate by TRREB. The trademarks MLS®, Multiple Listing Service® and the associated logos are owned by The Canadian Real Estate Association (CREA) and identify the quality of services provided by real estate professionals who are members of CREA.
Toronto Regional Real Estate Board (TRREB) assumes no responsibility for the accuracy of any information shown. The information provided herein must only be used by consumers that have a bona fide interest in the purchase, sale or lease of real estate and may not be used for any commercial purpose or any other purpose.
The listing data is provided under copyright by the Toronto Regional Real Estate Board (TRREB). The listing data is deemed reliable but is not guaranteed accurate by TRREB. The trademarks MLS®, Multiple Listing Service® and the associated logos are owned by The Canadian Real Estate Association (CREA) and identify the quality of services provided by real estate professionals who are members of CREA.