 Randy Miller
For Sale · MLS® E13787330
$1,199,999
For Sale
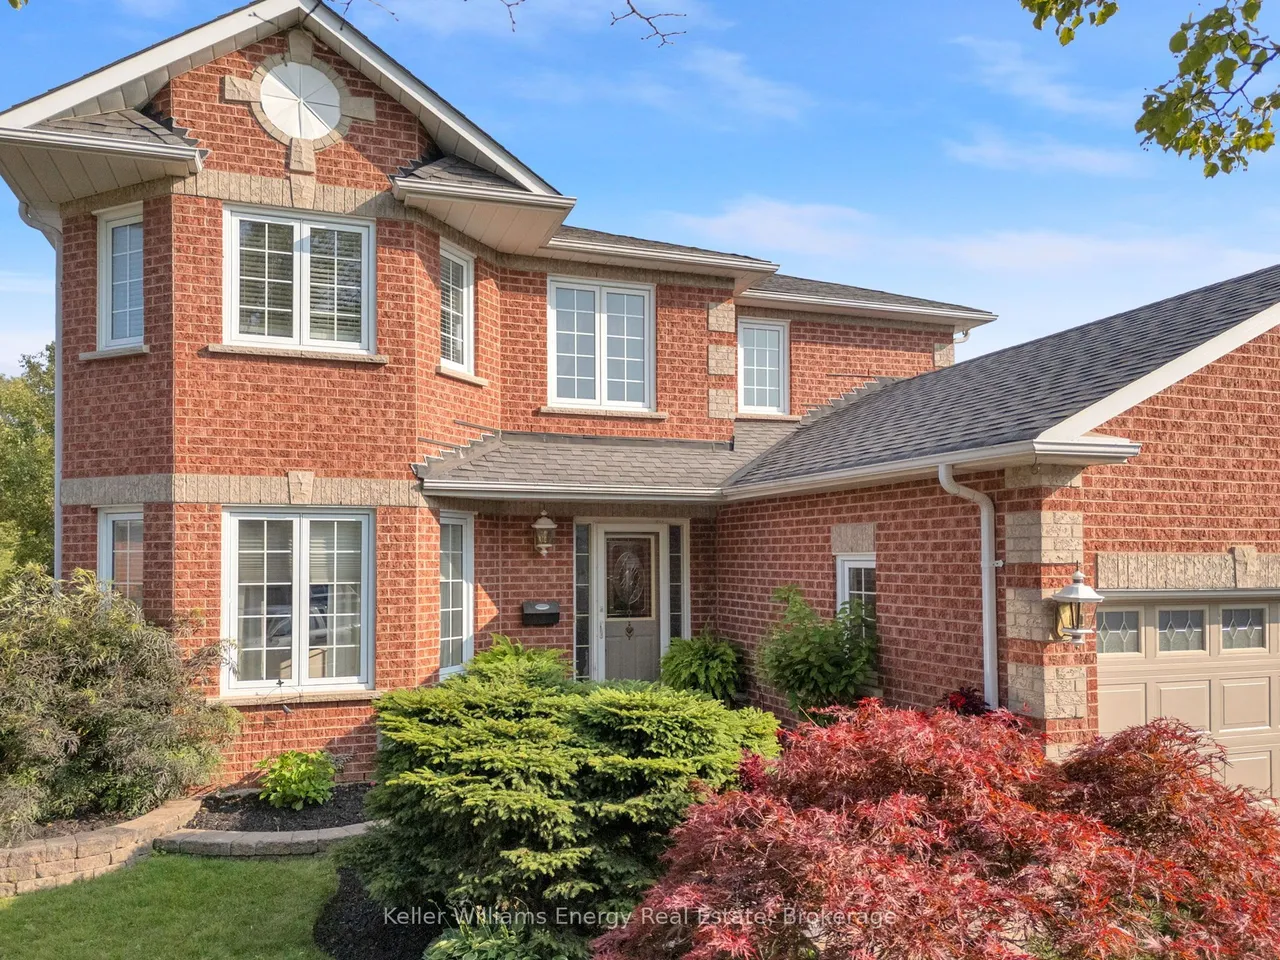
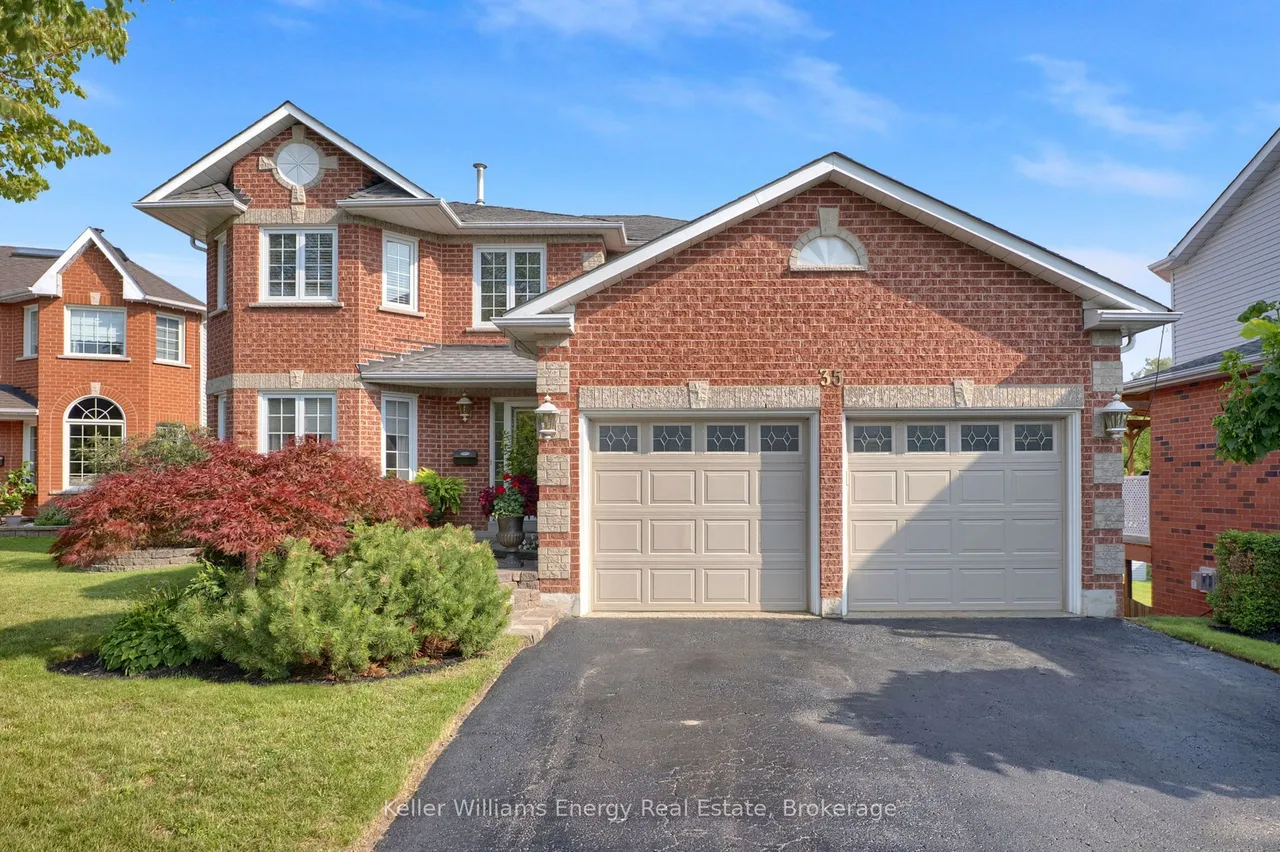
35 Living Court
Courtice · Clarington · ON · L1E 2V6
4 beds
4 baths
6 parking
Detached
Separate entrance
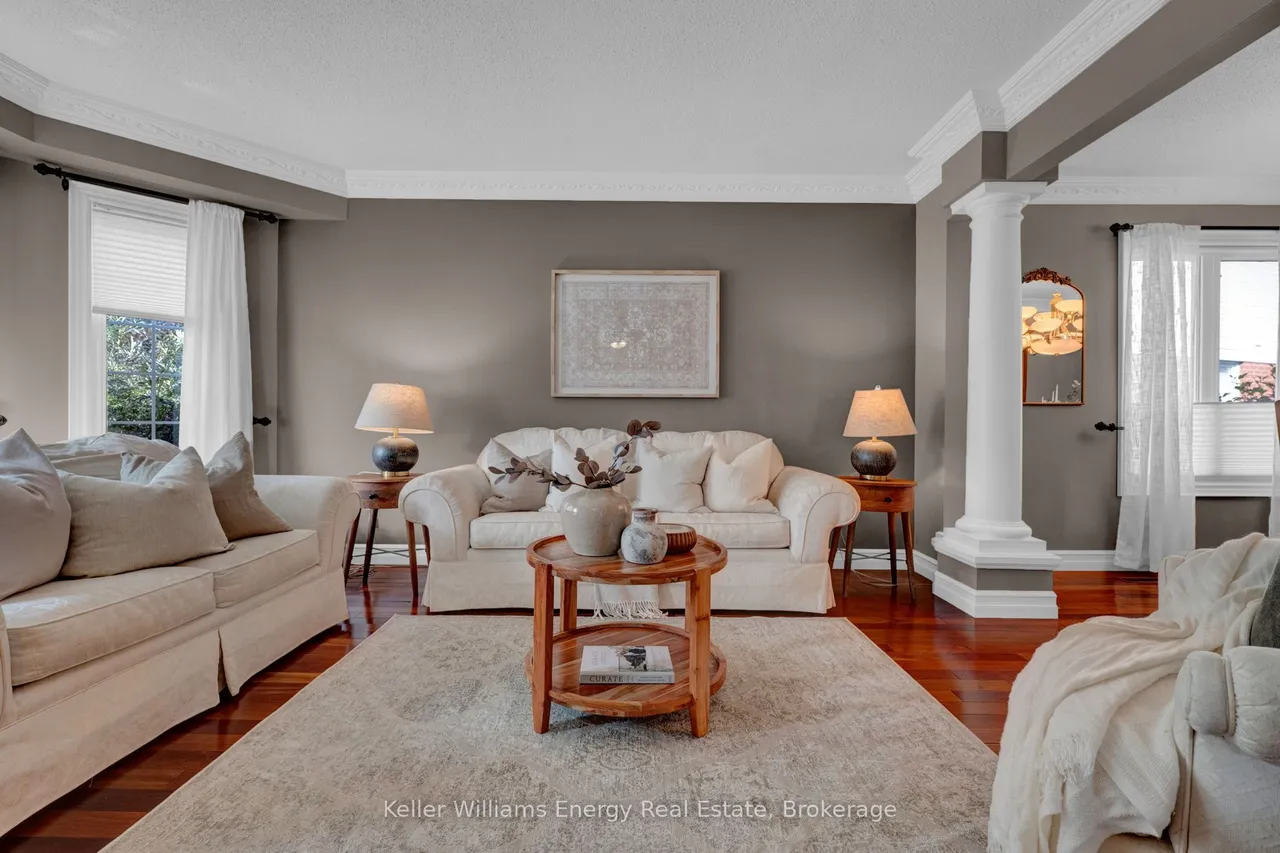
This Home has it all! Ravine lot nestled in a quiet court location. Bright and sunny main floor with spacious living, dining and family room. Extra office space on main floor. Hardwood throughout. Eat-in kitchen w walk out to upper deck faces peaceful ravine. Main Floor Laundry. All 4 bedrooms good size. Large Primary w Ensuite and w/I closet. Finished bsmt with kitchen, 3 piece washroom, fireplace, wet bar and w/out to ravine. Close to all amenities including 401, community centre, restaurants, schools, parks and more! Excellent location. See Virtual Tour. Don't miss this gem!
Type
Detached · 2-Storey
Size
2,500–3,000 sqft
Lot
63.6 ft frontage
Taxes
$7,016/yr
Basement
Finished with Walk-Out, Separate Entrance
Total parking
6

Randy Miller
Broker of Record
Urban Avenue Realty Ltd.
647-492-9229 · randy@urbanavenue.ca
Scan for full details + every photo
MLS® E13787330
· Listing courtesy of Keller Williams Energy Real Estate · October 8, 2026
Toronto Regional Real Estate Board (TRREB) assumes no responsibility for the accuracy of any information shown. The information provided herein must only be used by consumers that have a bona fide interest in the purchase, sale or lease of real estate and may not be used for any commercial purpose or any other purpose.
The listing data is provided under copyright by the Toronto Regional Real Estate Board (TRREB). The listing data is deemed reliable but is not guaranteed accurate by TRREB. The trademarks MLS®, Multiple Listing Service® and the associated logos are owned by The Canadian Real Estate Association (CREA) and identify the quality of services provided by real estate professionals who are members of CREA.
Toronto Regional Real Estate Board (TRREB) assumes no responsibility for the accuracy of any information shown. The information provided herein must only be used by consumers that have a bona fide interest in the purchase, sale or lease of real estate and may not be used for any commercial purpose or any other purpose.
The listing data is provided under copyright by the Toronto Regional Real Estate Board (TRREB). The listing data is deemed reliable but is not guaranteed accurate by TRREB. The trademarks MLS®, Multiple Listing Service® and the associated logos are owned by The Canadian Real Estate Association (CREA) and identify the quality of services provided by real estate professionals who are members of CREA.