 Randy Miller
For Sale · MLS® E13792580
$1,249,000
For Sale
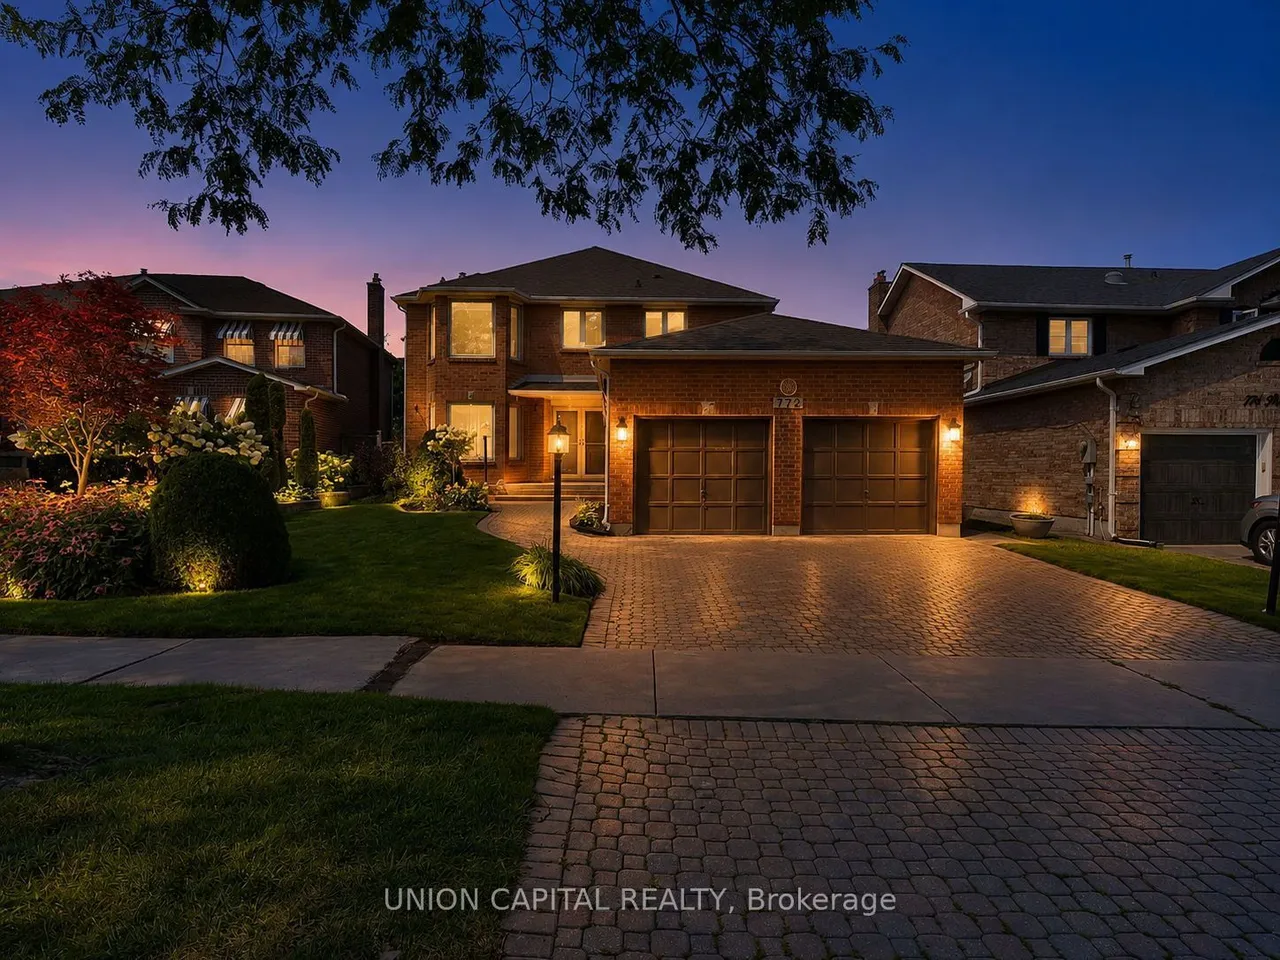
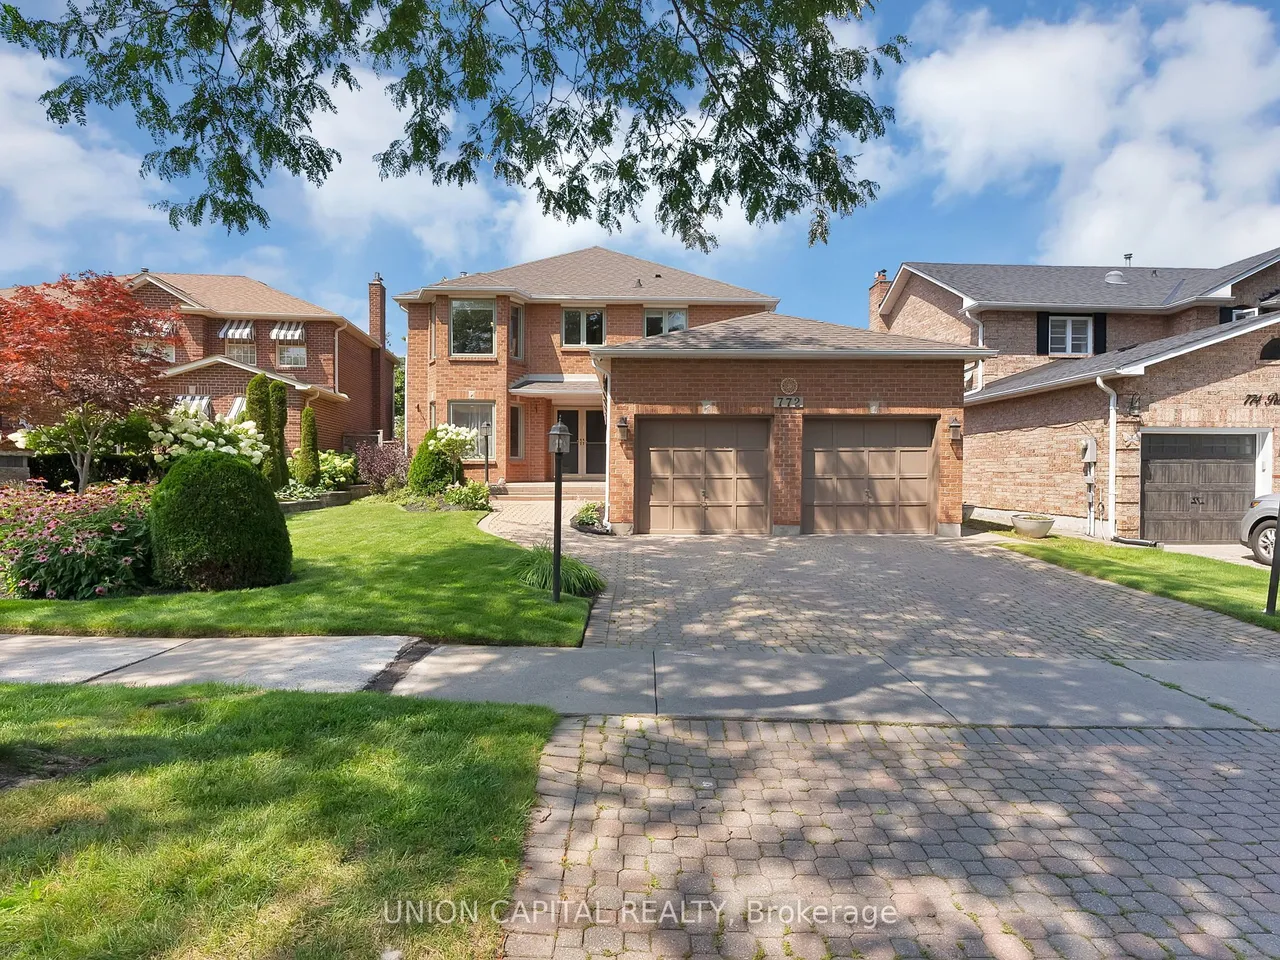
772 Pebble Court
Amberlea · Pickering · ON · L1V 3P3
5 beds
4 baths
4 parking
Detached
Finished basement
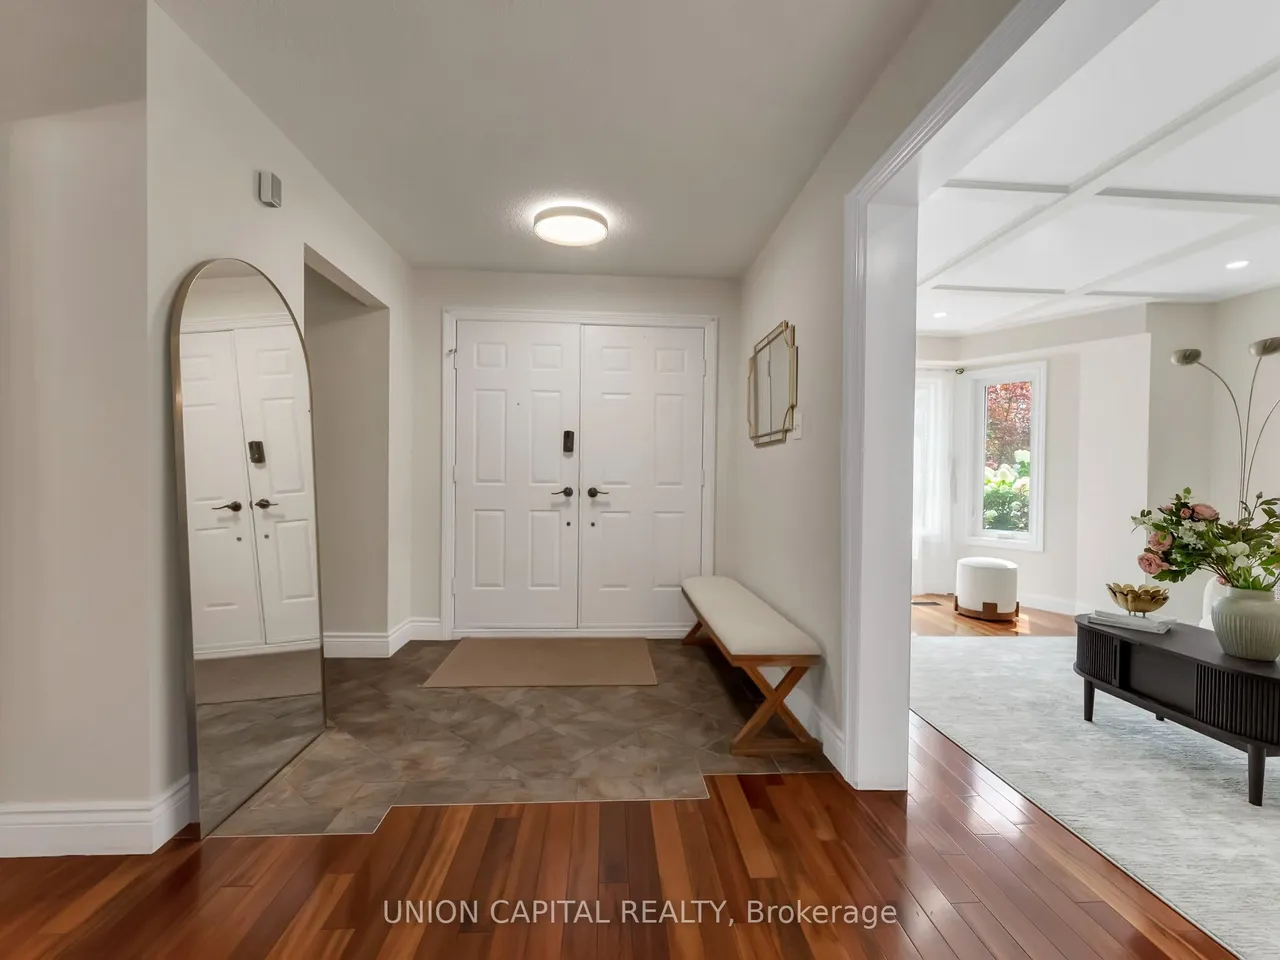
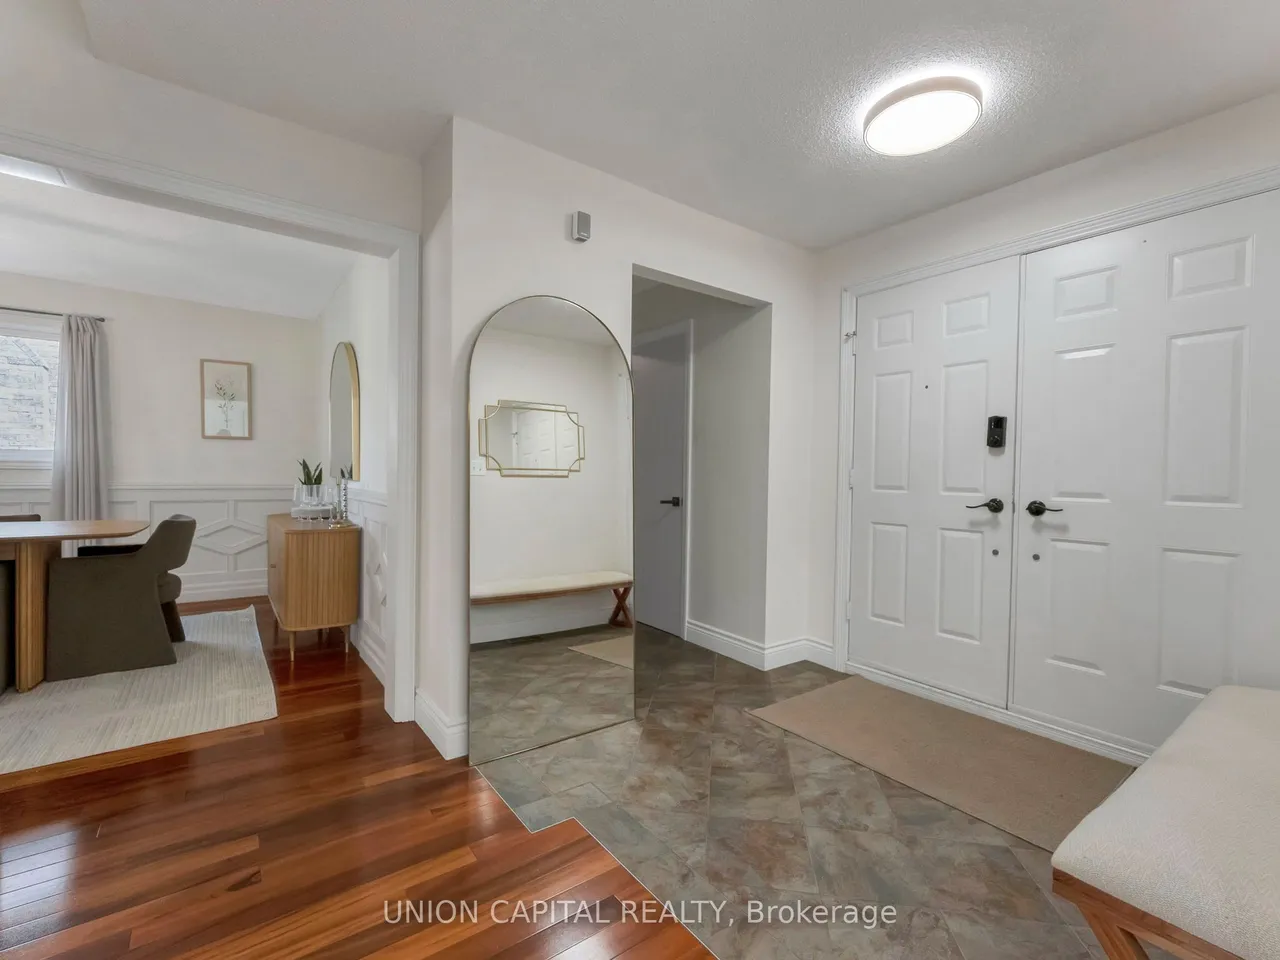
Nestled on a quiet, tree-lined court in highly sought-after street in Amberlea, this exquisite 4+1 bedroom, 4-bathroom home blends timeless elegance with a complete modern refresh. Wide double doors open to a light-filled layout where rich mahogany hardwood flows across the main level. The front living room stuns with classic coffered ceilings and an expansive tri-pane picture window. The newly updated kitchen features fresh cabinetry, upgraded hardware, granite counters, tile backsplash, stainless appliances, and dual islands, including a breakfast bar overlooking the garden with direct walkout to the deck. The adjoining dining room is elevated by elegant wainscotting, perfect for hosting family dinners, while the kitchen opens seamlessly into a cozy family room anchored by a wood-burning fireplace and a second walkout. Upstairs, the primary suite offers a private Juliet balcony, walk-in closet, and luxurious ensuite with double sinks. Three additional generously sized bedrooms suit a
Type
Detached · 2-Storey
Size
2,000–2,500 sqft
Lot
50 ft frontage
Taxes
$8,477/yr
Basement
Finished
Total parking
4

Randy Miller
Broker of Record
Urban Avenue Realty Ltd.
647-492-9229 · randy@urbanavenue.ca
Scan for full details + every photo
MLS® E13792580
· Listing courtesy of UNION CAPITAL REALTY · October 8, 2026
Toronto Regional Real Estate Board (TRREB) assumes no responsibility for the accuracy of any information shown. The information provided herein must only be used by consumers that have a bona fide interest in the purchase, sale or lease of real estate and may not be used for any commercial purpose or any other purpose.
The listing data is provided under copyright by the Toronto Regional Real Estate Board (TRREB). The listing data is deemed reliable but is not guaranteed accurate by TRREB. The trademarks MLS®, Multiple Listing Service® and the associated logos are owned by The Canadian Real Estate Association (CREA) and identify the quality of services provided by real estate professionals who are members of CREA.
Toronto Regional Real Estate Board (TRREB) assumes no responsibility for the accuracy of any information shown. The information provided herein must only be used by consumers that have a bona fide interest in the purchase, sale or lease of real estate and may not be used for any commercial purpose or any other purpose.
The listing data is provided under copyright by the Toronto Regional Real Estate Board (TRREB). The listing data is deemed reliable but is not guaranteed accurate by TRREB. The trademarks MLS®, Multiple Listing Service® and the associated logos are owned by The Canadian Real Estate Association (CREA) and identify the quality of services provided by real estate professionals who are members of CREA.