 Randy Miller
For Sale · MLS® E13799096
$1,299,999
For Sale
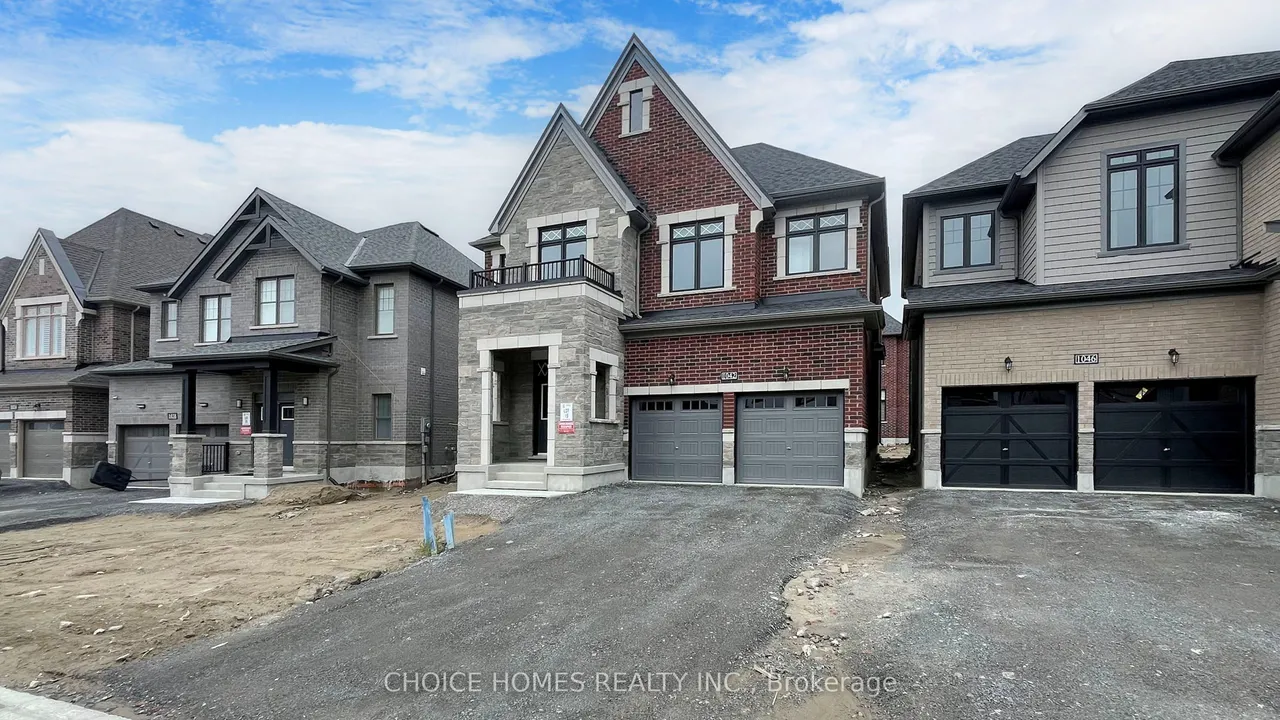
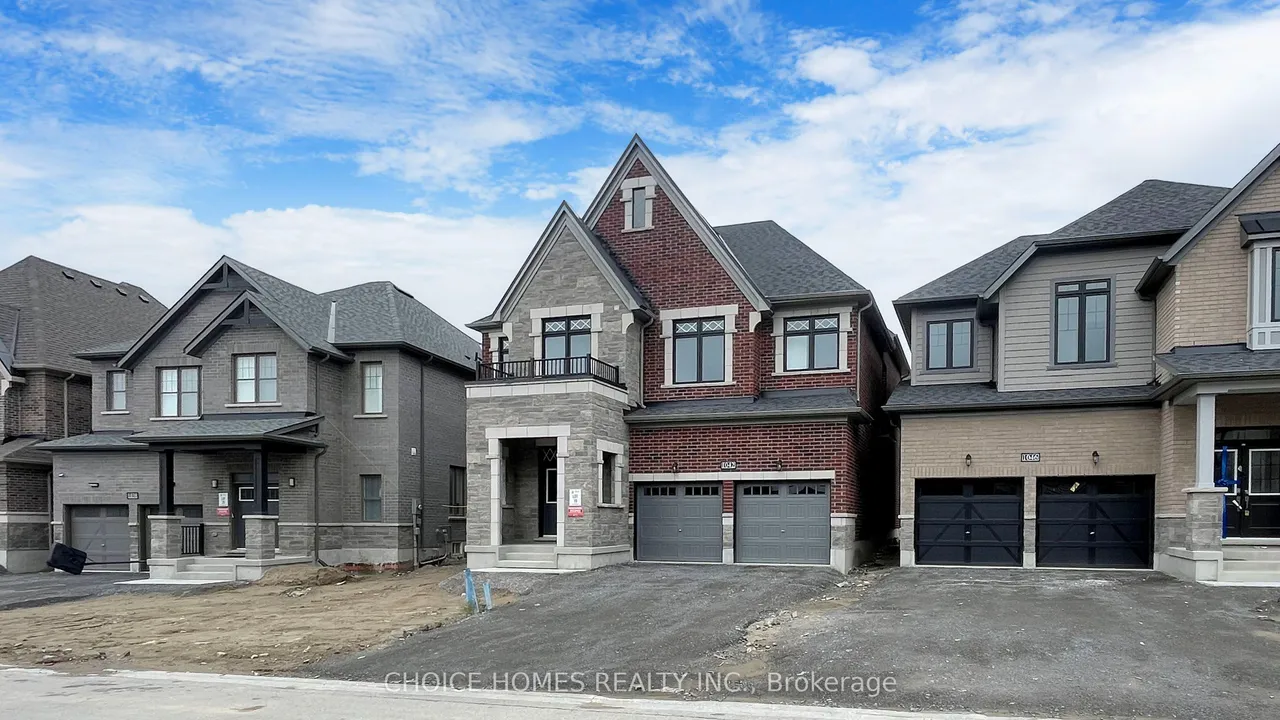
1042 Thompson Drive
Kedron · Oshawa · ON · L1L 0V6
4 beds
5 baths
7 parking
Detached
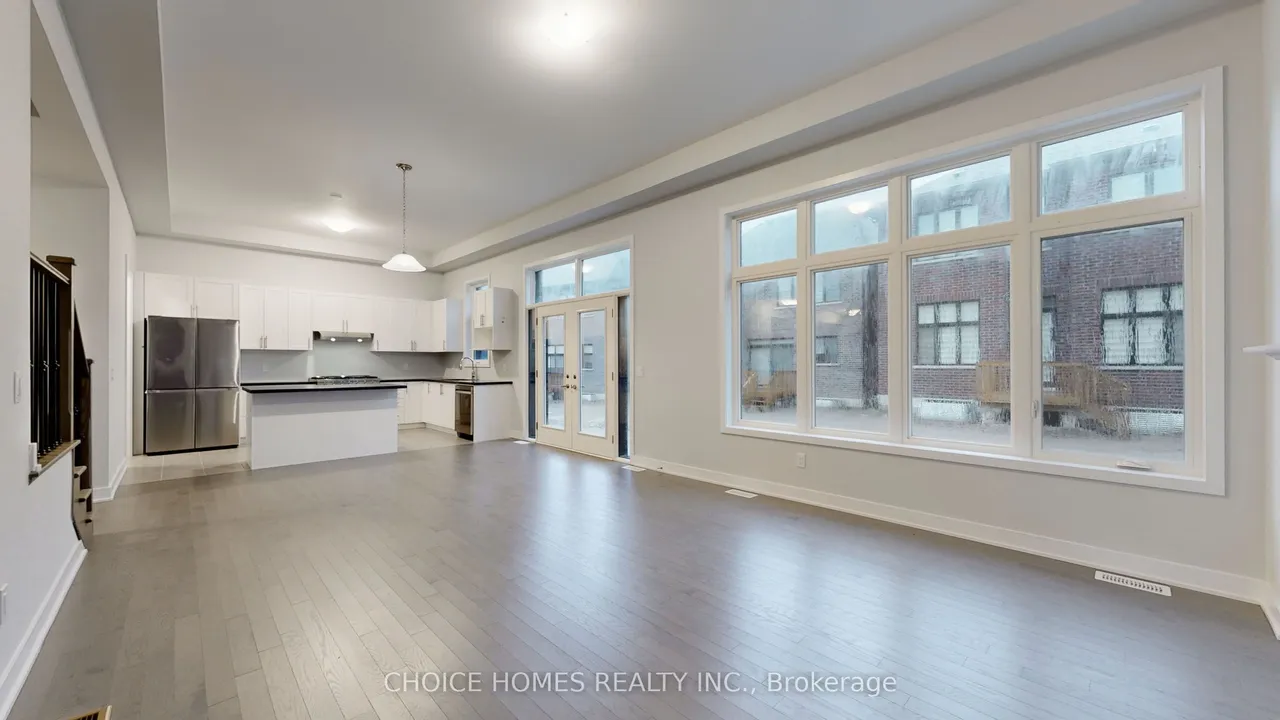
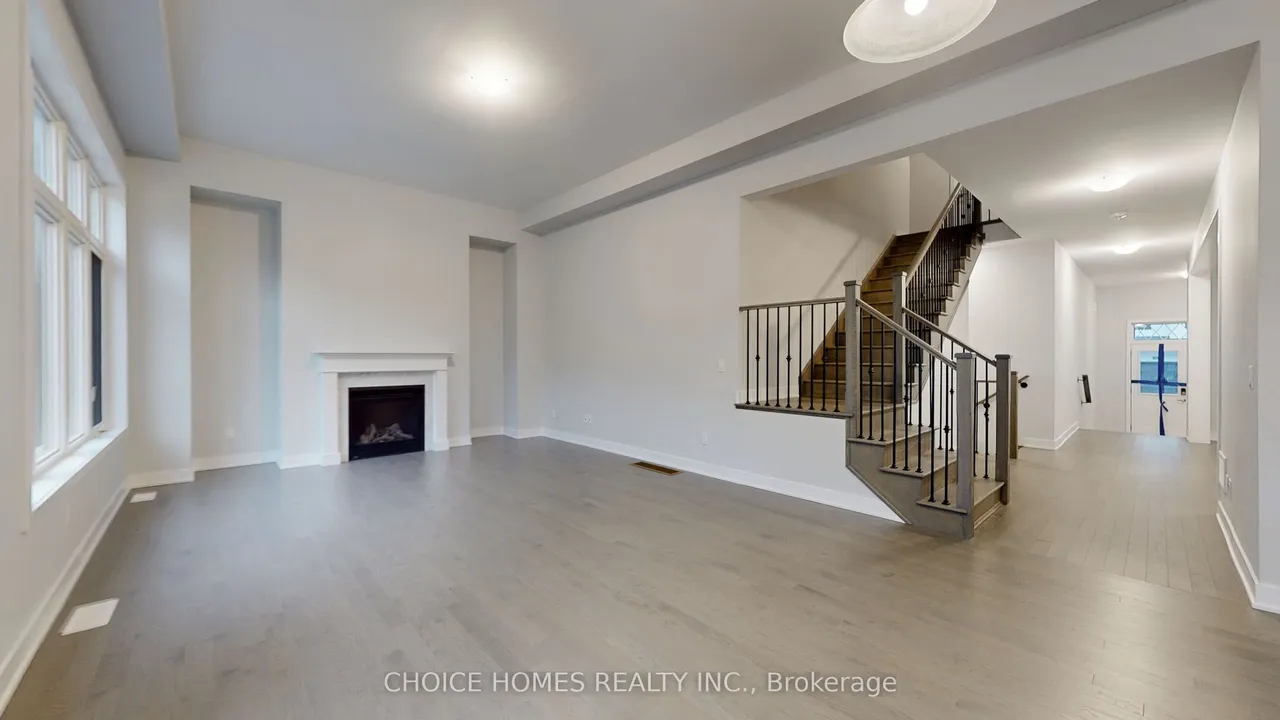
Welcome to this stunning stone and brick home featuring a 3-car tandem garage, 4 bedrooms, and 5 bathrooms, with over 3,000 sq. ft. of above-grade living space. Thoughtfully designed for modern luxury and family living, this exceptional home offers 4 bedrooms, each with its own ensuite bathroom, providing comfort and privacy for everyone.The gourmet kitchen is a chef's dream, featuring premium stainless-steel appliances, upgraded cabinetry, elegant countertops, upgraded flooring, a spacious centre island, and a 36-inch gas range. The main and second floors feature 9-foot ceilings, smooth ceilings, luxurious finishes, large windows, and a natural gas fireplace, creating a bright, welcoming, and sophisticated atmosphere throughout.The primary bedroom is a true retreat, complete with a tray ceiling, his-and-hers walk-in closets, and a spacious spa-inspired 5-piece ensuite featuring a separate glass shower and soaker tub. A conveniently located second-floor laundry room with its own sink a
Type
Detached · 2-Storey
Size
3,000–3,500 sqft
Lot
41.5 ft frontage
Age
0-5
Taxes
$9,877/yr
Basement
Unfinished

Randy Miller
Broker of Record
Urban Avenue Realty Ltd.
647-492-9229 · randy@urbanavenue.ca
Scan for full details + every photo
MLS® E13799096
· Listing courtesy of CHOICE HOMES REALTY INC. · October 8, 2026
Toronto Regional Real Estate Board (TRREB) assumes no responsibility for the accuracy of any information shown. The information provided herein must only be used by consumers that have a bona fide interest in the purchase, sale or lease of real estate and may not be used for any commercial purpose or any other purpose.
The listing data is provided under copyright by the Toronto Regional Real Estate Board (TRREB). The listing data is deemed reliable but is not guaranteed accurate by TRREB. The trademarks MLS®, Multiple Listing Service® and the associated logos are owned by The Canadian Real Estate Association (CREA) and identify the quality of services provided by real estate professionals who are members of CREA.
Toronto Regional Real Estate Board (TRREB) assumes no responsibility for the accuracy of any information shown. The information provided herein must only be used by consumers that have a bona fide interest in the purchase, sale or lease of real estate and may not be used for any commercial purpose or any other purpose.
The listing data is provided under copyright by the Toronto Regional Real Estate Board (TRREB). The listing data is deemed reliable but is not guaranteed accurate by TRREB. The trademarks MLS®, Multiple Listing Service® and the associated logos are owned by The Canadian Real Estate Association (CREA) and identify the quality of services provided by real estate professionals who are members of CREA.