 Randy Miller
For Sale · MLS® E13800696
$779,000
For Sale
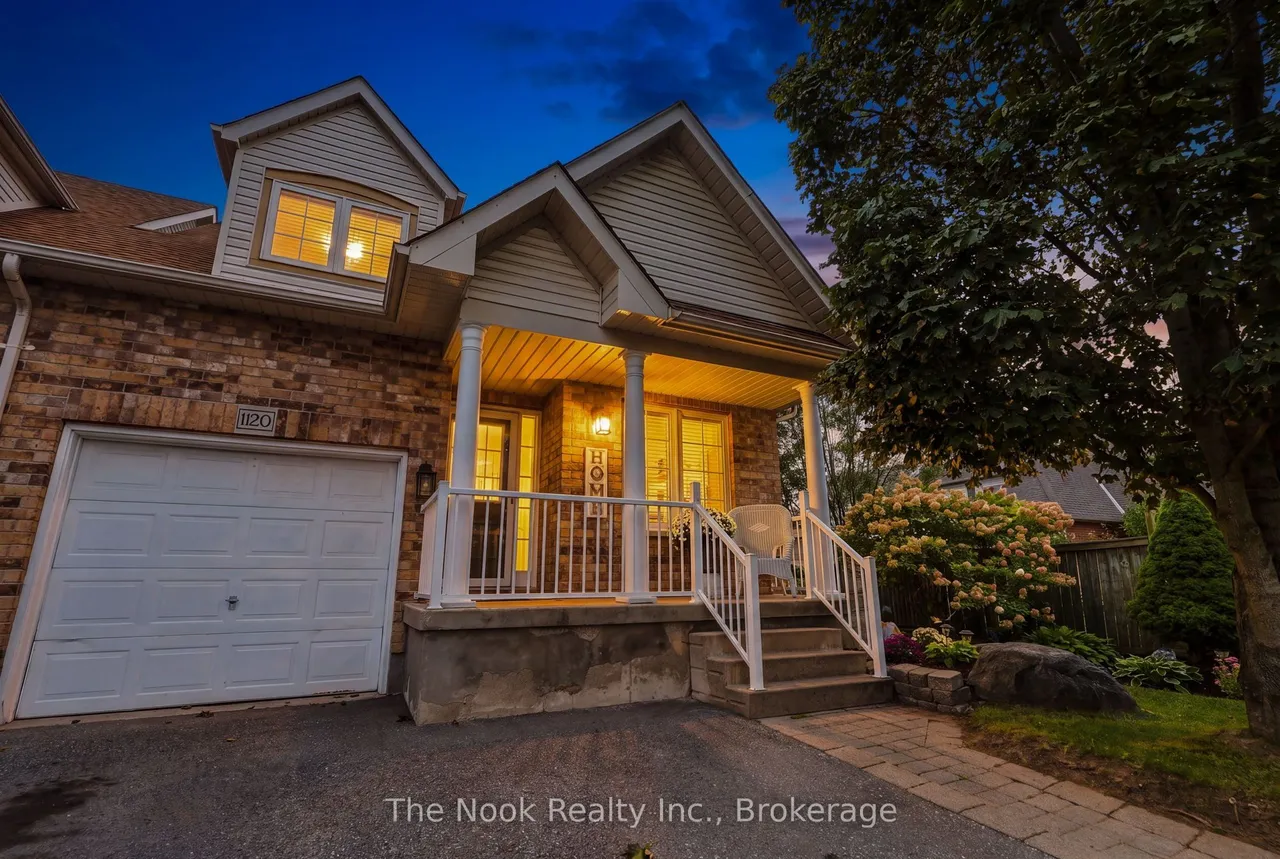
1120 Ormond Drive
Samac · Oshawa · ON · L1K 2Z7
5 beds
4 baths
3 parking
Att/Row/Townhouse
Finished basement
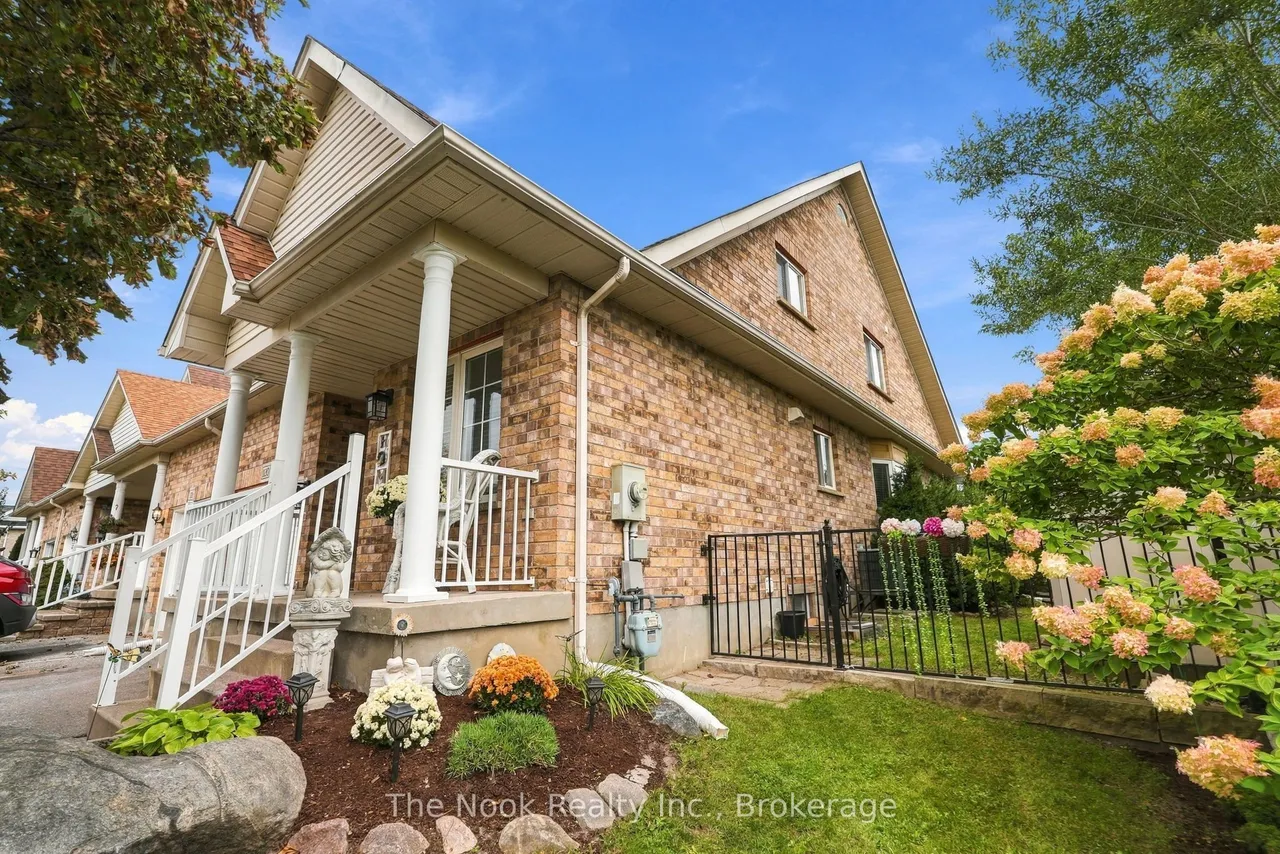
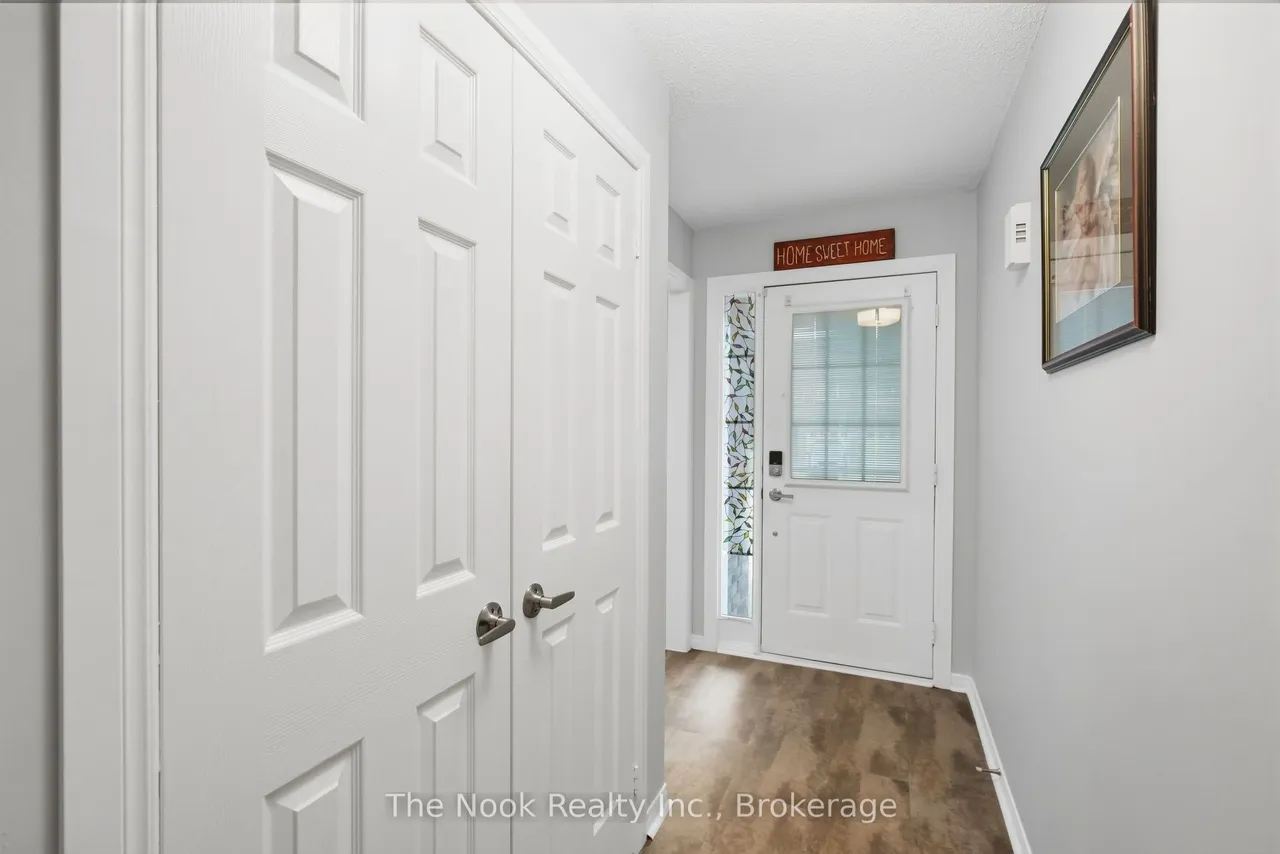
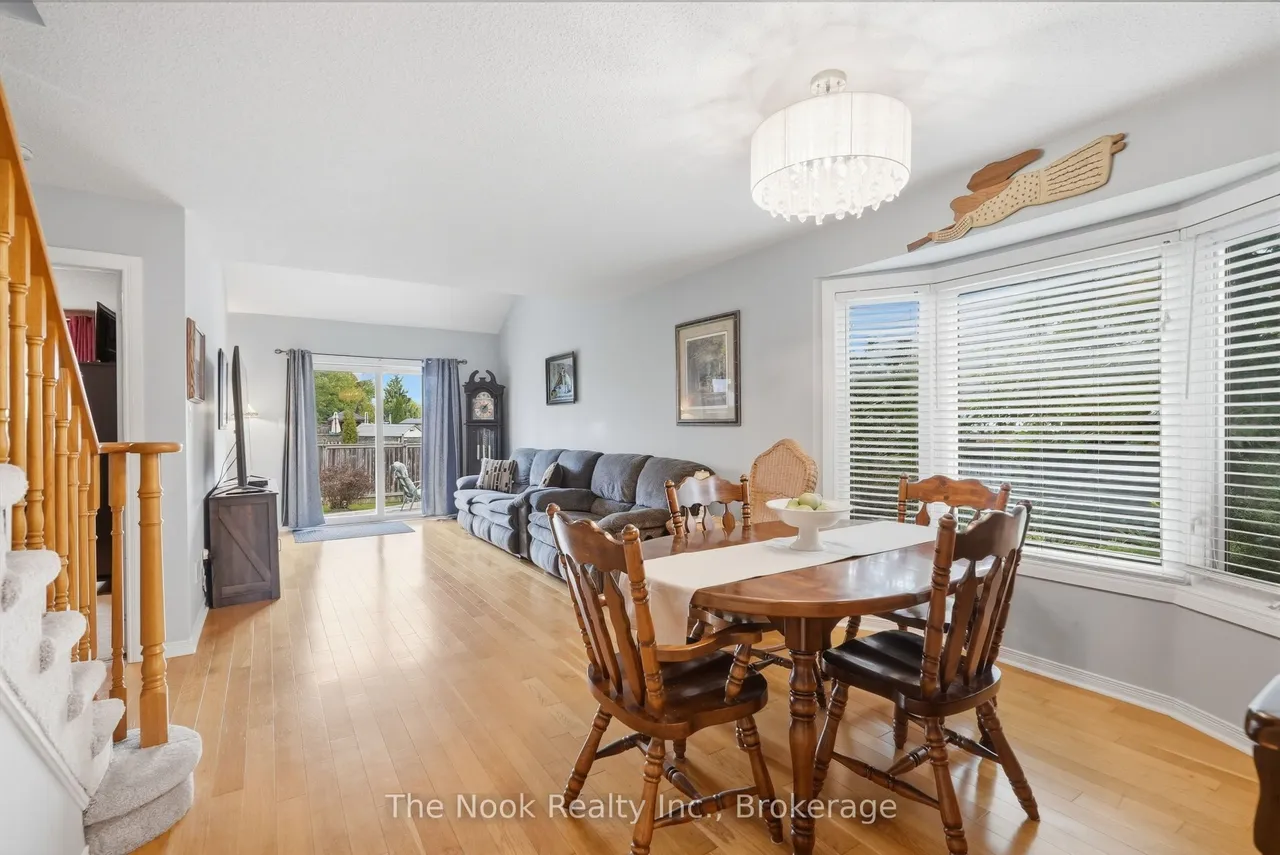
Welcome to this end unit, bright bungaloft townhome (attached at the garage only) in sought after North Oshawa that has great curb appeal with the gardens and lovely west facing covered front porch that you can sit out and enjoy. Offering 1812 sq ft on the main/upper levels plus 1050 sq ft in the basement, you have 2862 sq ft of living space in this 5 bedroom, 4 bathroom, 2 laundry home. There is a mainfloor primary bedroom & ensuite and also 2 additional bedrooms upstairs with a semi-ensuite full bathroom with sun tunnel for natural light; bonus in the finished basement you will find bedroom 4&5, also with a full bathroom & wet bar with egress window. The kitchen features & double sink, quartz counters, pantry & a breakfast area overlooking the front porch. The combined living dining area has a walkout to this patio & large yard.This is a perfect layout for visiting guests to have their own space or a multigenerational family as there are 3 finished levels of living space, each with b
Type
Att/Row/Townhouse · Bungaloft
Size
1,500–2,000 sqft
Lot
42.4 ft frontage
Age
16-30
Taxes
$5,797/yr
Basement
Finished, Full

Randy Miller
Broker of Record
Urban Avenue Realty Ltd.
647-492-9229 · randy@urbanavenue.ca
Scan for full details + every photo
MLS® E13800696
· Listing courtesy of The Nook Realty Inc. · October 8, 2026
Toronto Regional Real Estate Board (TRREB) assumes no responsibility for the accuracy of any information shown. The information provided herein must only be used by consumers that have a bona fide interest in the purchase, sale or lease of real estate and may not be used for any commercial purpose or any other purpose.
The listing data is provided under copyright by the Toronto Regional Real Estate Board (TRREB). The listing data is deemed reliable but is not guaranteed accurate by TRREB. The trademarks MLS®, Multiple Listing Service® and the associated logos are owned by The Canadian Real Estate Association (CREA) and identify the quality of services provided by real estate professionals who are members of CREA.
Toronto Regional Real Estate Board (TRREB) assumes no responsibility for the accuracy of any information shown. The information provided herein must only be used by consumers that have a bona fide interest in the purchase, sale or lease of real estate and may not be used for any commercial purpose or any other purpose.
The listing data is provided under copyright by the Toronto Regional Real Estate Board (TRREB). The listing data is deemed reliable but is not guaranteed accurate by TRREB. The trademarks MLS®, Multiple Listing Service® and the associated logos are owned by The Canadian Real Estate Association (CREA) and identify the quality of services provided by real estate professionals who are members of CREA.