 Randy Miller
For Sale · MLS® E13800792
$889,000
For Sale
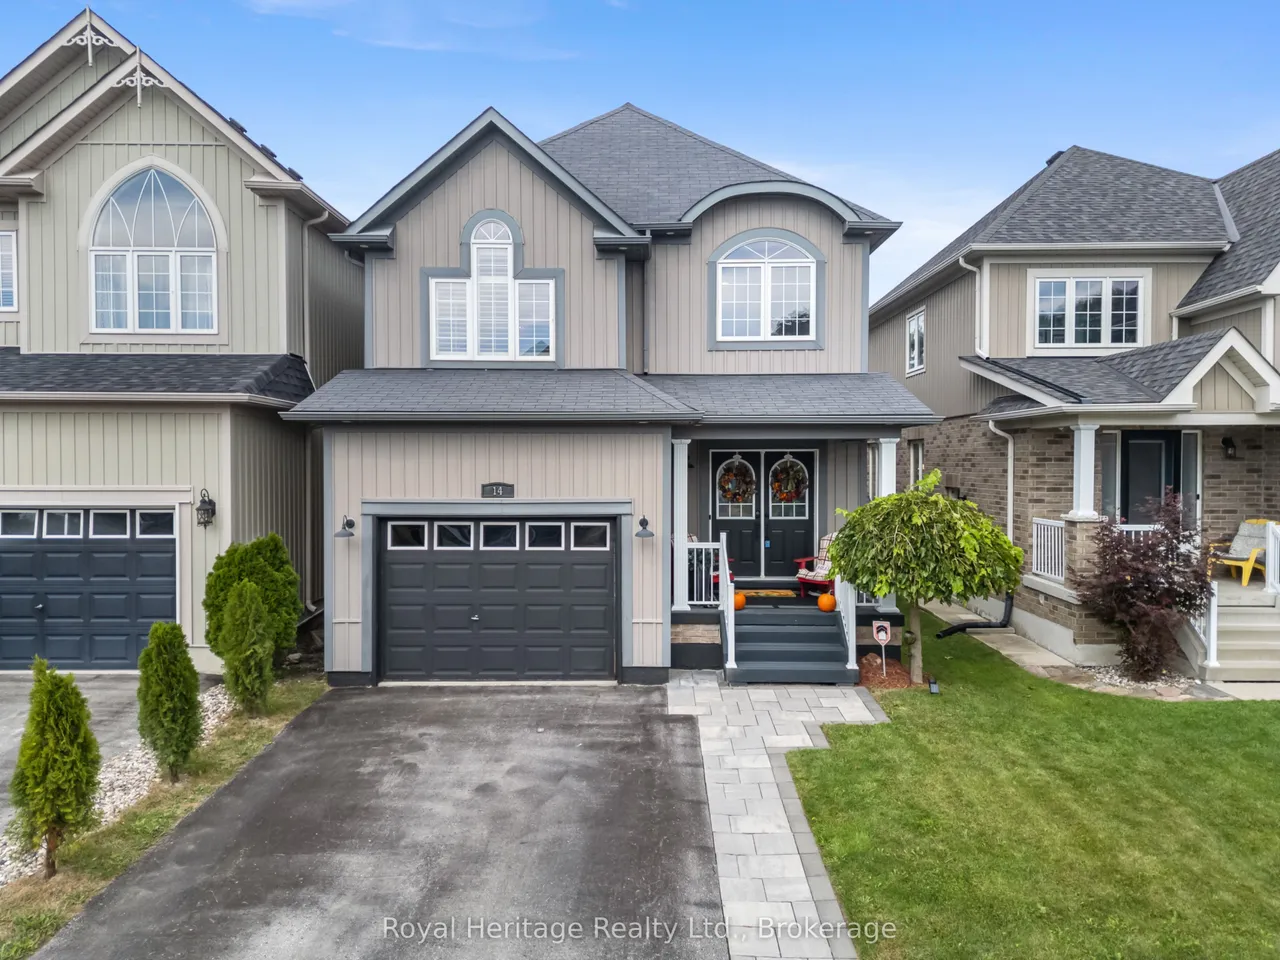
14 Tabb Avenue
Courtice · Clarington · ON · L1E 0B2
3 beds
4 baths
3 parking
Link
Finished basement
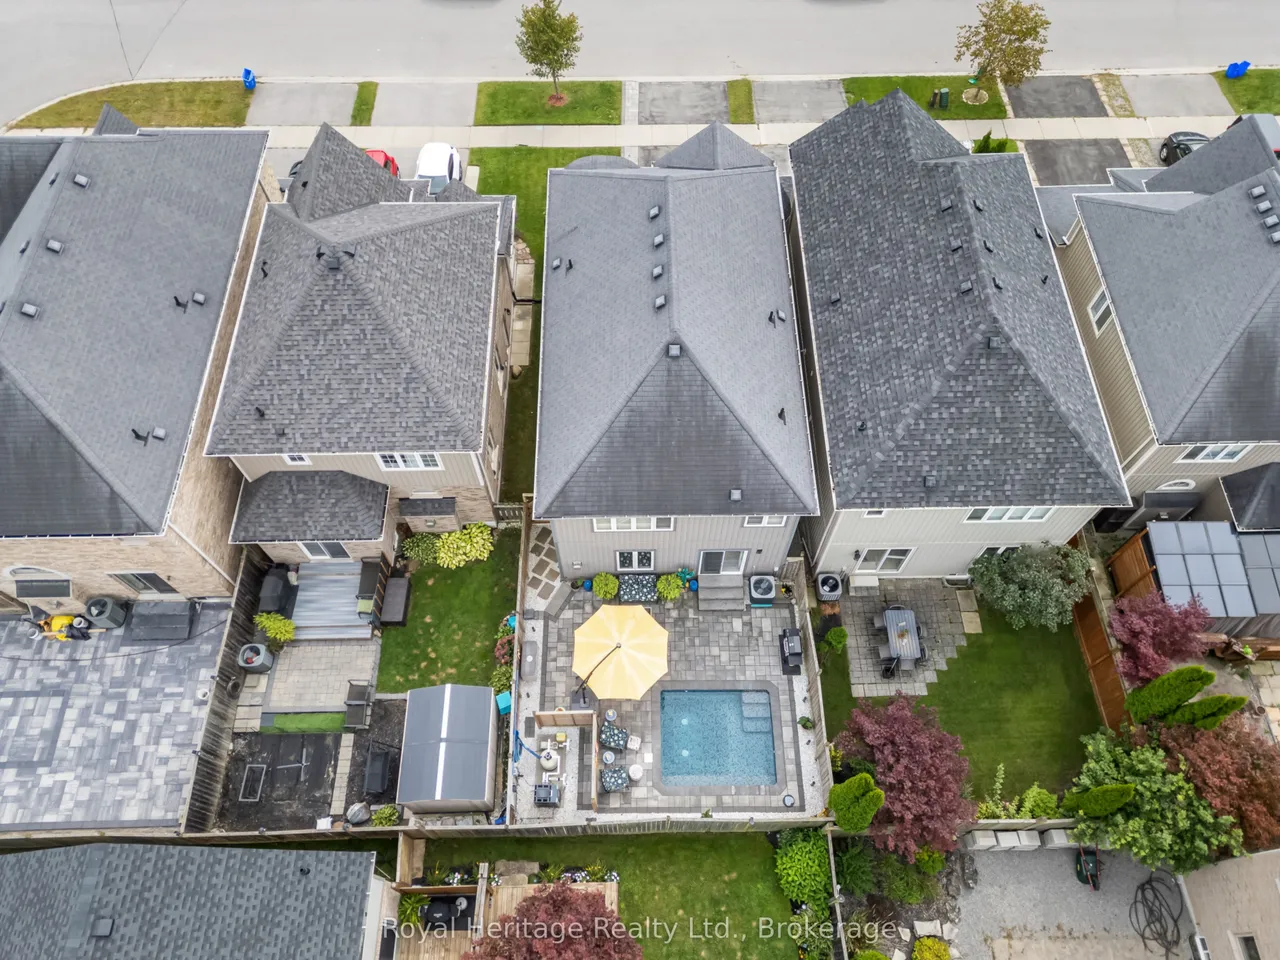
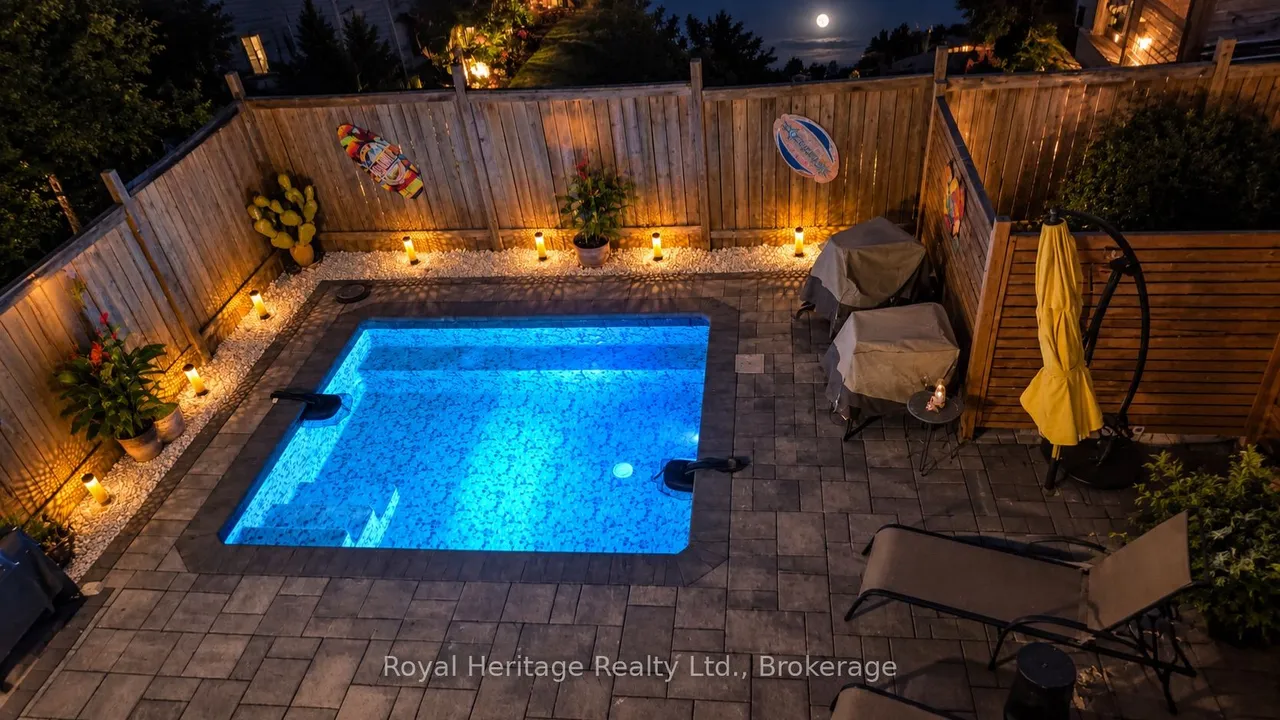
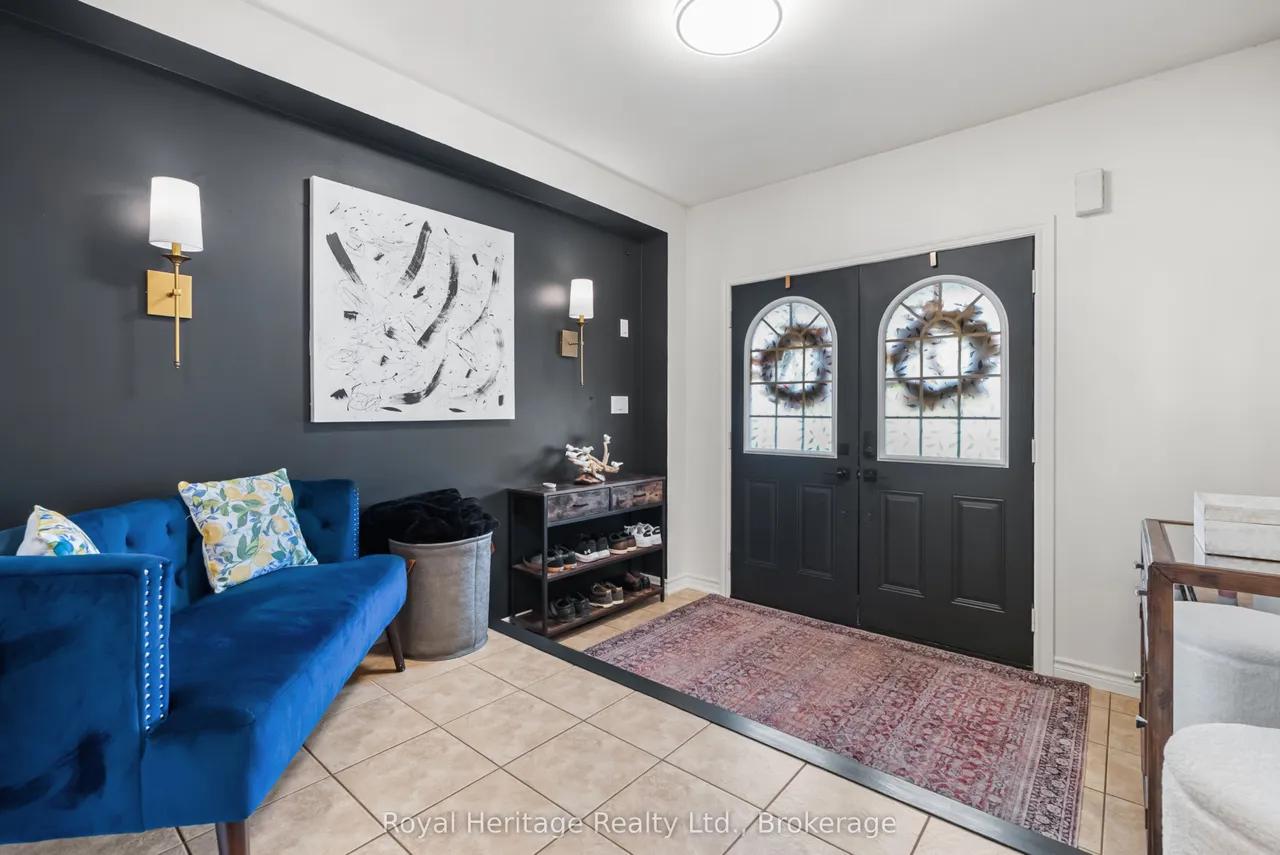
PERFECT FAMILY HOME IN ONE OF COURTICE'S MOST DESIRABLE NEIGHBOURHOODS? Welcome to this spacious 3-bedroom, 4-bathroom family home, ideally located with walking trails, a neighbourhood park and splash pad just around the corner, plus the Courtice Community Complex, recreation and shopping only minutes away.Step inside to a welcoming grand foyer and bright, open-concept layout designed for comfortable family living and entertaining. The main level offers a spacious living area, dining area with a cozy fireplace, and an eat-in kitchen with patio doors leading directly to the backyard.Upstairs, you'll discover an impressive great room with vaulted ceilings and large, bright windows - the perfect space for a home office, cozy den, family retreat or even a potential fourth bedroom.The primary suite features a walk-in closet and spacious 5-piece ensuite with a relaxing soaker tub. And for everyday convenience, you'll love having the laundry room right on the second floor.The finished baseme
Type
Link · 2-Storey
Size
2,000–2,500 sqft
Lot
30.5 ft frontage
Age
6-15
Taxes
$6,613/yr
Basement
Finished

Randy Miller
Broker of Record
Urban Avenue Realty Ltd.
647-492-9229 · randy@urbanavenue.ca
Scan for full details + every photo
MLS® E13800792
· Listing courtesy of Royal Heritage Realty Ltd. · October 8, 2026
Toronto Regional Real Estate Board (TRREB) assumes no responsibility for the accuracy of any information shown. The information provided herein must only be used by consumers that have a bona fide interest in the purchase, sale or lease of real estate and may not be used for any commercial purpose or any other purpose.
The listing data is provided under copyright by the Toronto Regional Real Estate Board (TRREB). The listing data is deemed reliable but is not guaranteed accurate by TRREB. The trademarks MLS®, Multiple Listing Service® and the associated logos are owned by The Canadian Real Estate Association (CREA) and identify the quality of services provided by real estate professionals who are members of CREA.
Toronto Regional Real Estate Board (TRREB) assumes no responsibility for the accuracy of any information shown. The information provided herein must only be used by consumers that have a bona fide interest in the purchase, sale or lease of real estate and may not be used for any commercial purpose or any other purpose.
The listing data is provided under copyright by the Toronto Regional Real Estate Board (TRREB). The listing data is deemed reliable but is not guaranteed accurate by TRREB. The trademarks MLS®, Multiple Listing Service® and the associated logos are owned by The Canadian Real Estate Association (CREA) and identify the quality of services provided by real estate professionals who are members of CREA.