 Randy Miller
For Sale · MLS® E13800834
$1,275,900
For Sale
154 Ted Miller Crescent
Bowmanville · Clarington · ON · L1C 0M3
3 beds
4 baths
4 parking
Detached
Separate entrance
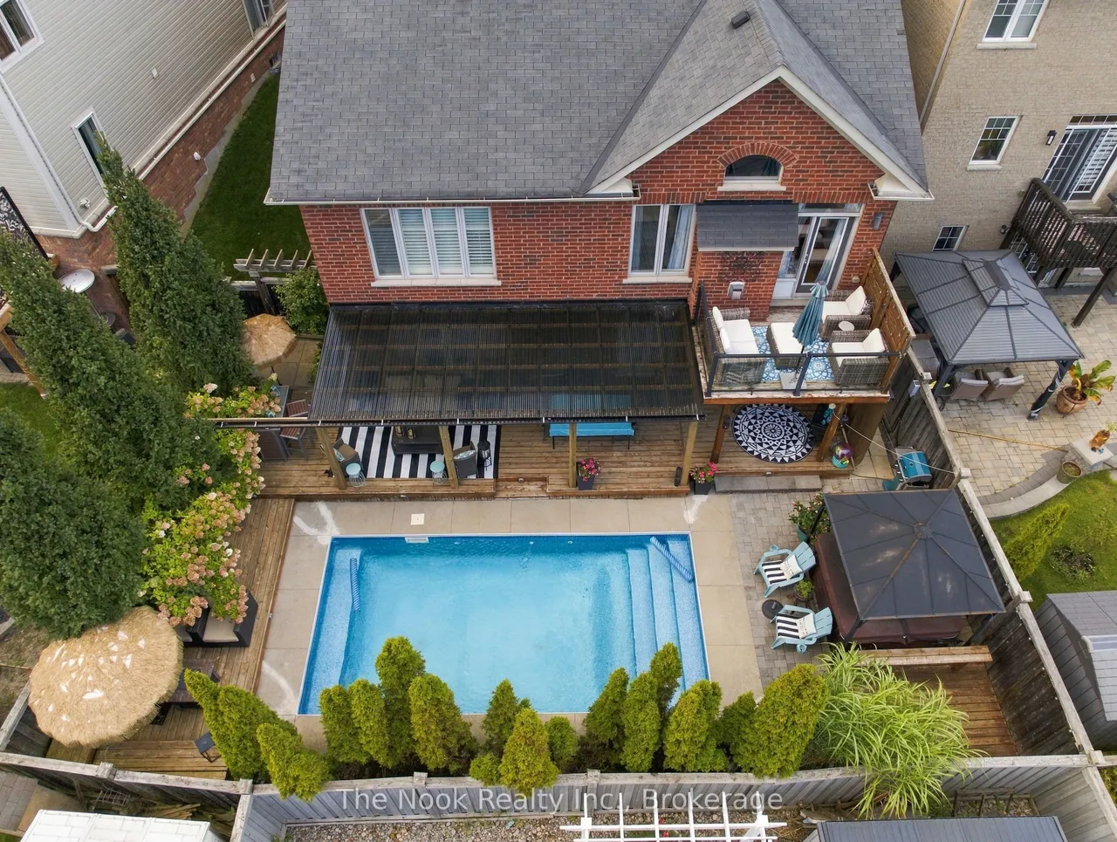
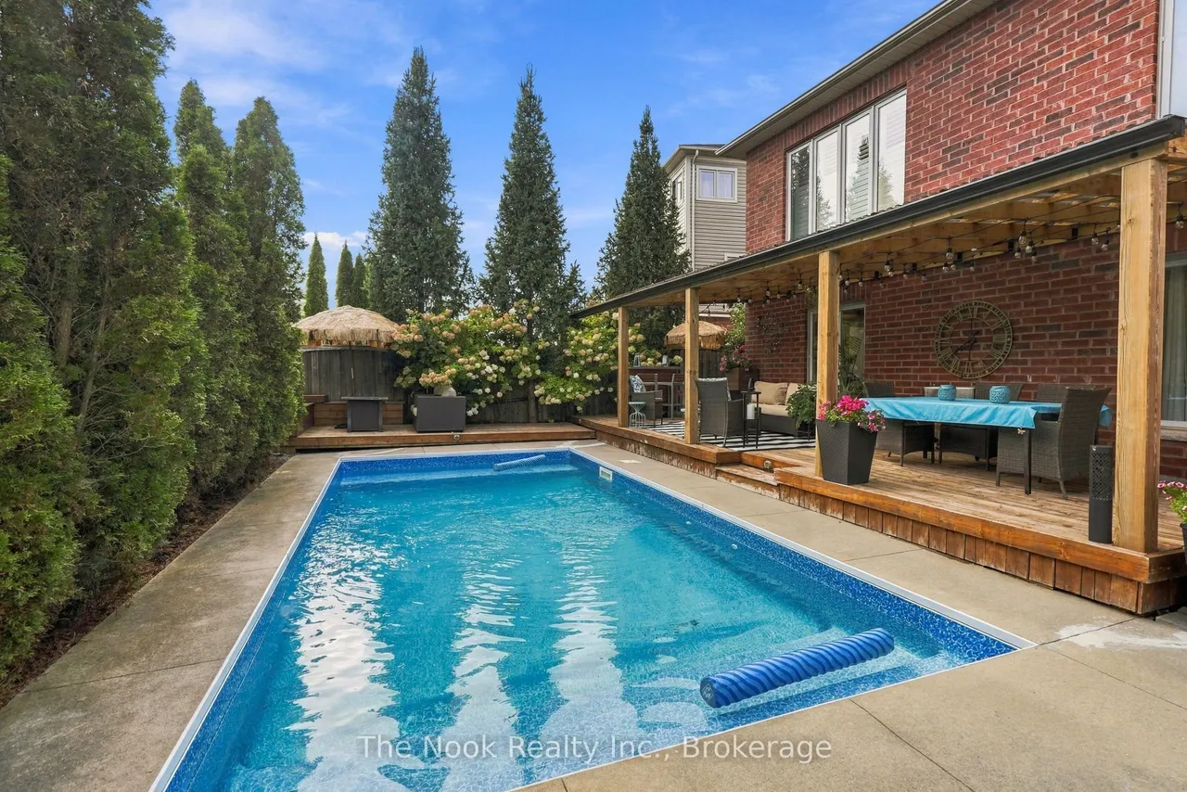
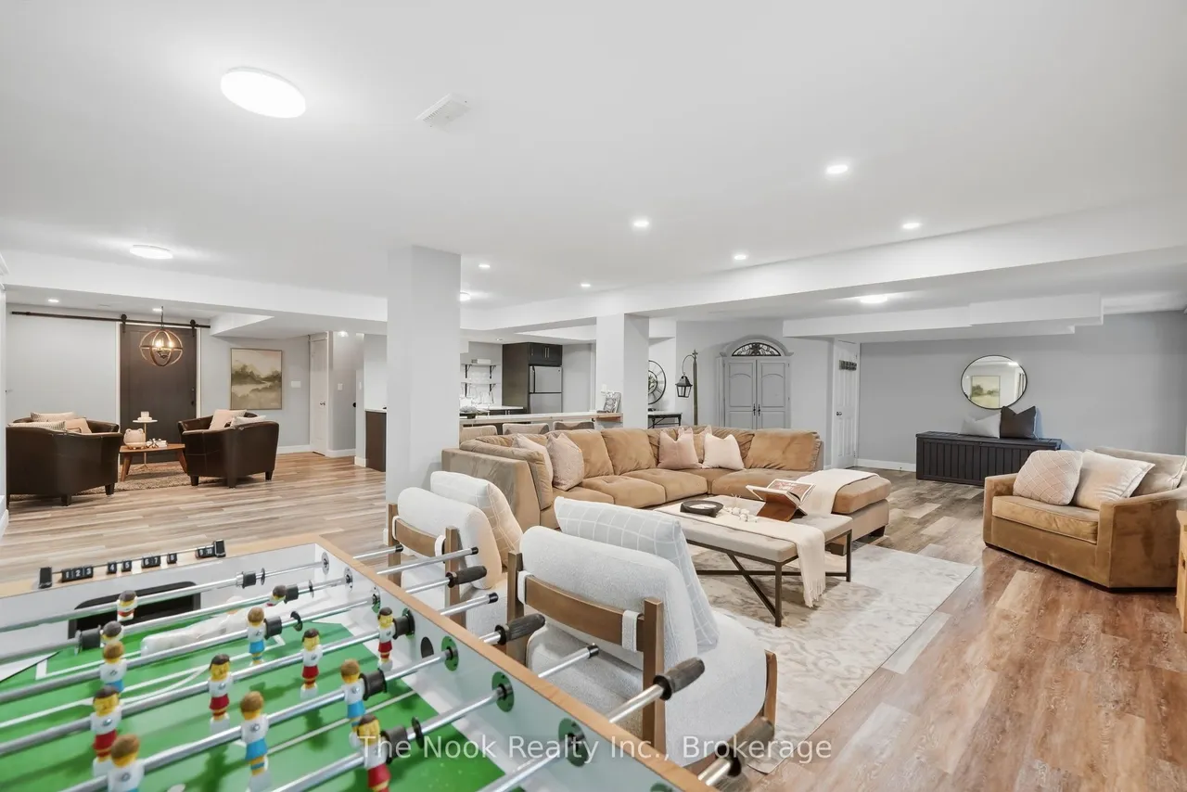
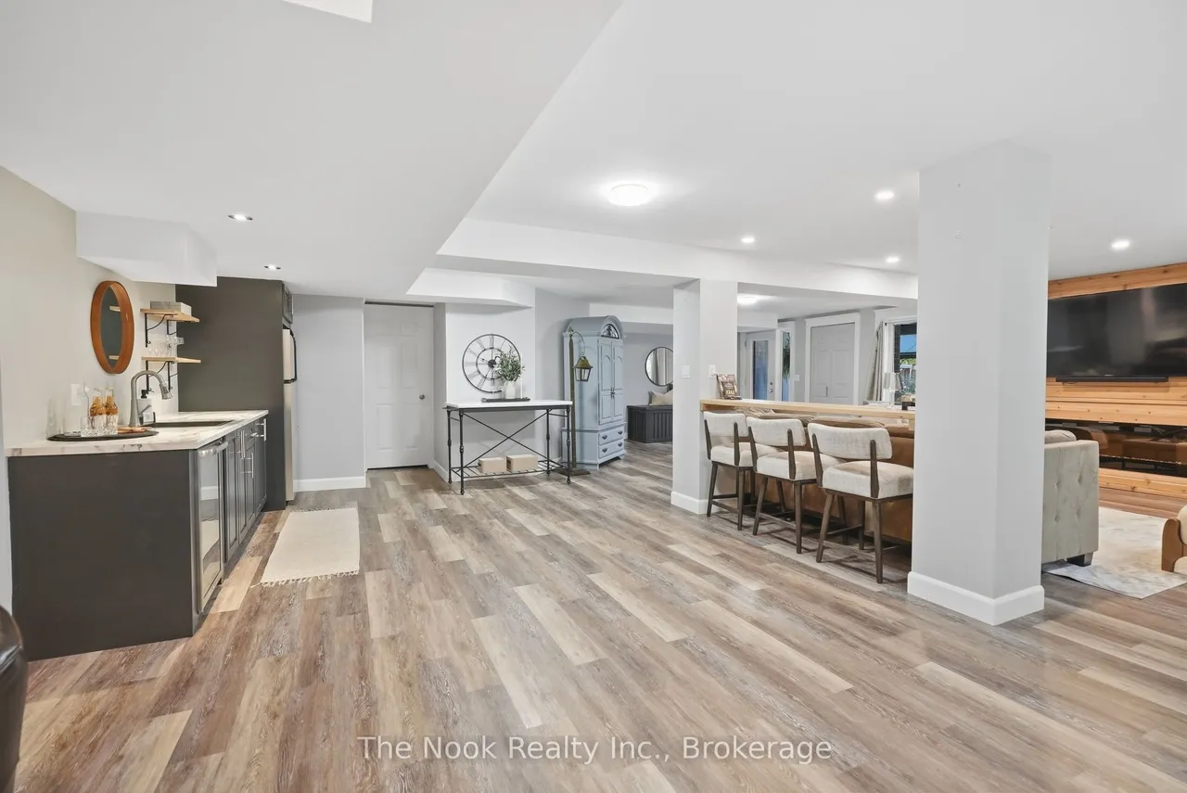
Welcome to 154 Ted Miller Crescent, an exceptional R2000 bungaloft offering approximately 2500-3000 sq. ft. of beautifully finished living space, designed for both everyday comfort and unforgettable entertaining.From the moment you step inside, the home's impressive architecture takes centre stage, rich hardwood floors, custom millwork, california shutters and an elegant travertine foyer lead to a spectacular great room with soaring 17ft. ceilings stone cast gas fireplace and abundant natural light.The main floor is made for entertaining featuring a beautifully appointed kitchen featuring a gas range, granite counters, customer cabinetry and a generous island overlooking the great room.The main floor primary offers exceptional convenience and privacy complete with customer millwork, california shutters and a luxurious ensuite featuring Carrrera marble double vanity and custom glass shower.Upstairs, the spacious loft provides additional living space along with two generous bedrooms an
Type
Detached · Bungaloft
Size
2,500–3,000 sqft
Lot
40.7 ft frontage
Taxes
$7,630/yr
Basement
Finished with Walk-Out, Separate Entrance
Total parking
4

Randy Miller
Broker of Record
Urban Avenue Realty Ltd.
647-492-9229 · randy@urbanavenue.ca
Scan for full details + every photo
MLS® E13800834
· Listing courtesy of The Nook Realty Inc. · October 8, 2026
Toronto Regional Real Estate Board (TRREB) assumes no responsibility for the accuracy of any information shown. The information provided herein must only be used by consumers that have a bona fide interest in the purchase, sale or lease of real estate and may not be used for any commercial purpose or any other purpose.
The listing data is provided under copyright by the Toronto Regional Real Estate Board (TRREB). The listing data is deemed reliable but is not guaranteed accurate by TRREB. The trademarks MLS®, Multiple Listing Service® and the associated logos are owned by The Canadian Real Estate Association (CREA) and identify the quality of services provided by real estate professionals who are members of CREA.
Toronto Regional Real Estate Board (TRREB) assumes no responsibility for the accuracy of any information shown. The information provided herein must only be used by consumers that have a bona fide interest in the purchase, sale or lease of real estate and may not be used for any commercial purpose or any other purpose.
The listing data is provided under copyright by the Toronto Regional Real Estate Board (TRREB). The listing data is deemed reliable but is not guaranteed accurate by TRREB. The trademarks MLS®, Multiple Listing Service® and the associated logos are owned by The Canadian Real Estate Association (CREA) and identify the quality of services provided by real estate professionals who are members of CREA.