 Randy Miller
For Sale · MLS® E13811198
$963,000
For Sale
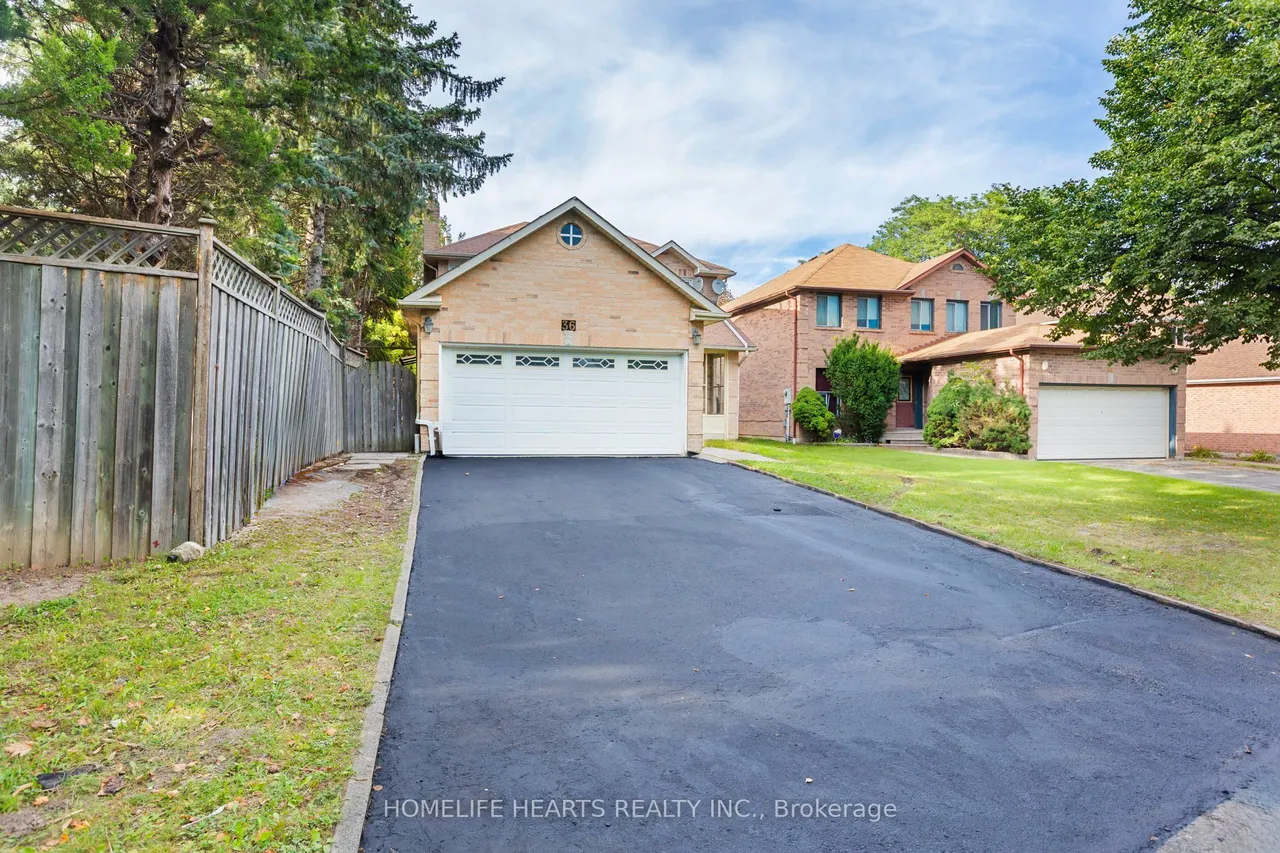
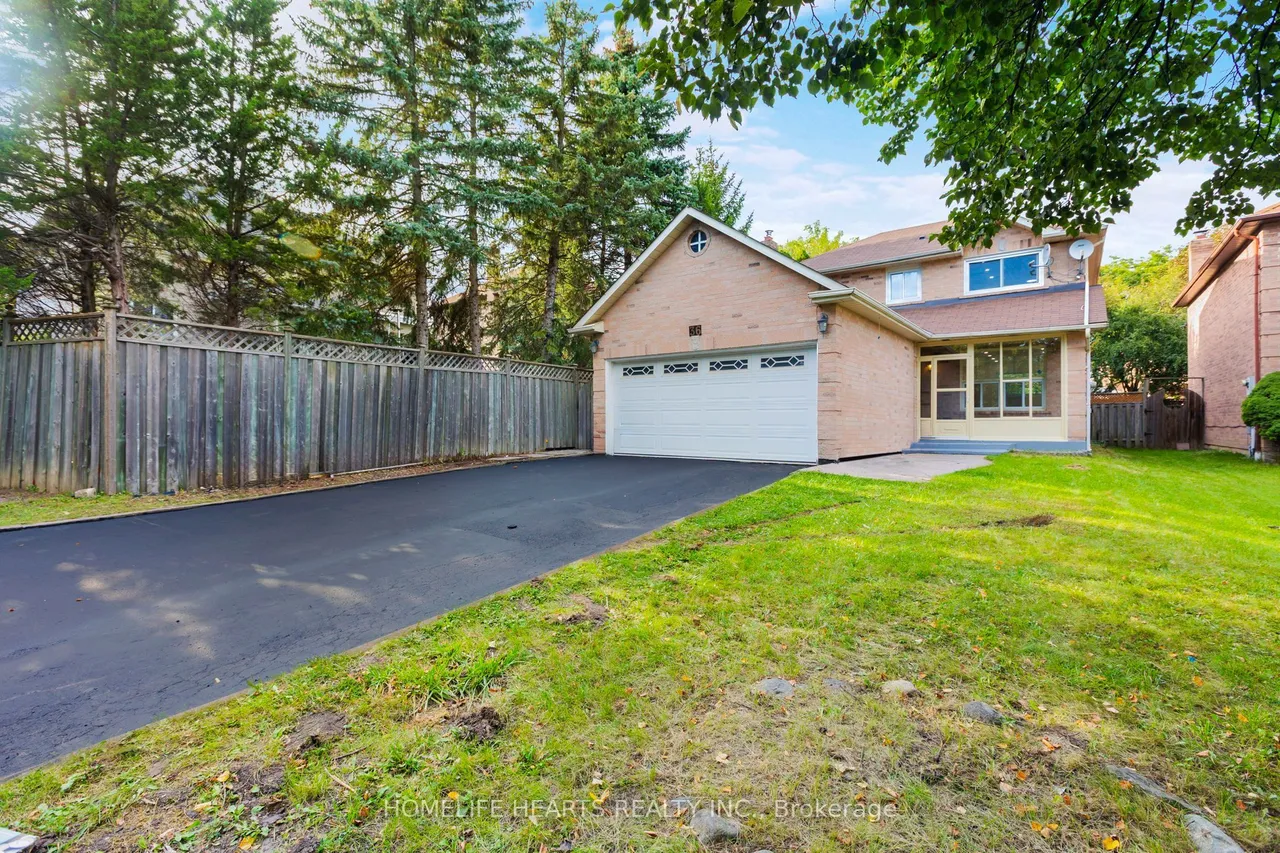
36 Lachlan Drive
Central West · Ajax · ON · L1T 1N6
5 beds
4 baths
6 parking
Detached
Separate entrance
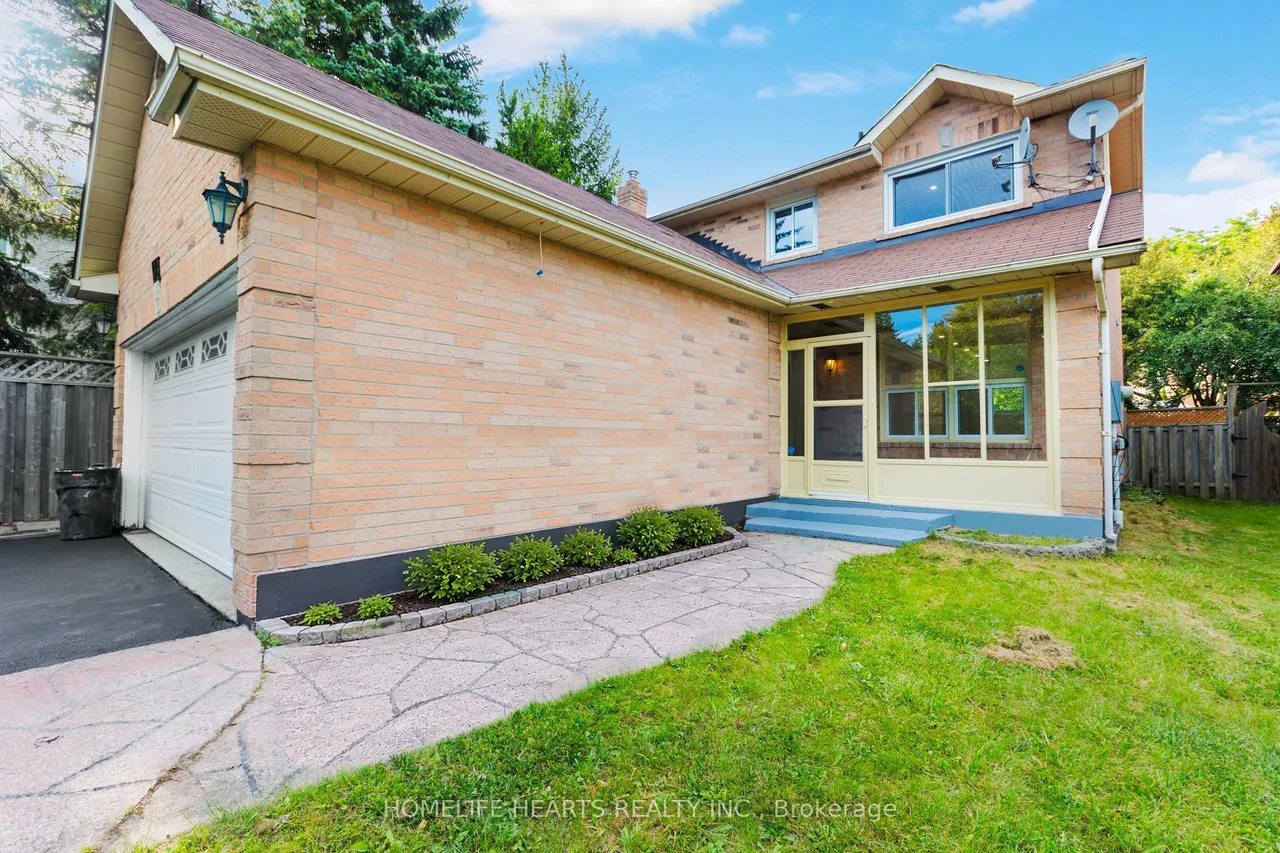
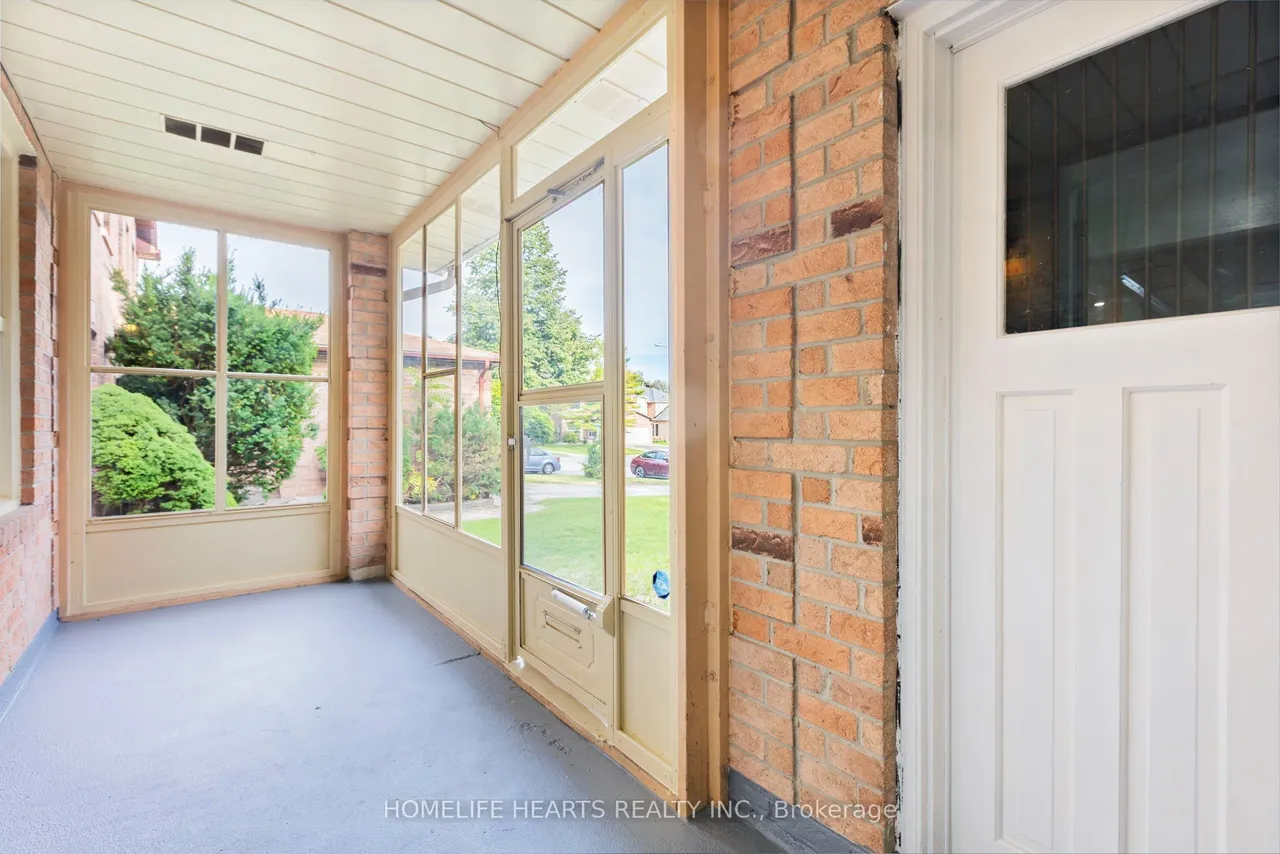
Lovely 4 Bedroom Family Home With A Separate Entrance To A 1 Bedroom In-Law Basement Apartment. Fully Renovated From Top To Bottom With Pot Lights All Over The Ceiling., 2 Separate Laundry, Walk-Out Eat In Kitchen To Large Deck. Master Bedroom With 4 Piece Ensuite And His/Hers Closet. Main Floor Has Family Room With Fireplace. Large Porch Enclosure, Access Driveway From The Garage To House. Steps To Schools, Transit And Shopping, Minutes To Hwy 401 & Go Station. The Main Floor Layout Is Both Functional And Inviting, With Spacious Rooms That Make Everyday Living And Entertaining Feel Effortless. The Hearts Of The Home Is A Gorgeous Renovated Kitchen Featuring Quartz Countertops, And A Walkout To The Backyard Large Deck, Perfect For Summer Nights, Morning Coffee Or Hosting Friends And Family. Family Room On The Main Floor With Fireplace To Make Cozy Living During Winter. Second Floor The Primary Bedroom Is A True Retreat, Oversized And Bright, It Offers His And Hers Closets, With 4 Pc E
Type
Detached · 2-Storey
Size
1,500–2,000 sqft
Lot
41.7 ft frontage
Taxes
$5,927/yr
Basement
Apartment, Separate Entrance
Total parking
6

Randy Miller
Broker of Record
Urban Avenue Realty Ltd.
647-492-9229 · randy@urbanavenue.ca
Scan for full details + every photo
MLS® E13811198
· Listing courtesy of HOMELIFE HEARTS REALTY INC. · October 8, 2026
Toronto Regional Real Estate Board (TRREB) assumes no responsibility for the accuracy of any information shown. The information provided herein must only be used by consumers that have a bona fide interest in the purchase, sale or lease of real estate and may not be used for any commercial purpose or any other purpose.
The listing data is provided under copyright by the Toronto Regional Real Estate Board (TRREB). The listing data is deemed reliable but is not guaranteed accurate by TRREB. The trademarks MLS®, Multiple Listing Service® and the associated logos are owned by The Canadian Real Estate Association (CREA) and identify the quality of services provided by real estate professionals who are members of CREA.
Toronto Regional Real Estate Board (TRREB) assumes no responsibility for the accuracy of any information shown. The information provided herein must only be used by consumers that have a bona fide interest in the purchase, sale or lease of real estate and may not be used for any commercial purpose or any other purpose.
The listing data is provided under copyright by the Toronto Regional Real Estate Board (TRREB). The listing data is deemed reliable but is not guaranteed accurate by TRREB. The trademarks MLS®, Multiple Listing Service® and the associated logos are owned by The Canadian Real Estate Association (CREA) and identify the quality of services provided by real estate professionals who are members of CREA.