 Randy Miller
For Sale · MLS® E13819870
$683,000
For Sale
113 Gibbons Street
McLaughlin · Oshawa · ON · L1J 4Y1
4 beds
2 baths
10 parking
Detached
Separate entrance
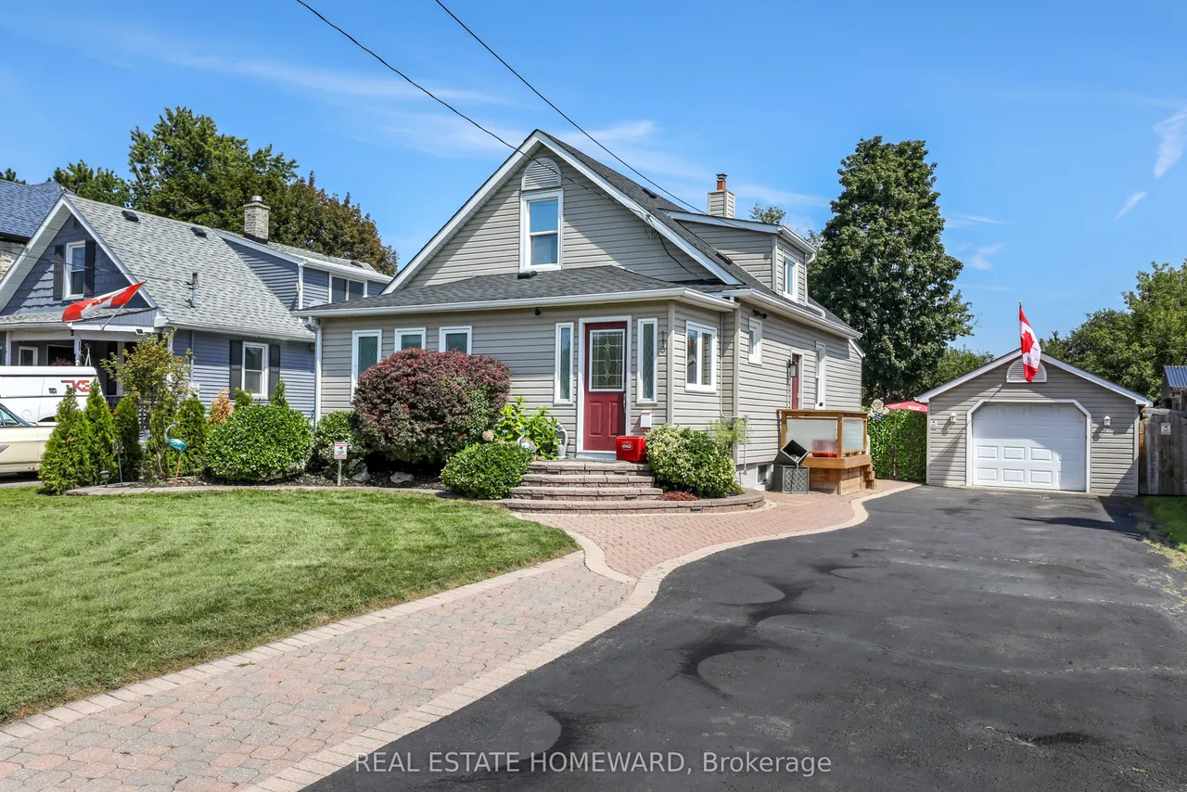
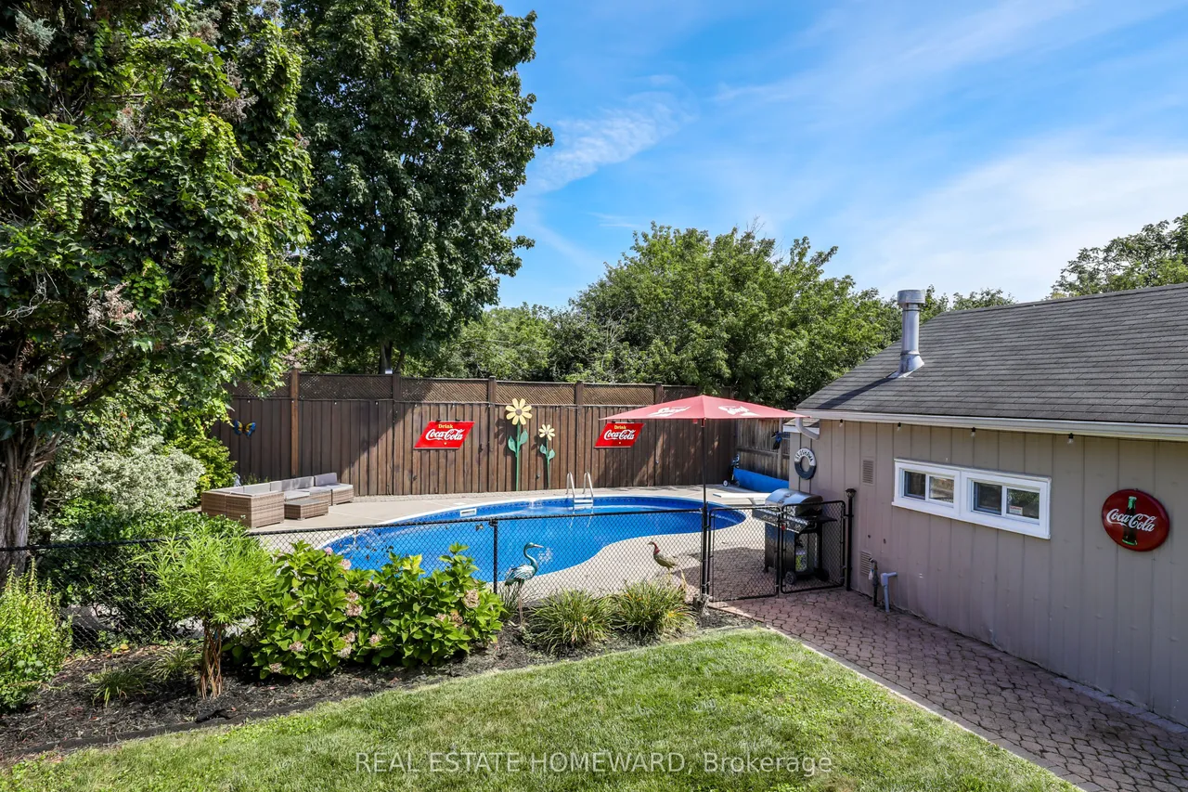
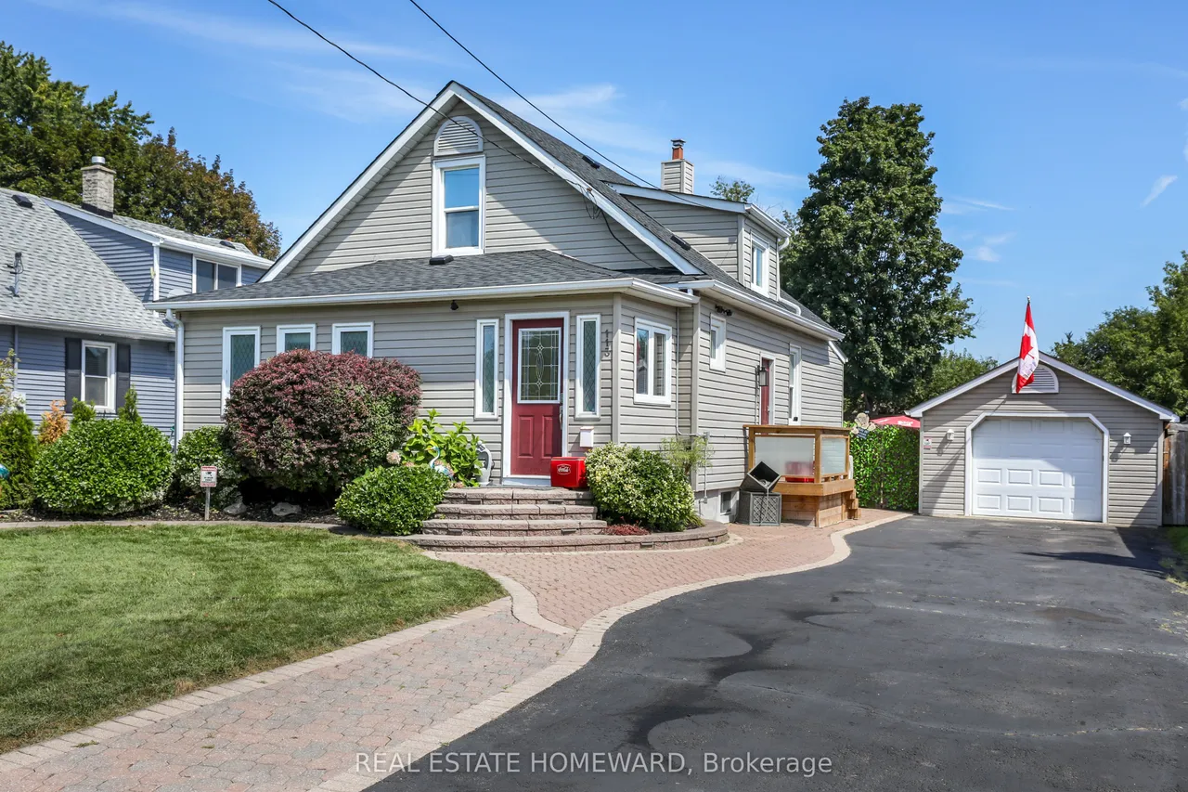
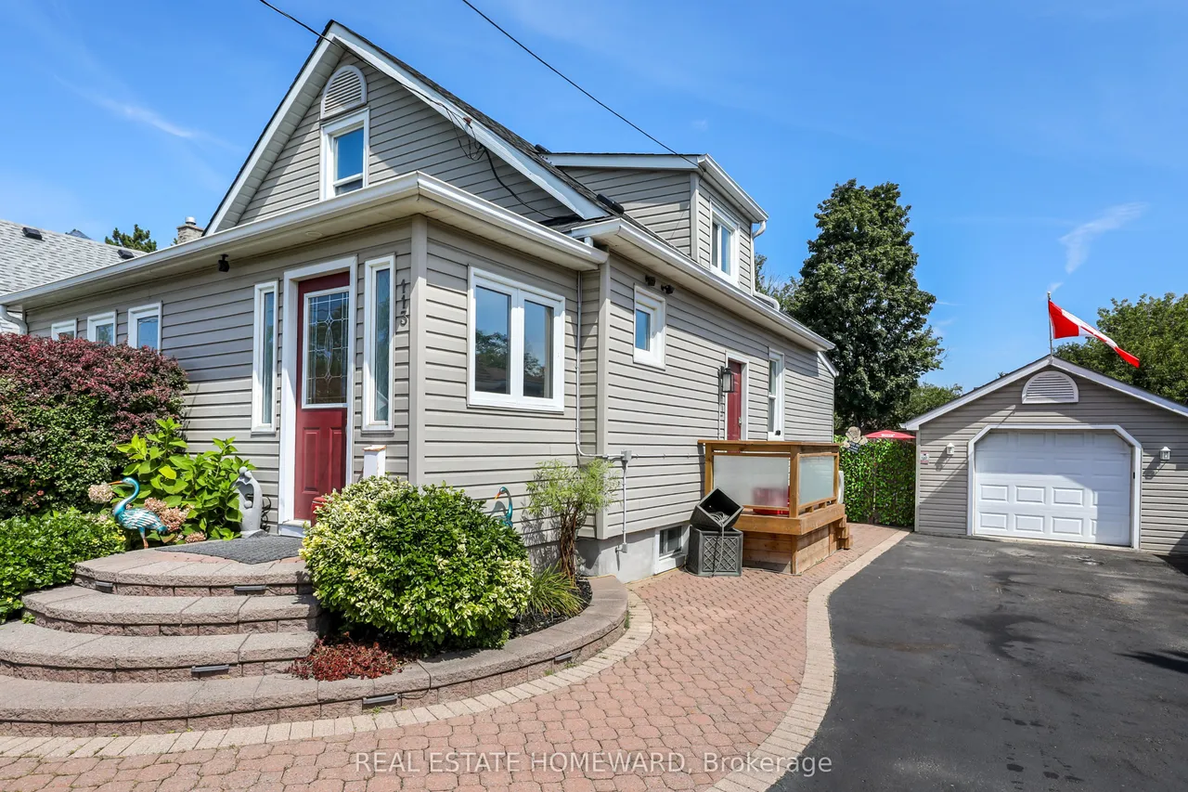
Welcome to this beautifully maintained home on a generous 50 x 150 ft lot in one of Oshawa's most sought-after neighborhoods. Featuring 3+1 bedrooms, a versatile layout, and potential for an in-law suite with a separate entrance , this home offers plenty of space for comfortable living. Enjoy a private, fully landscaped backyard with a large deck and heated 16 x 32 ft in-ground pool with no neighbors in the back of property. A rare 16 x 40 ft insulated garage/workshop with storage loft and 40-amp electrical sub-panel provides exceptional space for hobbies, projects, and storage. Recent updates include a high-efficiency furnace and heat pump with smart thermostat, updated electrical, pot lights, fixtures, smart-app-controlled soffit lighting, and a brand-new roof installed in 2026. Ideally located just minutes from Oshawa Centre and Oshawa GO, with easy access to shopping, schools, parks, transit, and amenities. A fantastic opportunity in a desirable Oshawa neighborhood. * Over $50k spe
Type
Detached · 1 1/2 Storey
Size
1,100–1,500 sqft
Lot
50 ft frontage
Taxes
$4,821/yr
Basement
Separate Entrance, Finished
Total parking
10

Randy Miller
Broker of Record
Urban Avenue Realty Ltd.
647-492-9229 · randy@urbanavenue.ca
Scan for full details + every photo
MLS® E13819870
· Listing courtesy of REAL ESTATE HOMEWARD · October 8, 2026
Toronto Regional Real Estate Board (TRREB) assumes no responsibility for the accuracy of any information shown. The information provided herein must only be used by consumers that have a bona fide interest in the purchase, sale or lease of real estate and may not be used for any commercial purpose or any other purpose.
The listing data is provided under copyright by the Toronto Regional Real Estate Board (TRREB). The listing data is deemed reliable but is not guaranteed accurate by TRREB. The trademarks MLS®, Multiple Listing Service® and the associated logos are owned by The Canadian Real Estate Association (CREA) and identify the quality of services provided by real estate professionals who are members of CREA.
Toronto Regional Real Estate Board (TRREB) assumes no responsibility for the accuracy of any information shown. The information provided herein must only be used by consumers that have a bona fide interest in the purchase, sale or lease of real estate and may not be used for any commercial purpose or any other purpose.
The listing data is provided under copyright by the Toronto Regional Real Estate Board (TRREB). The listing data is deemed reliable but is not guaranteed accurate by TRREB. The trademarks MLS®, Multiple Listing Service® and the associated logos are owned by The Canadian Real Estate Association (CREA) and identify the quality of services provided by real estate professionals who are members of CREA.