 Randy Miller
For Sale · MLS® E13822004
$959,900
For Sale
1624 Frolis Street
Taunton · Oshawa · ON · L1K 0L6
4 beds
3 baths
4 parking
Detached
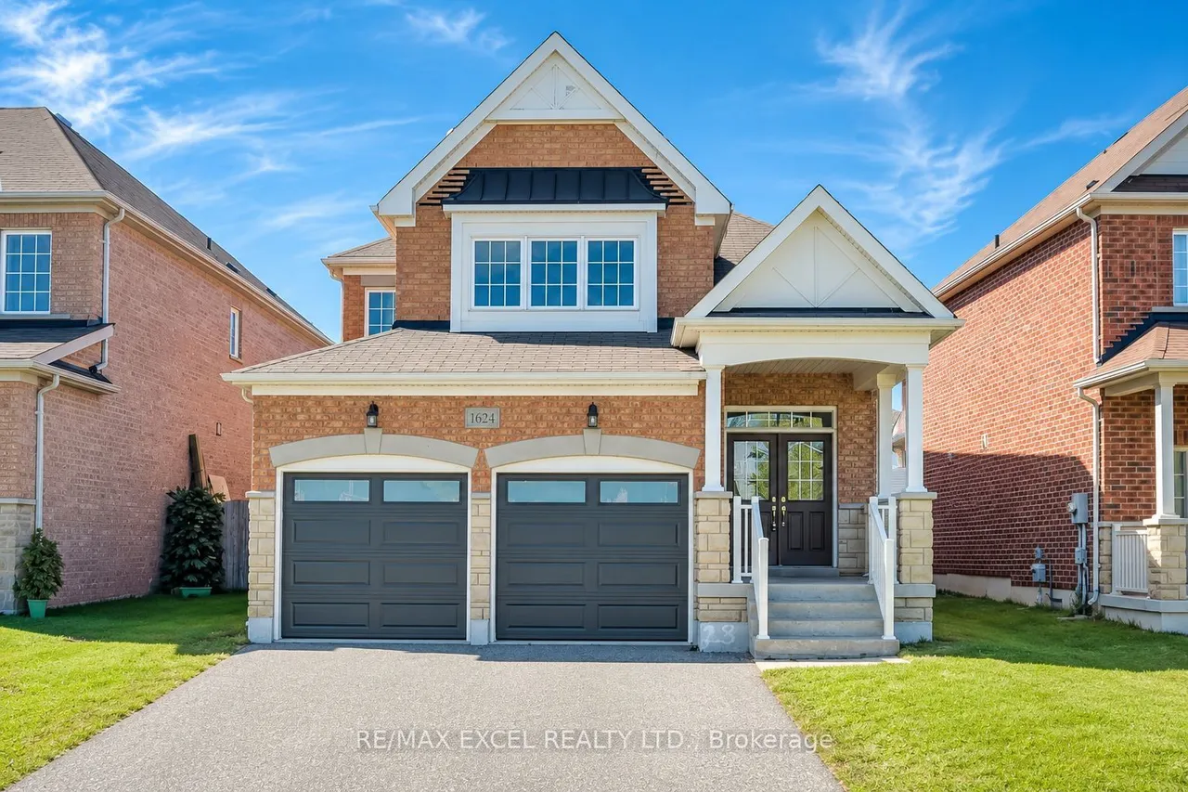
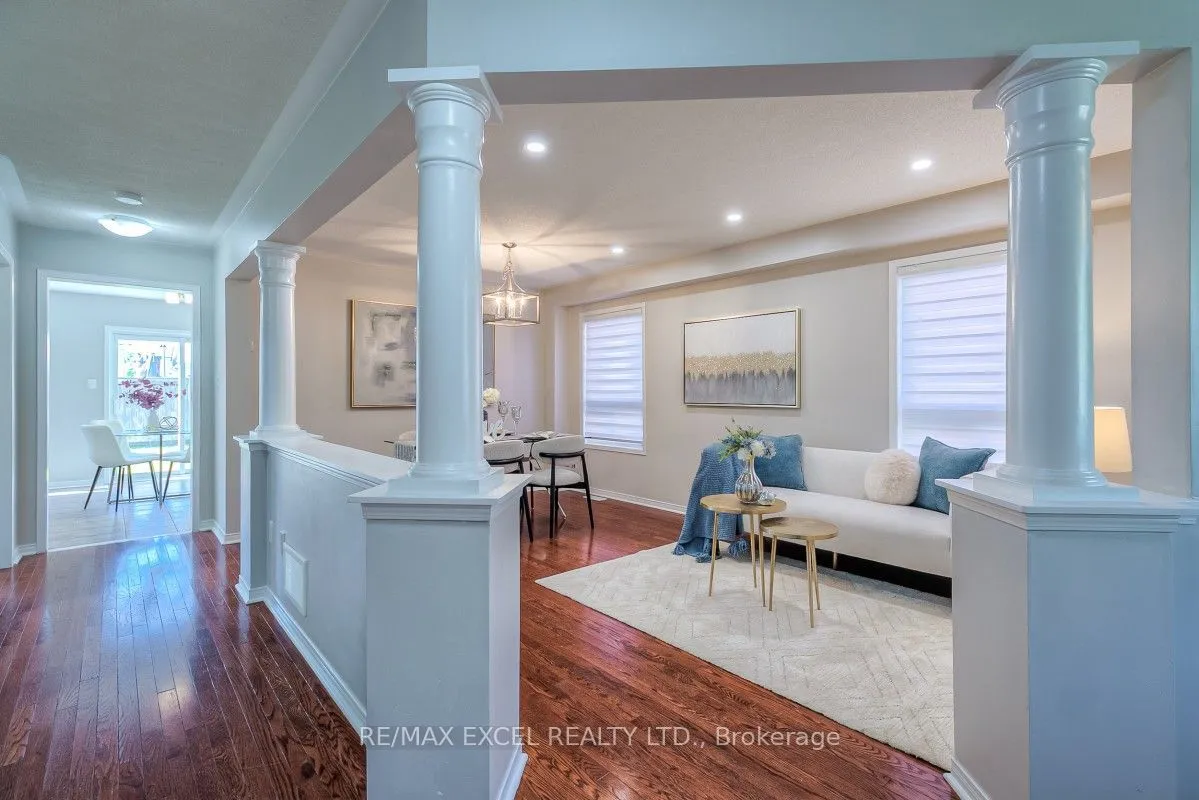
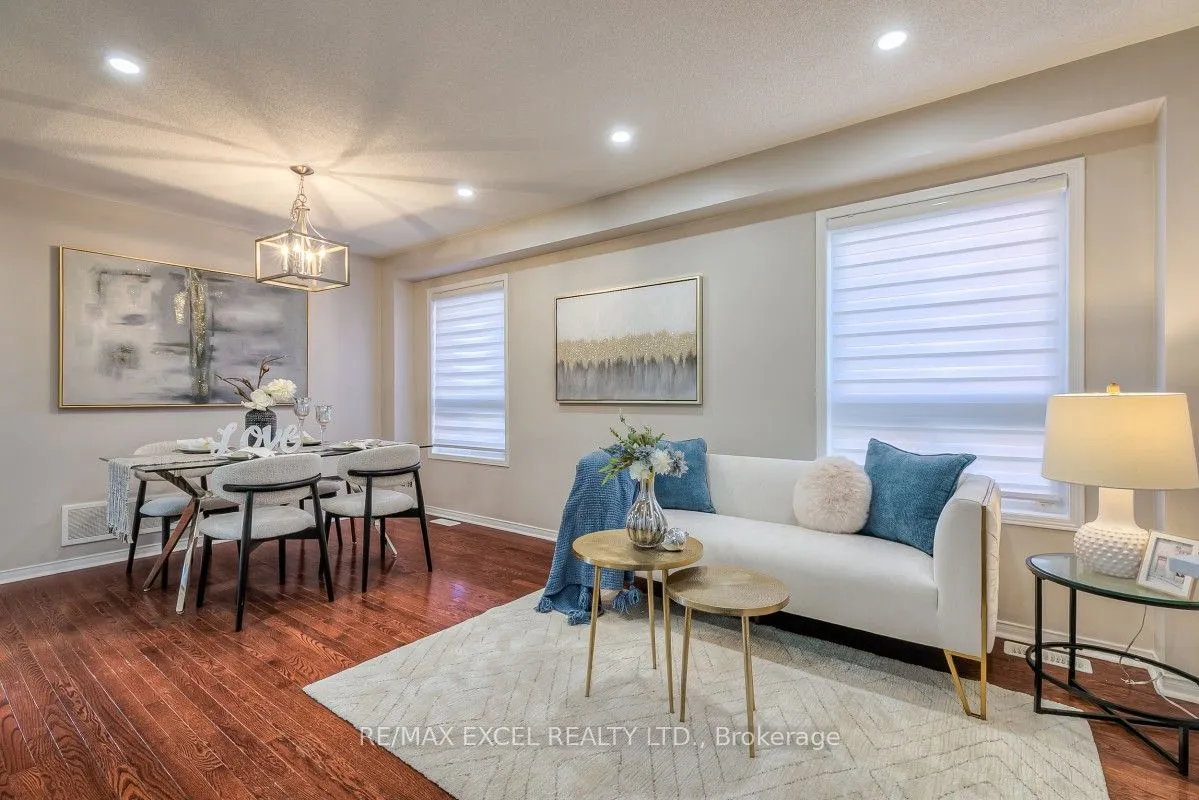
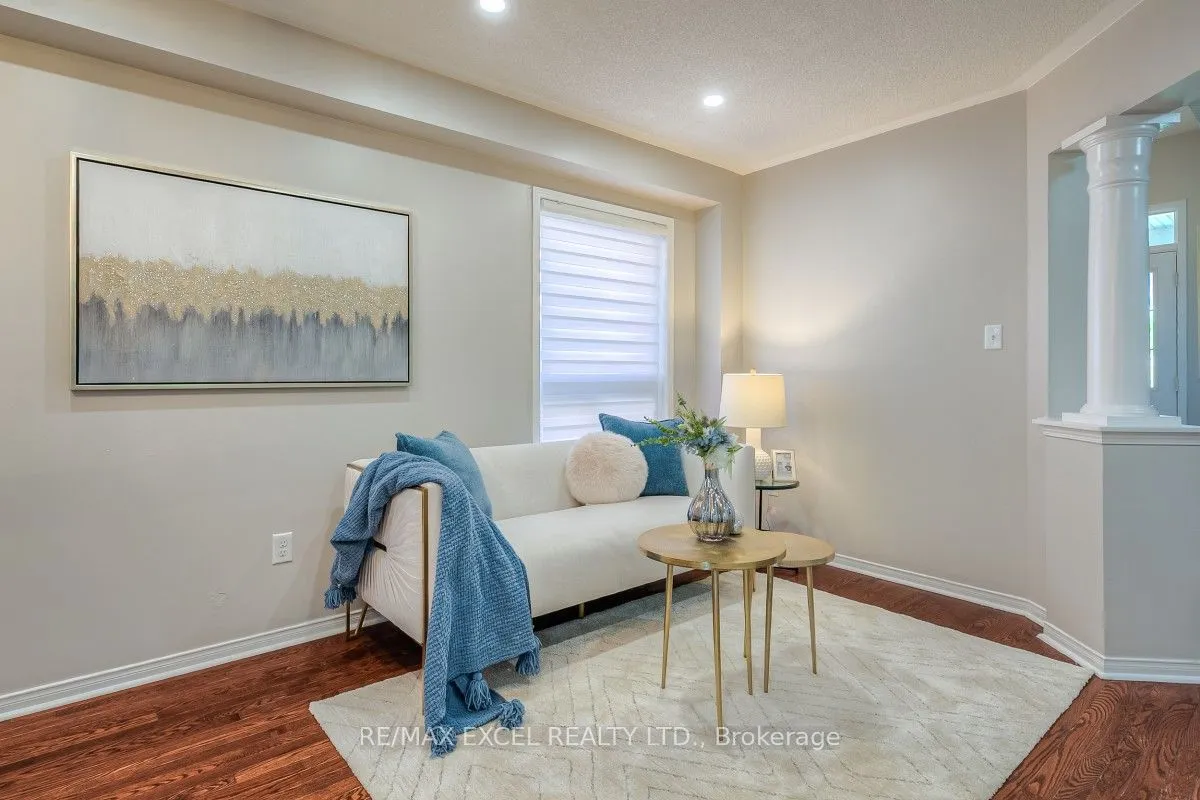
Set In The Heart Of Oshawa's Popular Taunton Community, This Spacious 4-Bedroom All-Brick Detached Home Offers A Family-Friendly Location Close To Schools, Recreation, Shopping And Everyday Amenities. Freshly Painted Throughout, The Home Features Hardwood Flooring In The Main Living Areas And Brand-New Flooring Throughout The Second Floor. The Functional Layout Includes Separate Living And Dining Areas, Plus A Family Room With A Gas Fireplace. The Brand-New Kitchen Features Modern Cabinetry, Quartz Countertops, A Centre Island, Stainless Steel Appliances And A Bright Breakfast Area With A Walkout To The Fully Fenced Backyard. Upstairs Offers Four Good-Sized Bedrooms, Including A Large Primary Bedroom With A Private Ensuite. The Bathrooms Have Also Been Updated. Other Improvements Include New Insulated Garage Doors. A Separate Side Entrance Provides Direct Access To The Basement And Added Flexibility For Future Use. Walk To Delpark Homes Centre, Offering Four Ice Pads, A Leisure Pool, F
Type
Detached · 2-Storey
Size
2,000–2,500 sqft
Lot
41.7 ft frontage
Taxes
$7,514/yr
Basement
Full
Total parking
4

Randy Miller
Broker of Record
Urban Avenue Realty Ltd.
647-492-9229 · randy@urbanavenue.ca
Scan for full details + every photo
MLS® E13822004
· Listing courtesy of RE/MAX EXCEL REALTY LTD. · October 8, 2026
Toronto Regional Real Estate Board (TRREB) assumes no responsibility for the accuracy of any information shown. The information provided herein must only be used by consumers that have a bona fide interest in the purchase, sale or lease of real estate and may not be used for any commercial purpose or any other purpose.
The listing data is provided under copyright by the Toronto Regional Real Estate Board (TRREB). The listing data is deemed reliable but is not guaranteed accurate by TRREB. The trademarks MLS®, Multiple Listing Service® and the associated logos are owned by The Canadian Real Estate Association (CREA) and identify the quality of services provided by real estate professionals who are members of CREA.
Toronto Regional Real Estate Board (TRREB) assumes no responsibility for the accuracy of any information shown. The information provided herein must only be used by consumers that have a bona fide interest in the purchase, sale or lease of real estate and may not be used for any commercial purpose or any other purpose.
The listing data is provided under copyright by the Toronto Regional Real Estate Board (TRREB). The listing data is deemed reliable but is not guaranteed accurate by TRREB. The trademarks MLS®, Multiple Listing Service® and the associated logos are owned by The Canadian Real Estate Association (CREA) and identify the quality of services provided by real estate professionals who are members of CREA.