 Randy Miller
For Sale · MLS® E13825644
$899,900
For Sale
481 Camelot Drive W
Eastdale · Oshawa · ON · L1K 1M5
4 beds
4 baths
3 parking
Detached
Separate entrance
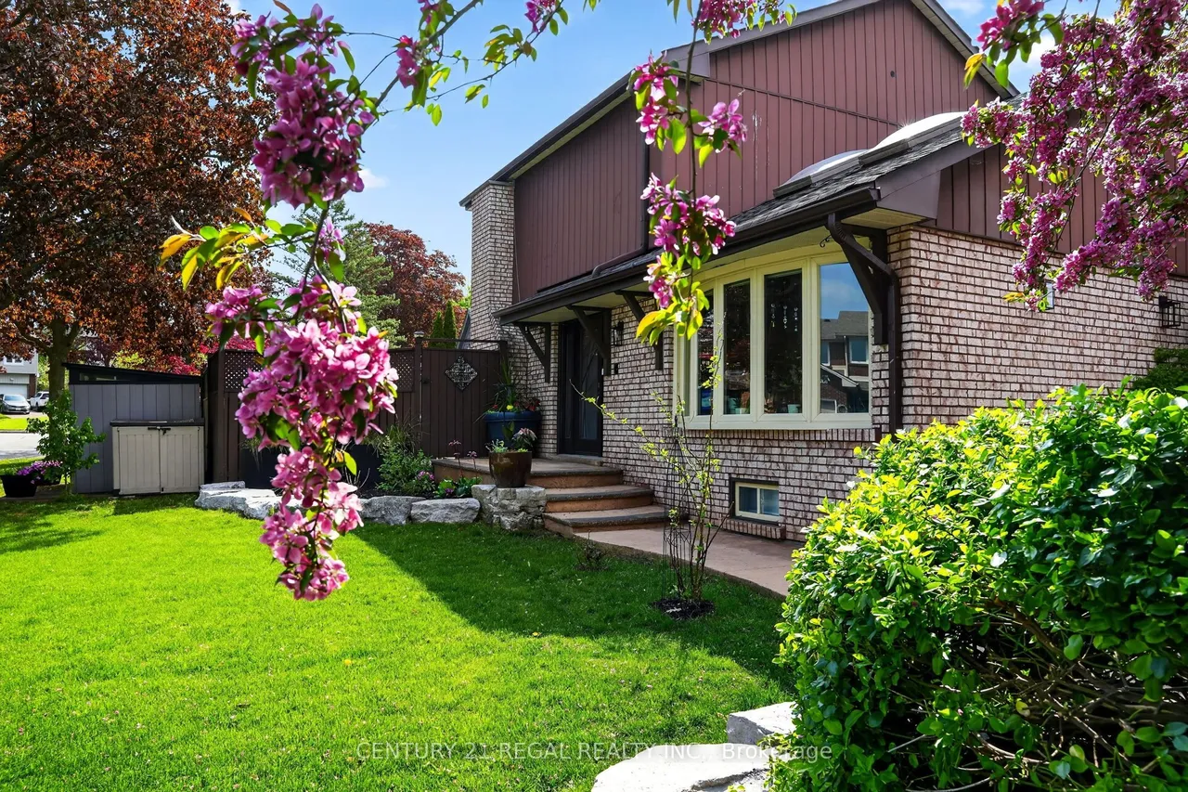
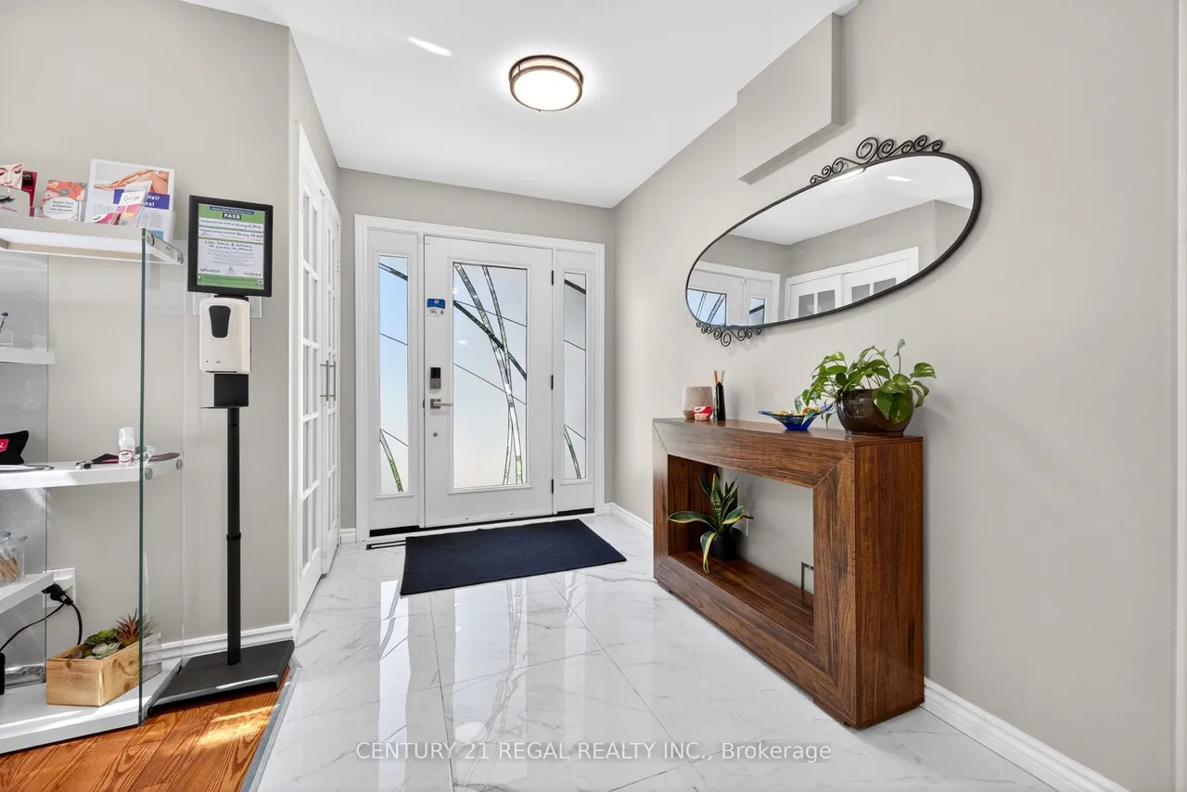
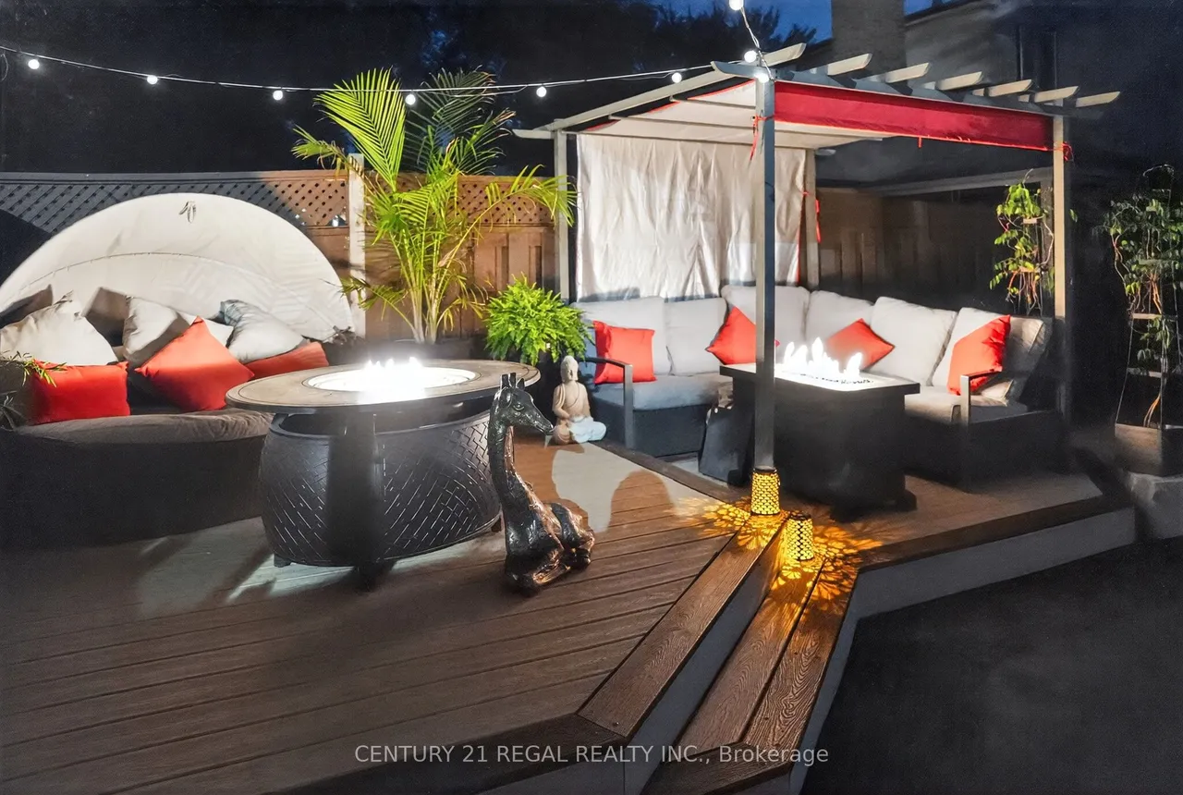
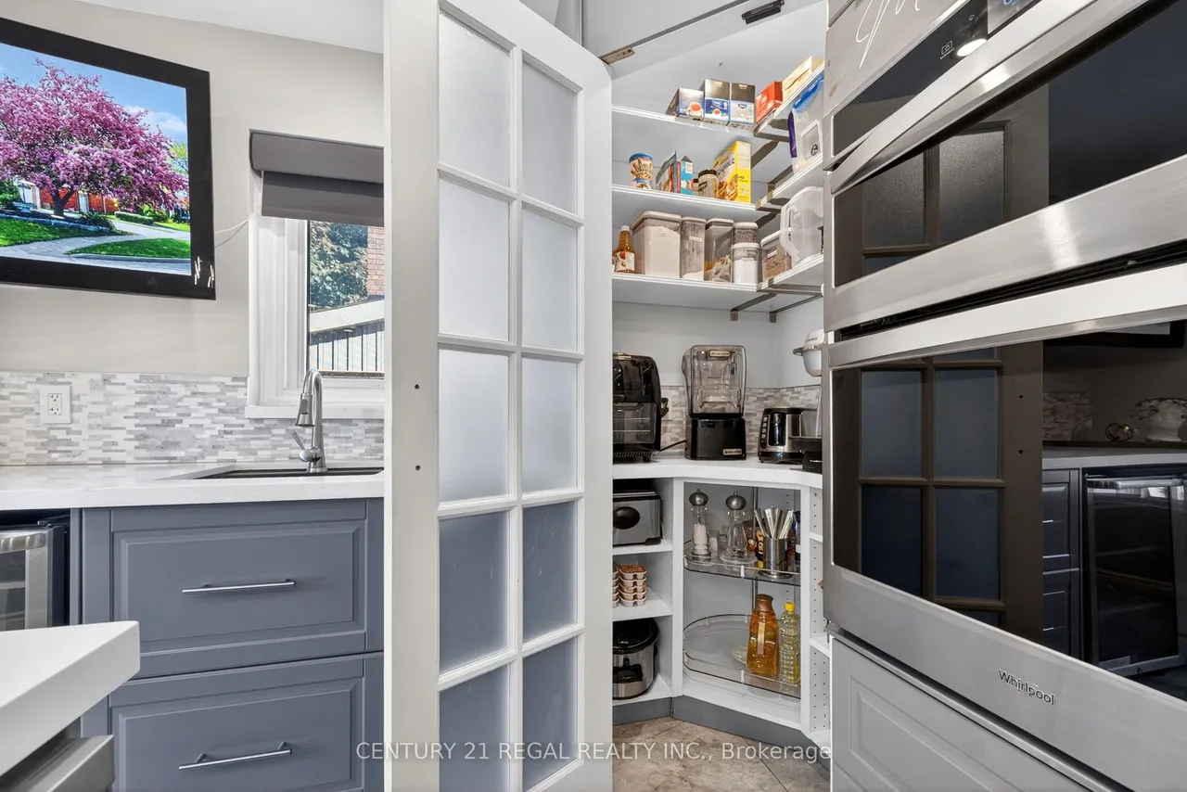
BEAUTIFUL HOME! FANTASTIC LEGAL APARTMENT! SPECTACULAR KITCHEN! GORGEOUS BACKYARD! Amazing Opportunity W/ Income Potential! Find the Perfect Balance of Elegance, Warmth, Style, and Everyday Functionality. Front Living Room W/ Skylights, (presently used for Business, will be restored before closing) THE SPECTACULAR CHEF'S KITHEN FEATURING: Quartz Countertops and Backsplash, Premium Stainless Steel Appliances, 2 Bar Fridge, Oversized Entertaining Island, Induction Cooktop, Large Pantry, Perfect for Everyday Living and Entertaining. Overlooks the Bright DINING ROOM: with Built In Beautiful Cupboards. Step Outside to Your Resort-Inspired BACKYARD -Oasis FEATURING: Swim Spa w/ Electric Cover, a Covered Outdoor Pavilion/Solarium on Stamped Concrete Pad. Luxury Entertaining Deck with BBQ, and Beautifully Landscaped Grounds.4-hole golf green , Inground Sprinkler. 8-foot double door side gate for additional backyard access, Shed, This Home is Defined by EXCEPTIONAL CRAFTSMANSHIP and QUALITY!
Type
Detached · 2-Storey
Size
1,500–2,000 sqft
Lot
50.2 ft frontage
Taxes
$5,781/yr
Basement
Apartment, Separate Entrance
Total parking
3

Randy Miller
Broker of Record
Urban Avenue Realty Ltd.
647-492-9229 · randy@urbanavenue.ca
Scan for full details + every photo
MLS® E13825644
· Listing courtesy of CENTURY 21 REGAL REALTY INC. · October 8, 2026
Toronto Regional Real Estate Board (TRREB) assumes no responsibility for the accuracy of any information shown. The information provided herein must only be used by consumers that have a bona fide interest in the purchase, sale or lease of real estate and may not be used for any commercial purpose or any other purpose.
The listing data is provided under copyright by the Toronto Regional Real Estate Board (TRREB). The listing data is deemed reliable but is not guaranteed accurate by TRREB. The trademarks MLS®, Multiple Listing Service® and the associated logos are owned by The Canadian Real Estate Association (CREA) and identify the quality of services provided by real estate professionals who are members of CREA.
Toronto Regional Real Estate Board (TRREB) assumes no responsibility for the accuracy of any information shown. The information provided herein must only be used by consumers that have a bona fide interest in the purchase, sale or lease of real estate and may not be used for any commercial purpose or any other purpose.
The listing data is provided under copyright by the Toronto Regional Real Estate Board (TRREB). The listing data is deemed reliable but is not guaranteed accurate by TRREB. The trademarks MLS®, Multiple Listing Service® and the associated logos are owned by The Canadian Real Estate Association (CREA) and identify the quality of services provided by real estate professionals who are members of CREA.