 Randy Miller
For Sale · MLS® E13826434
$699,000
For Sale
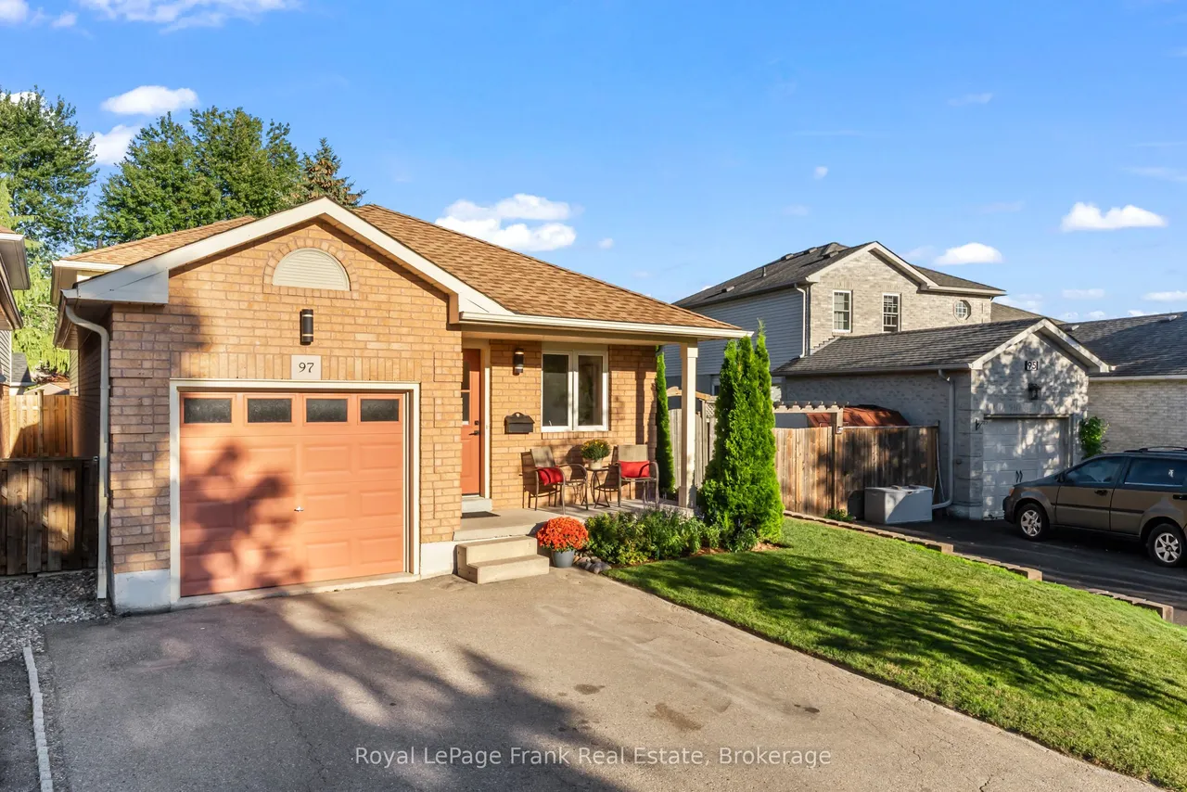
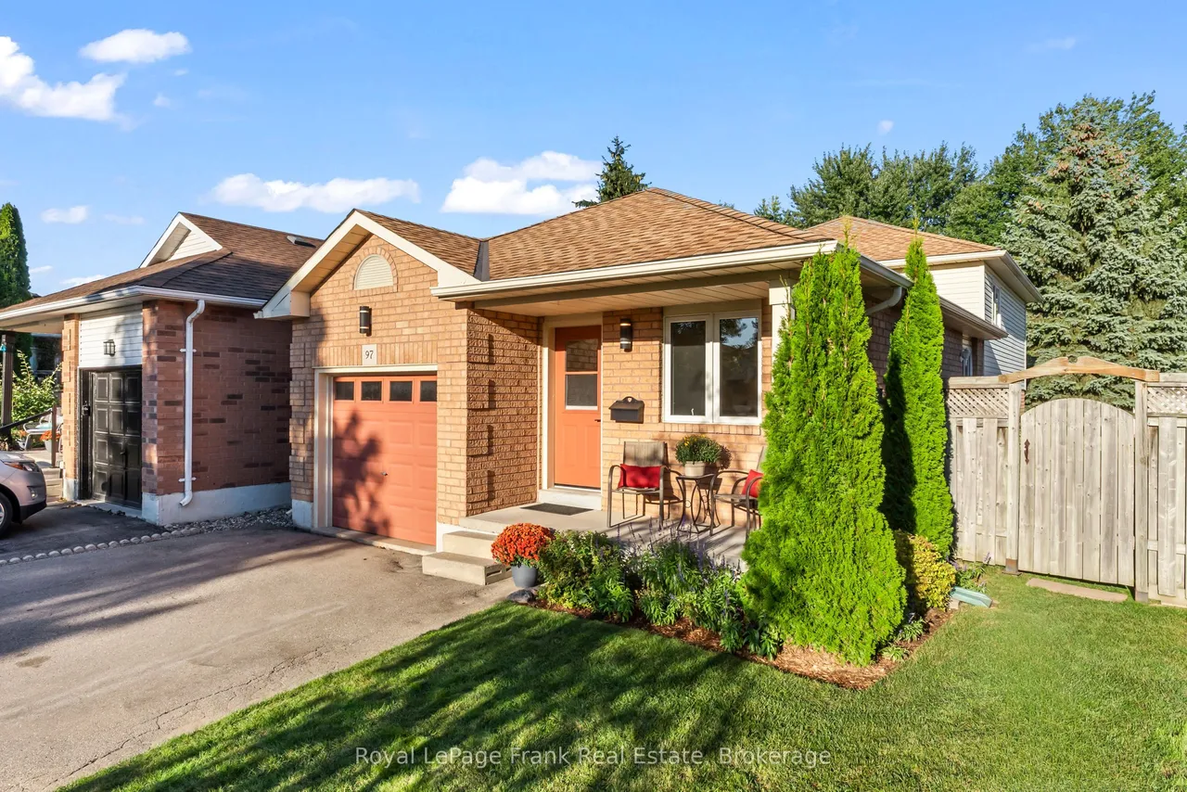
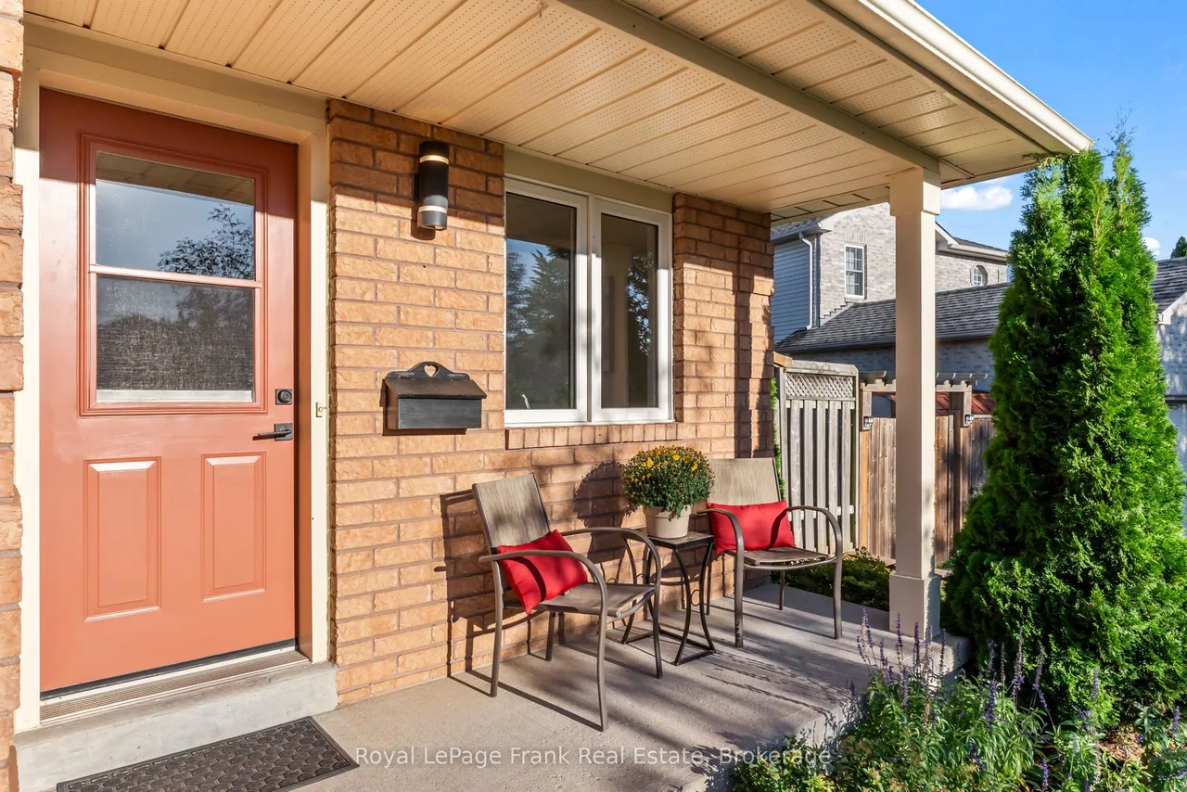
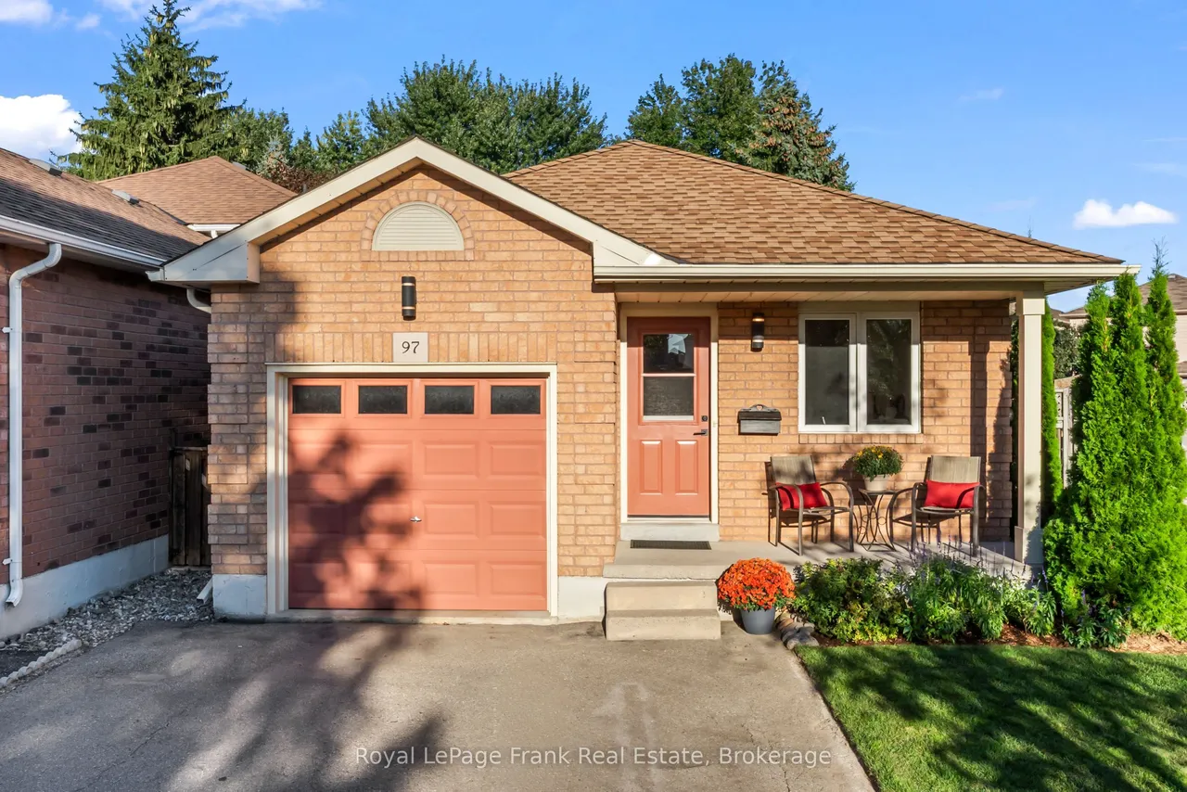
97 Firwood Avenue
Courtice · Clarington · ON · L1E 3B3
4 beds
2 baths
3 parking
Detached
Welcome to move-in ready family living in Courtice. This beautifully refreshed 3+1 bedroom detached home offers the space, flexibility, and comfort today's families need. Freshly painted throughout and enhanced with new laminate flooring and updated LED lighting, the home feels bright, polished, and ready to enjoy from the moment you arrive. The upper level features three generously sized bedrooms. The upper level bathroom is bright and clean, and features an overhead skylight with lots of natural light. The lower level features a fourth bedroom, a second bathroom, with shower, and additional family living space. The gas fireplace makes this space even more inviting. Whether you need room for guests, a home office, teenagers, hobbies, or extended family, this flexible layout adapts easily to your lifestyle. An attached single car garage, with a walk out from the house provides everyday convenience, while the private
Type
Detached · Backsplit 3
Size
1,500–2,000 sqft
Lot
34 ft frontage
Age
16-30
Taxes
$4,778/yr
Basement
Partially Finished

Randy Miller
Broker of Record
Urban Avenue Realty Ltd.
647-492-9229 · randy@urbanavenue.ca
Scan for full details + every photo
MLS® E13826434
· Listing courtesy of Royal LePage Frank Real Estate · October 8, 2026
Toronto Regional Real Estate Board (TRREB) assumes no responsibility for the accuracy of any information shown. The information provided herein must only be used by consumers that have a bona fide interest in the purchase, sale or lease of real estate and may not be used for any commercial purpose or any other purpose.
The listing data is provided under copyright by the Toronto Regional Real Estate Board (TRREB). The listing data is deemed reliable but is not guaranteed accurate by TRREB. The trademarks MLS®, Multiple Listing Service® and the associated logos are owned by The Canadian Real Estate Association (CREA) and identify the quality of services provided by real estate professionals who are members of CREA.
Toronto Regional Real Estate Board (TRREB) assumes no responsibility for the accuracy of any information shown. The information provided herein must only be used by consumers that have a bona fide interest in the purchase, sale or lease of real estate and may not be used for any commercial purpose or any other purpose.
The listing data is provided under copyright by the Toronto Regional Real Estate Board (TRREB). The listing data is deemed reliable but is not guaranteed accurate by TRREB. The trademarks MLS®, Multiple Listing Service® and the associated logos are owned by The Canadian Real Estate Association (CREA) and identify the quality of services provided by real estate professionals who are members of CREA.