 Randy Miller
For Sale · MLS® E13840212
$1,399,999
For Sale
113 Grenfell Street
Vanier · Oshawa · ON · L1J 4W1
4 beds
6 baths
3 parking
Detached
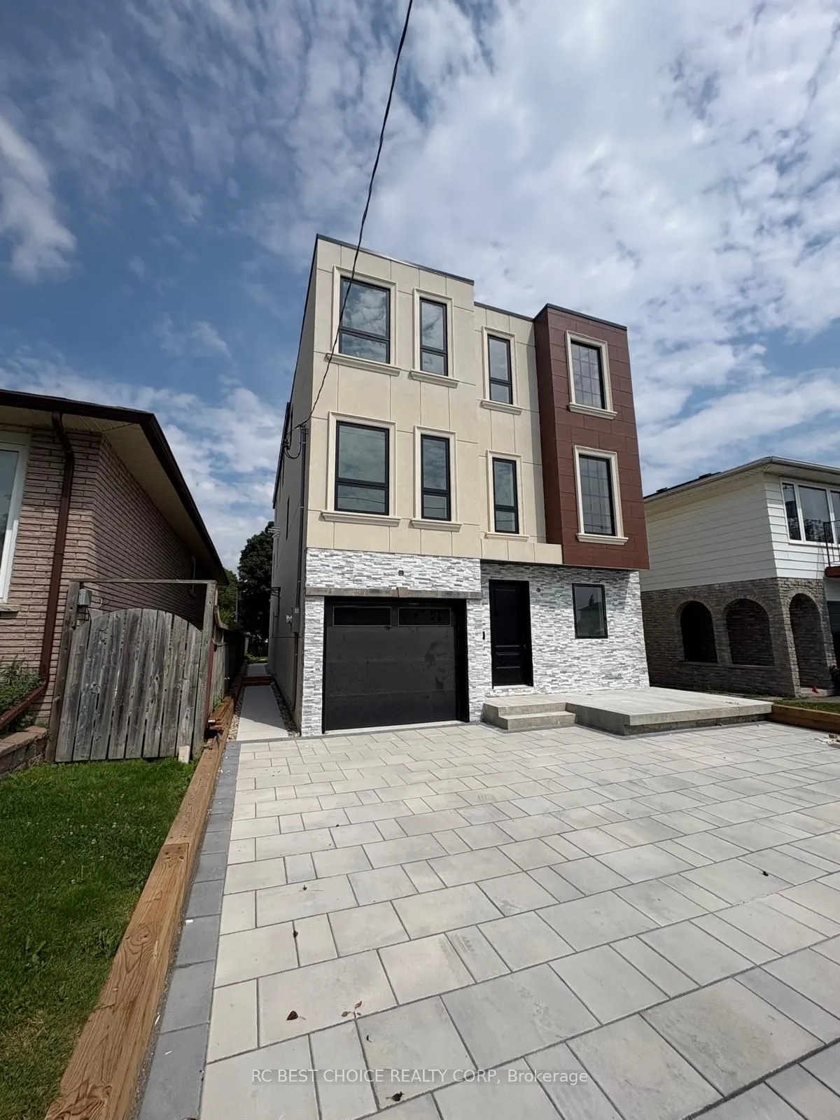
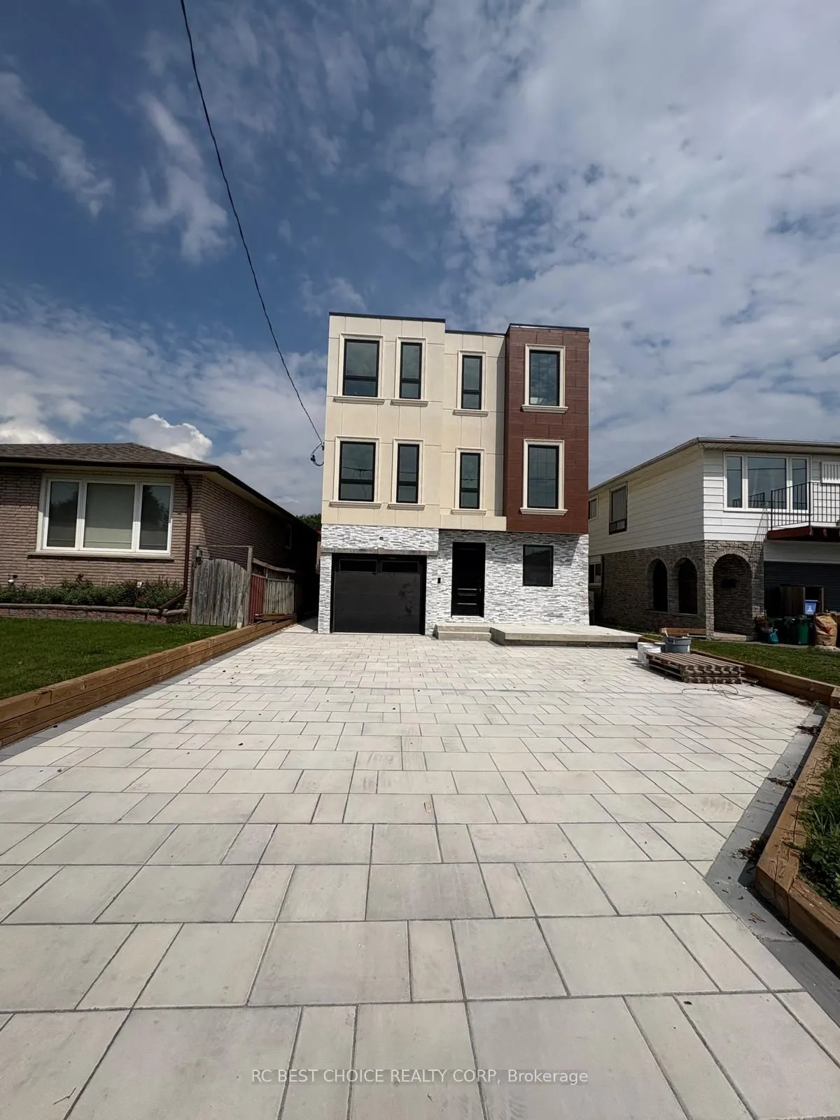
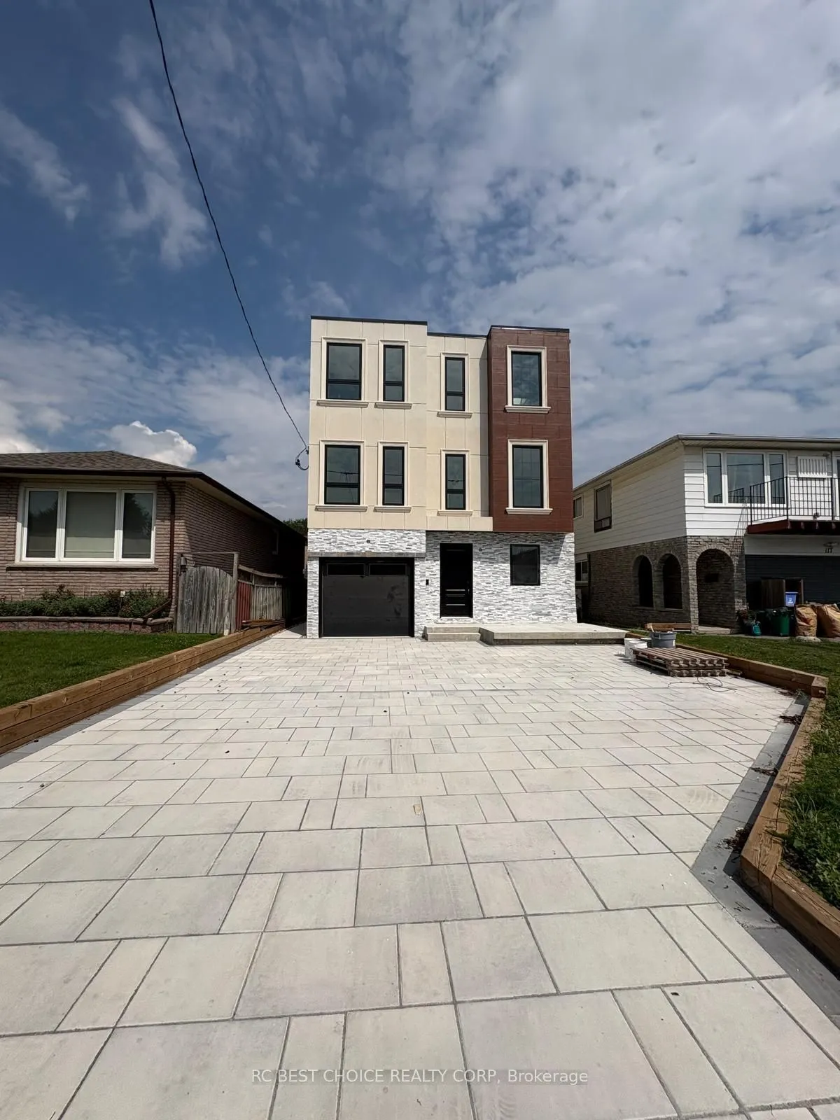
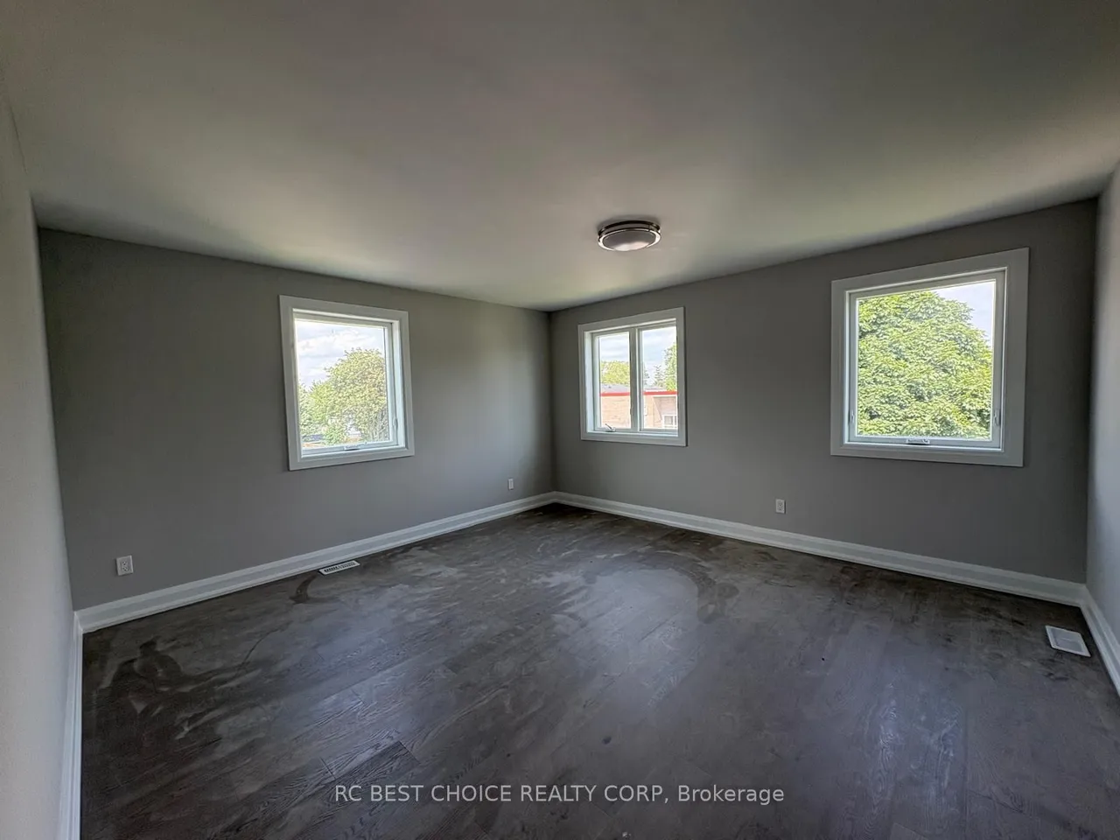
Welcome to 113 Grenfell Street, a brand new custom-built 3-storey detached home offering modern design, generous living space and exceptional convenience in central Oshawa. Featuring 4 spacious bedrooms and 6 washrooms, this thoughtfully designed residence offers separate living, dining and family rooms, a well-appointed kitchen, wet bar and powder room on the main floor. The second level features two bedrooms, three washrooms and an impressive oversized party/bonus room with balcony access, while the third floor offers two additional bedrooms, two full baths, walk-in closet, skylight and ample storage. Modern stucco and stone exterior, built-in garage and private driveway complete the home. Ideally situated near Oshawa Centre, grocery stores, restaurants, parks, schools and public transit, with convenient access to Highway 401 and Oshawa GO Station-perfect for both everyday living and commuters. A rare opportunity to own a completely newly built home in an established Oshawa neighbour
Type
Detached · 3-Storey
Size
3,500–5,000 sqft
Lot
30 ft frontage
Taxes
$1,403/yr
Basement
Full
Total parking
3

Randy Miller
Broker of Record
Urban Avenue Realty Ltd.
647-492-9229 · randy@urbanavenue.ca
Scan for full details + every photo
MLS® E13840212
· Listing courtesy of RC BEST CHOICE REALTY CORP · October 8, 2026
Toronto Regional Real Estate Board (TRREB) assumes no responsibility for the accuracy of any information shown. The information provided herein must only be used by consumers that have a bona fide interest in the purchase, sale or lease of real estate and may not be used for any commercial purpose or any other purpose.
The listing data is provided under copyright by the Toronto Regional Real Estate Board (TRREB). The listing data is deemed reliable but is not guaranteed accurate by TRREB. The trademarks MLS®, Multiple Listing Service® and the associated logos are owned by The Canadian Real Estate Association (CREA) and identify the quality of services provided by real estate professionals who are members of CREA.
Toronto Regional Real Estate Board (TRREB) assumes no responsibility for the accuracy of any information shown. The information provided herein must only be used by consumers that have a bona fide interest in the purchase, sale or lease of real estate and may not be used for any commercial purpose or any other purpose.
The listing data is provided under copyright by the Toronto Regional Real Estate Board (TRREB). The listing data is deemed reliable but is not guaranteed accurate by TRREB. The trademarks MLS®, Multiple Listing Service® and the associated logos are owned by The Canadian Real Estate Association (CREA) and identify the quality of services provided by real estate professionals who are members of CREA.