 Randy Miller
For Sale · MLS® E13842728
$599,900
For Sale
379 Arthur Street
Central · Oshawa · ON · L1H 1P2
3 beds
1 baths
2 parking
Detached
Separate entrance
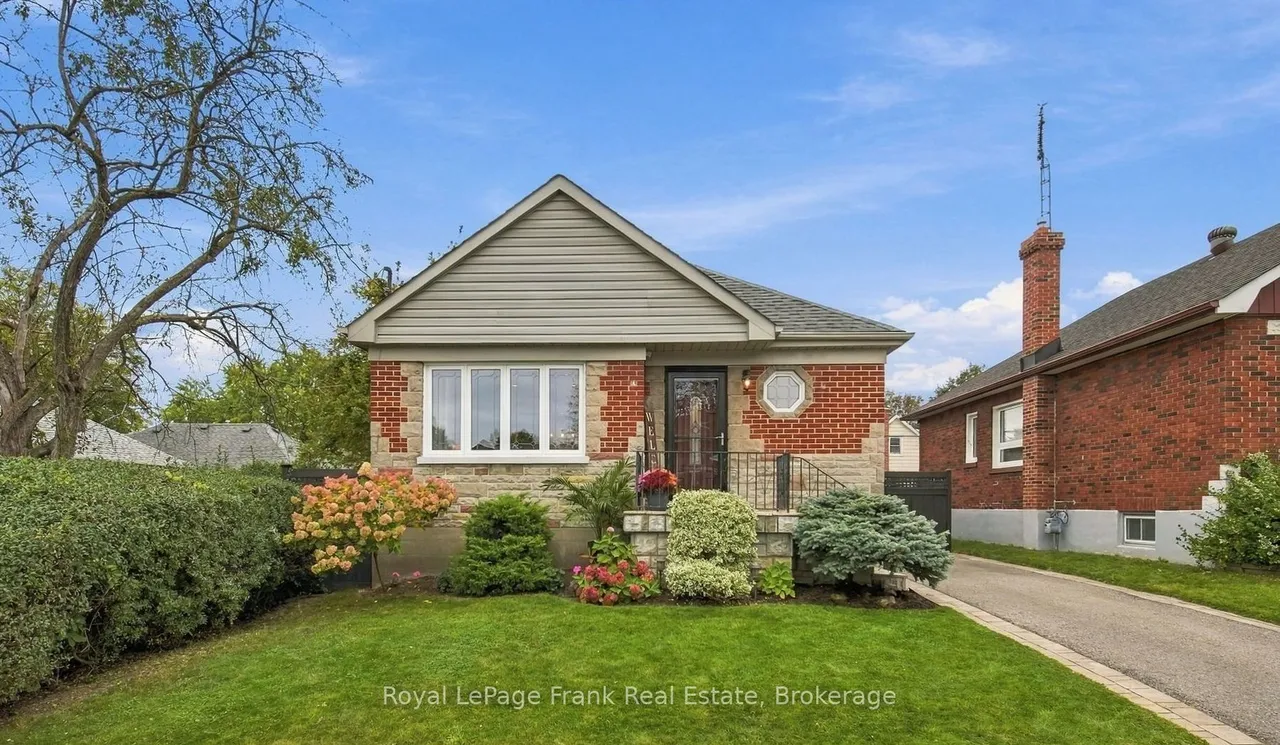
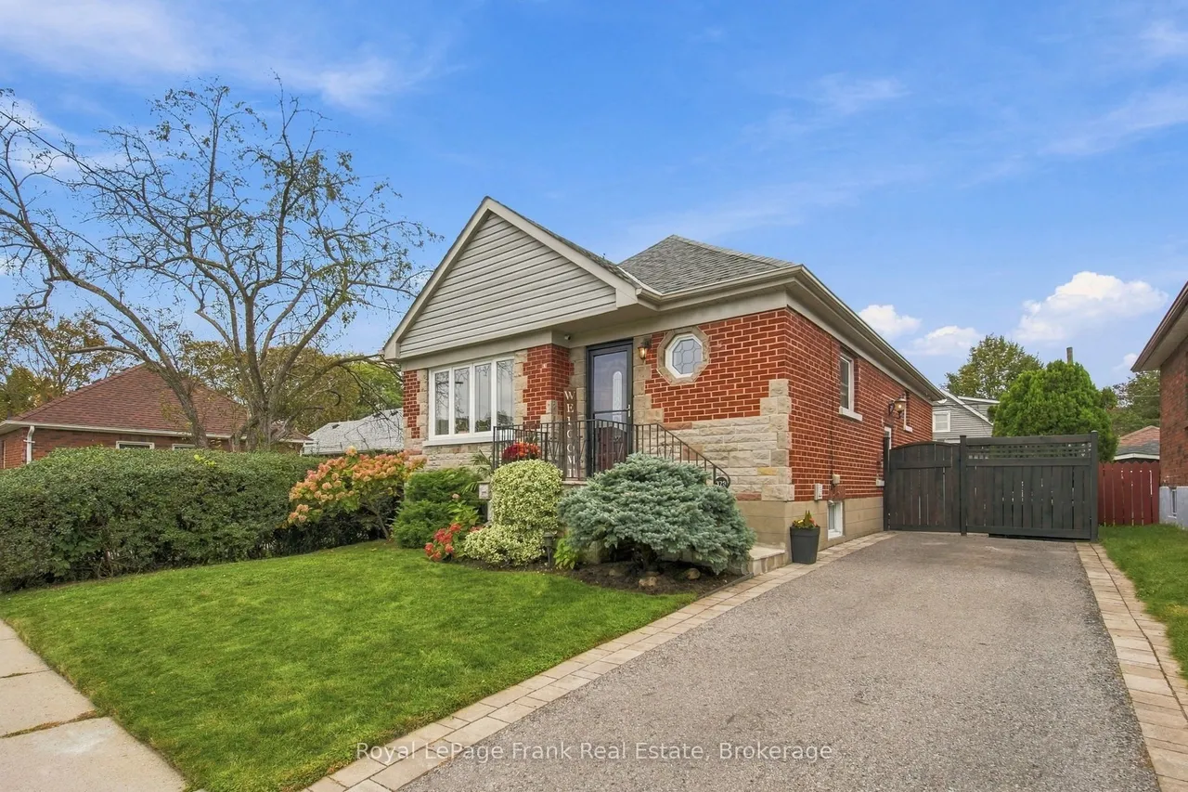
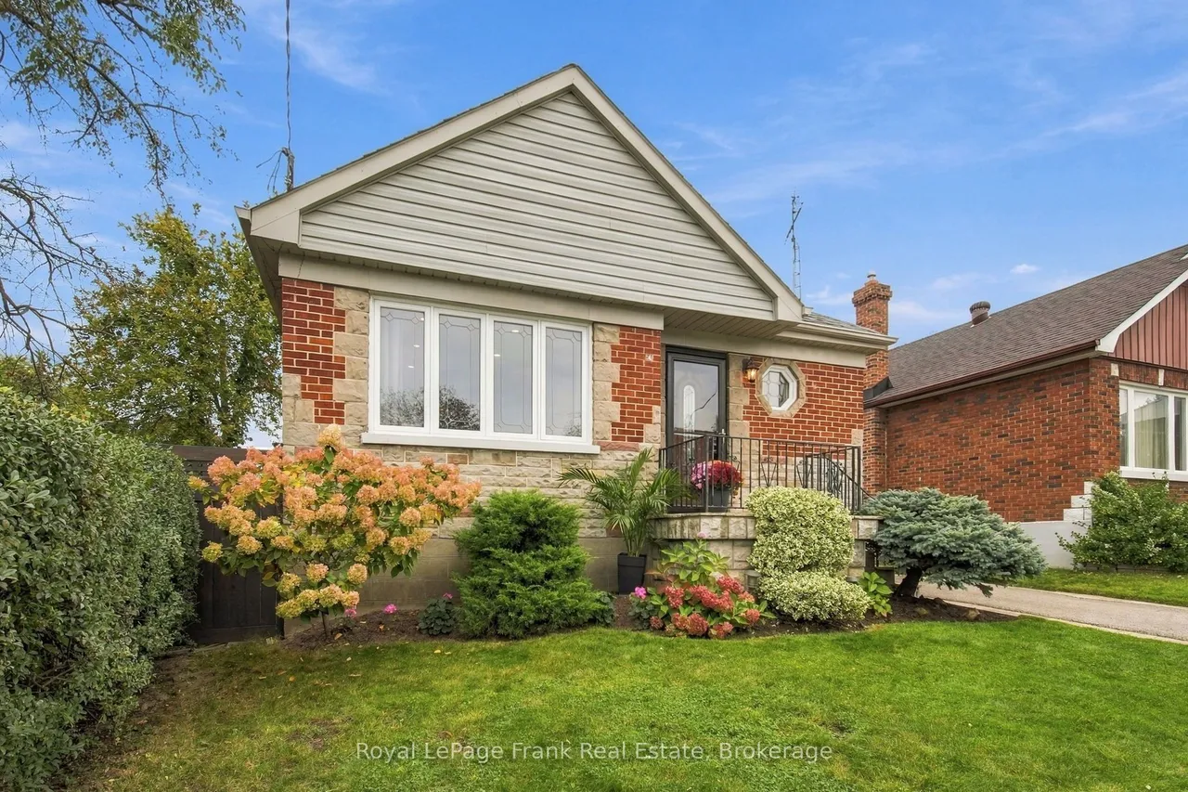
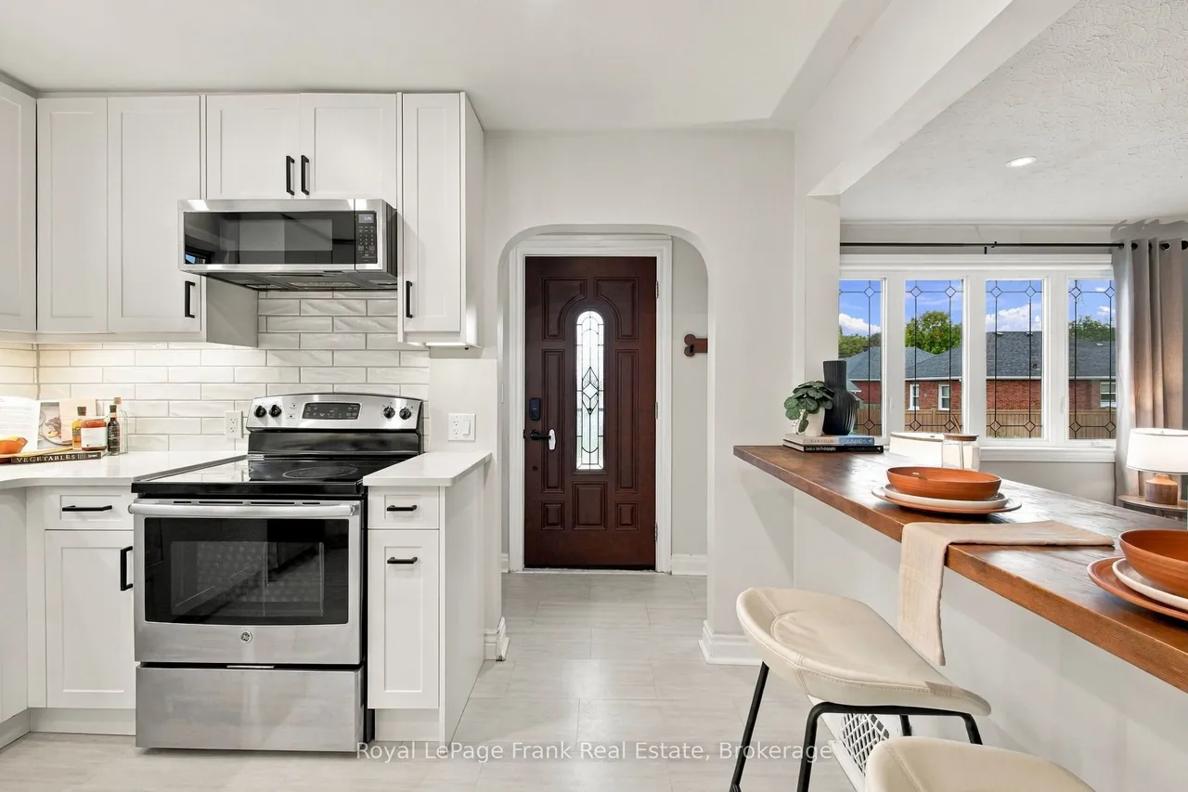
Welcome To This Beautifully Maintained 1950s Bungalow Offering Timeless Character And Modern Updates. Perfectly Suited For First-Time Homebuyers, Downsizers, Or Investors This 2+1 Bedroom Home Boasts Outstanding Curb Appeal And A Thoughtful Layout Designed For Easy Living. You Will Love The Beautifully Renovated Kitchen With Modern Cupboards, Subway Tile Backsplash, Pot Lights, And Stainless Steel Appliances. A Stylish Cut-Through With A Gorgeous Breakfast Bar Connects The Kitchen And Living Area For Effortless Entertaining, While Still Preserving Distinct Living Spaces. Step Onto Original Hardwood Floors That Flow Through A Bright, Sunlit Living Room And An Elegant Dining Area. A Separate Side Entrance Leads Down To A Fully Finished Basement Featuring A Newly Renovated Recreation Room That Is Perfect For Movie Nights, Home Gym, And/Or Children's Play Area. Also In The Basement: A 3rd Bedroom With A Closet And 2 Windows, A Rough-In For A 3-Piece Bathroom, Laundry Room, And Lots Of Spac
Type
Detached · Bungalow
Size
700–1,100 sqft
Lot
40.9 ft frontage
Age
51-99
Taxes
$4,332/yr
Basement
Finished, Separate Entrance

Randy Miller
Broker of Record
Urban Avenue Realty Ltd.
647-492-9229 · randy@urbanavenue.ca
Scan for full details + every photo
MLS® E13842728
· Listing courtesy of Royal LePage Frank Real Estate · October 8, 2026
Toronto Regional Real Estate Board (TRREB) assumes no responsibility for the accuracy of any information shown. The information provided herein must only be used by consumers that have a bona fide interest in the purchase, sale or lease of real estate and may not be used for any commercial purpose or any other purpose.
The listing data is provided under copyright by the Toronto Regional Real Estate Board (TRREB). The listing data is deemed reliable but is not guaranteed accurate by TRREB. The trademarks MLS®, Multiple Listing Service® and the associated logos are owned by The Canadian Real Estate Association (CREA) and identify the quality of services provided by real estate professionals who are members of CREA.
Toronto Regional Real Estate Board (TRREB) assumes no responsibility for the accuracy of any information shown. The information provided herein must only be used by consumers that have a bona fide interest in the purchase, sale or lease of real estate and may not be used for any commercial purpose or any other purpose.
The listing data is provided under copyright by the Toronto Regional Real Estate Board (TRREB). The listing data is deemed reliable but is not guaranteed accurate by TRREB. The trademarks MLS®, Multiple Listing Service® and the associated logos are owned by The Canadian Real Estate Association (CREA) and identify the quality of services provided by real estate professionals who are members of CREA.