 Randy Miller
For Sale · MLS® E13843860
$923,400
For Sale
45 Palomino Place
Pringle Creek · Whitby · ON · L1R 2V5
5 beds
4 baths
4 parking
Detached
Separate entrance
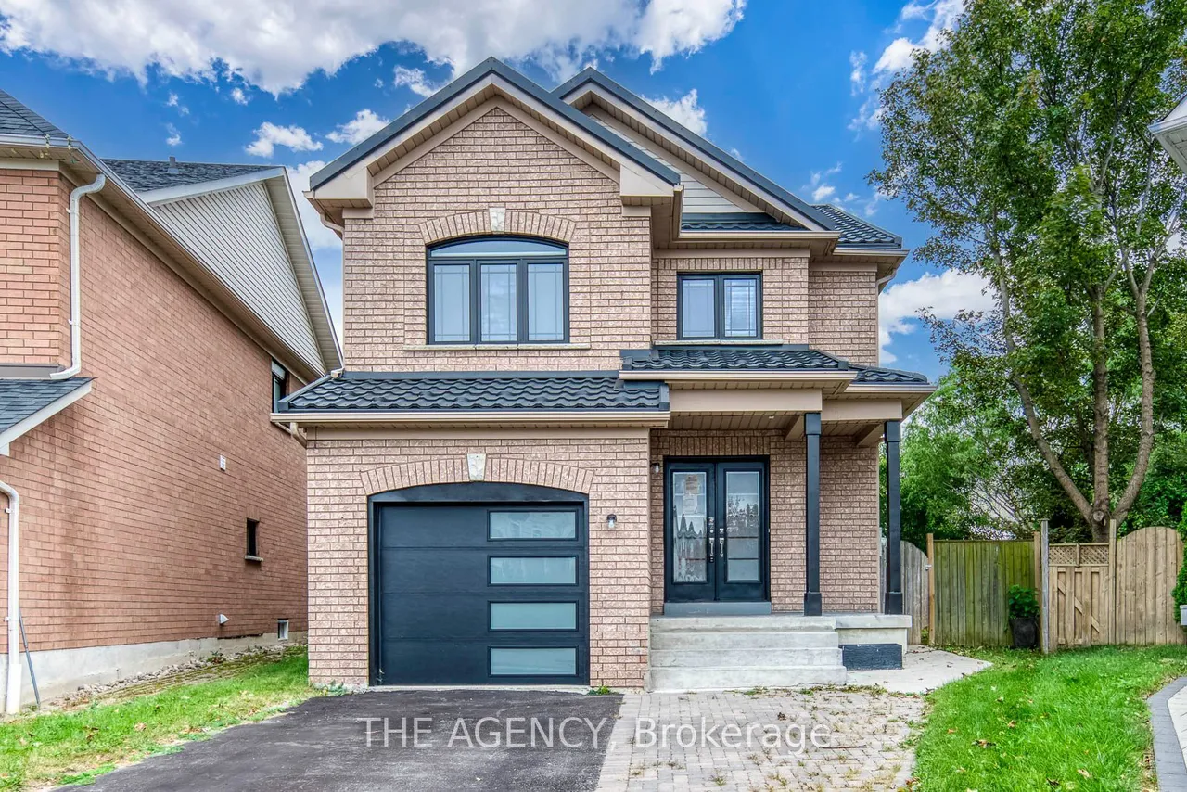
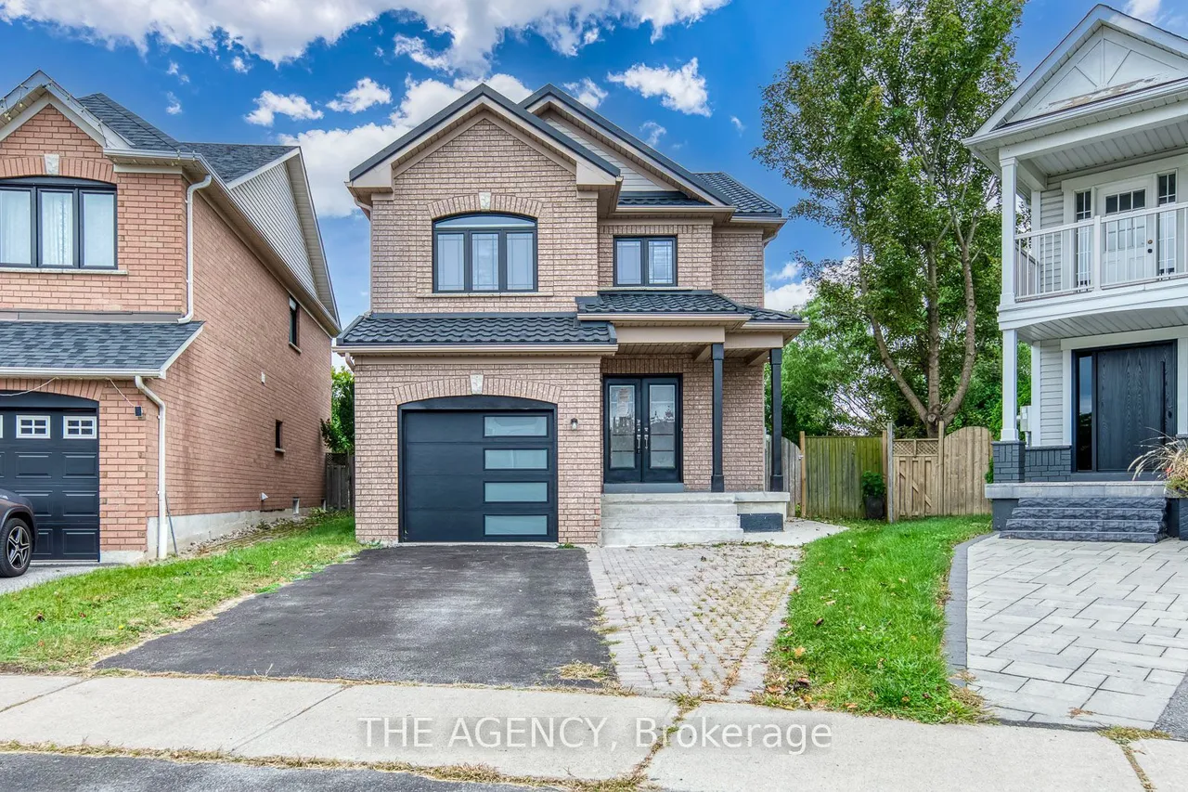
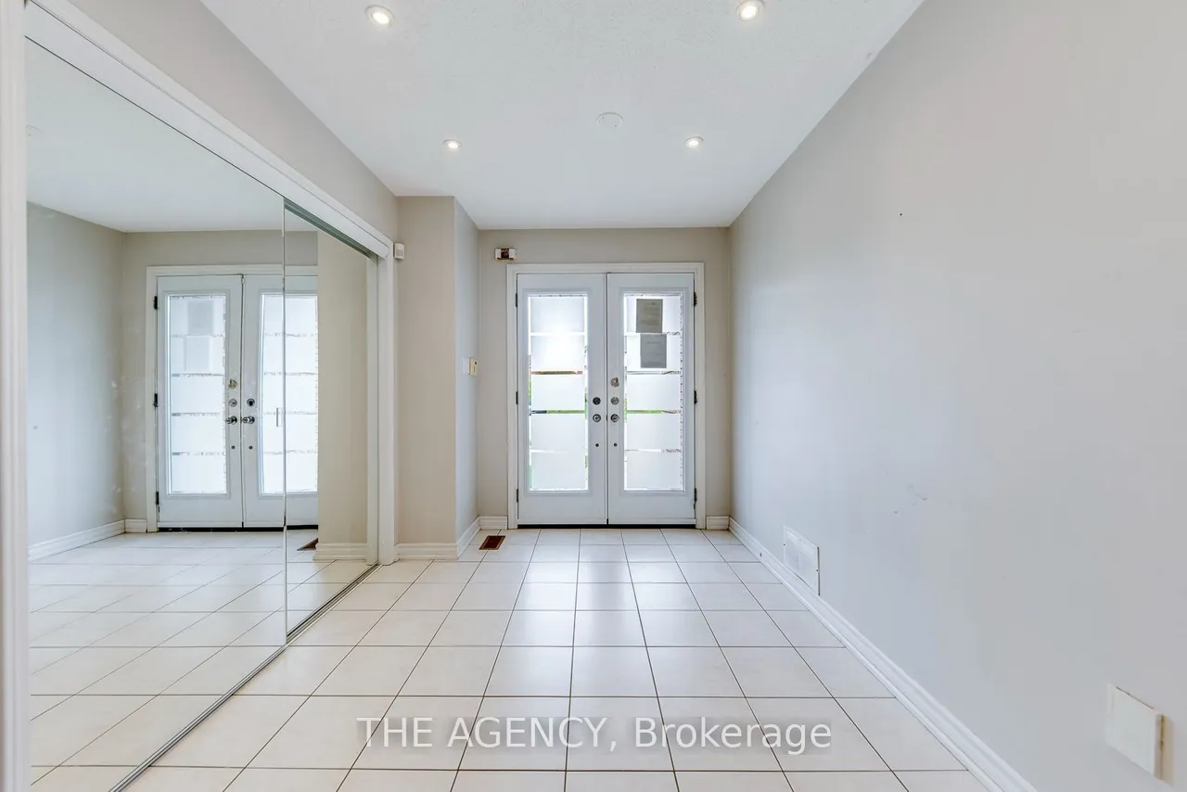
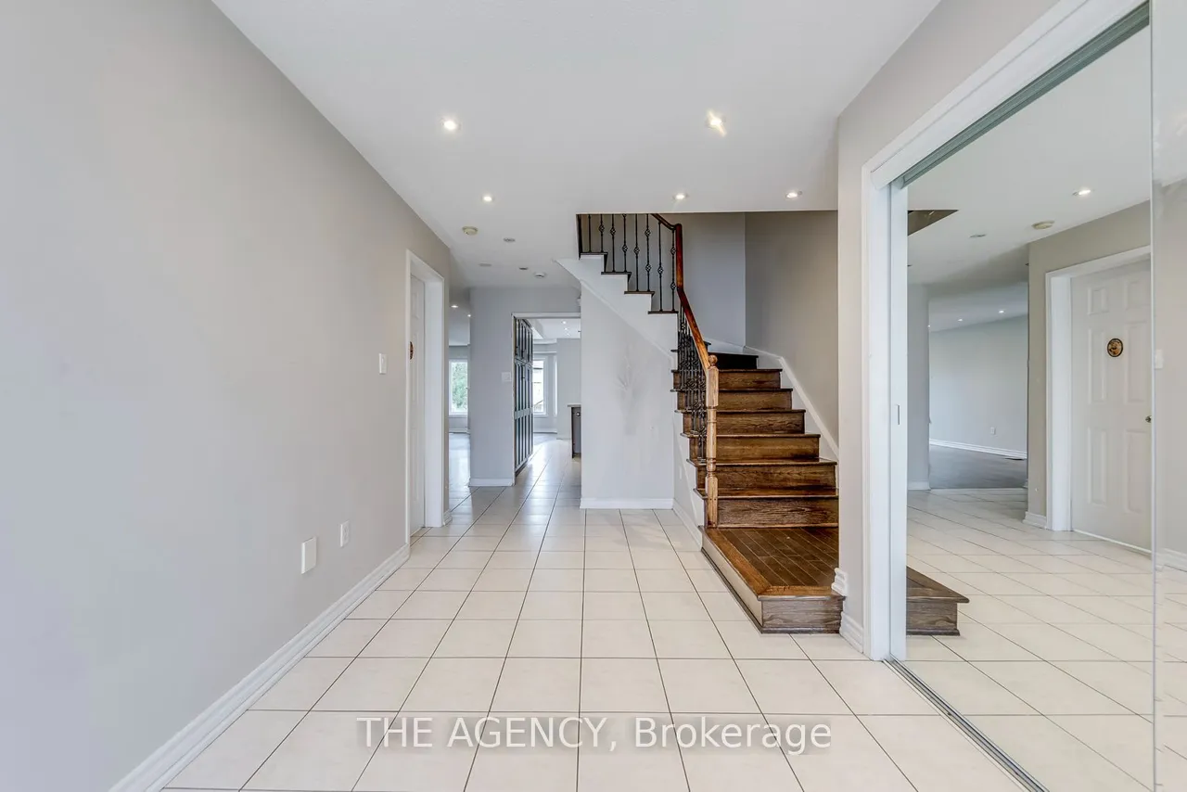
4+1 BEDROOMS | 4 BATHROOMS | FINISHED BASEMENT | SEPARATE ENTRANCE | LARGE PIE-SHAPED LOT...Welcome To This Well-Maintained Home In A Family-Friendly Whitby Neighbourhood! Featuring 4 Spacious Bedrooms Upstairs + 1 Bedroom In The Finished Basement And 4 Bathrooms, Offering Plenty Of Space For A Growing Family Or Extended Family. The Finished Basement Features A Separate Entrance, Kitchen, Living Area And Bedroom, Providing Excellent Additional Living Space And Potential For Rental Income. Enjoy A Large Pie-Shaped Backyard. The Main Floor Features Hardwood Flooring, Ceramic Flooring In The Front Entry And Kitchen, Oak Stairs, And Convenient Main-Floor Laundry With Direct Access To The Garage. Additional Highlights Include Metal Roofing And A Double-Door Entry. Prime Whitby Location Near Schools, Parks, Shopping, Restaurants, Public Transit And Everyday Amenities. Conveniently Located Near Brock St N & Rossland Rd E, With Easy Access To Whitby GO Station And Major Highways. A Great Oppo
Type
Detached · 2-Storey
Size
1,500–2,000 sqft
Lot
21 ft frontage
Taxes
$6,448/yr
Basement
Apartment, Finished, Separate Entrance
Total parking
4

Randy Miller
Broker of Record
Urban Avenue Realty Ltd.
647-492-9229 · randy@urbanavenue.ca
Scan for full details + every photo
MLS® E13843860
· Listing courtesy of THE AGENCY · October 8, 2026
Toronto Regional Real Estate Board (TRREB) assumes no responsibility for the accuracy of any information shown. The information provided herein must only be used by consumers that have a bona fide interest in the purchase, sale or lease of real estate and may not be used for any commercial purpose or any other purpose.
The listing data is provided under copyright by the Toronto Regional Real Estate Board (TRREB). The listing data is deemed reliable but is not guaranteed accurate by TRREB. The trademarks MLS®, Multiple Listing Service® and the associated logos are owned by The Canadian Real Estate Association (CREA) and identify the quality of services provided by real estate professionals who are members of CREA.
Toronto Regional Real Estate Board (TRREB) assumes no responsibility for the accuracy of any information shown. The information provided herein must only be used by consumers that have a bona fide interest in the purchase, sale or lease of real estate and may not be used for any commercial purpose or any other purpose.
The listing data is provided under copyright by the Toronto Regional Real Estate Board (TRREB). The listing data is deemed reliable but is not guaranteed accurate by TRREB. The trademarks MLS®, Multiple Listing Service® and the associated logos are owned by The Canadian Real Estate Association (CREA) and identify the quality of services provided by real estate professionals who are members of CREA.