 Randy Miller
For Sale · MLS® E13845346
$1,275,000
For Sale
2 Gillivary Drive
Rural Whitby · Whitby · ON · L1P 0B9
4 beds
4 baths
6 parking
Detached
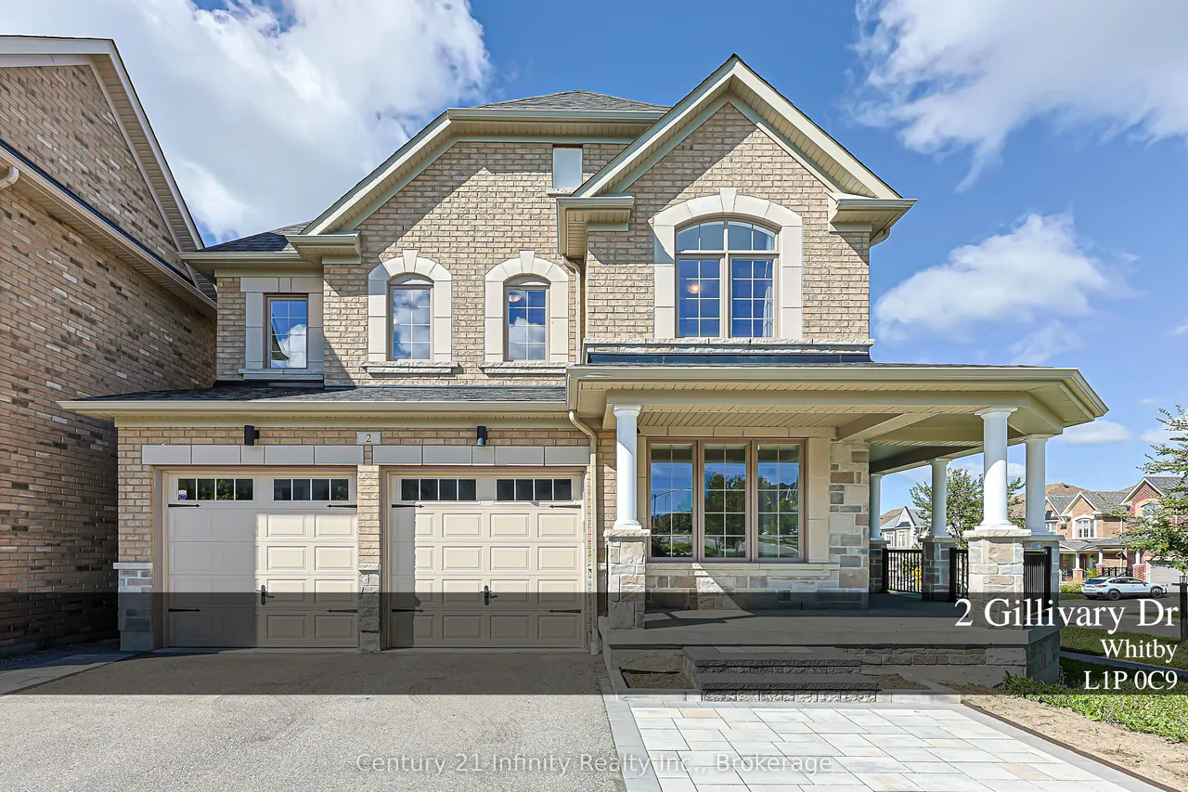
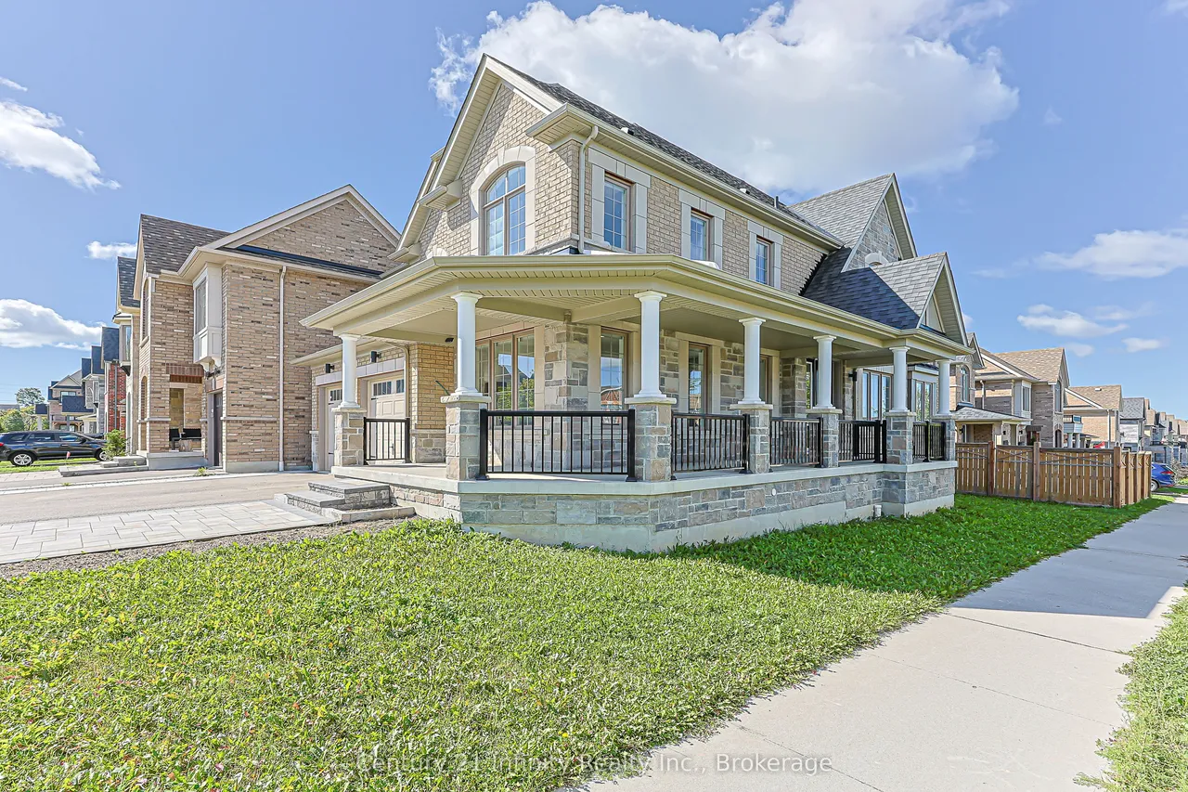
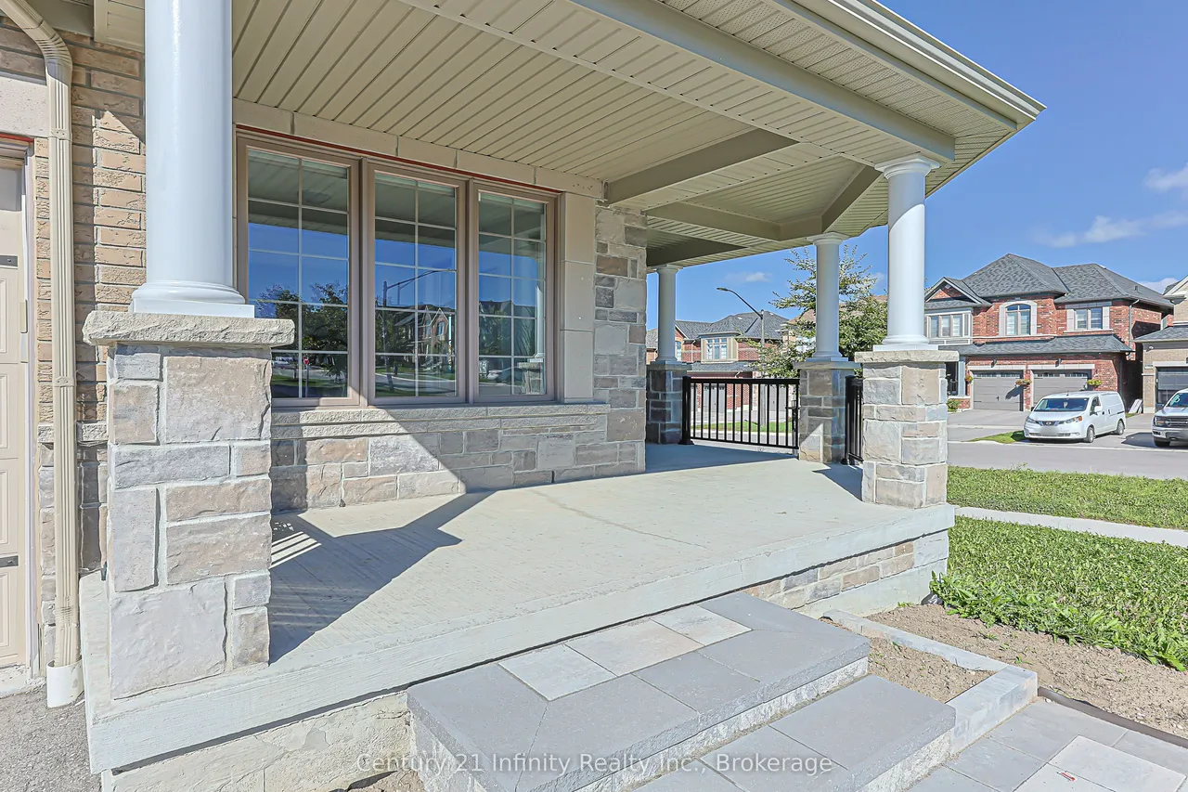
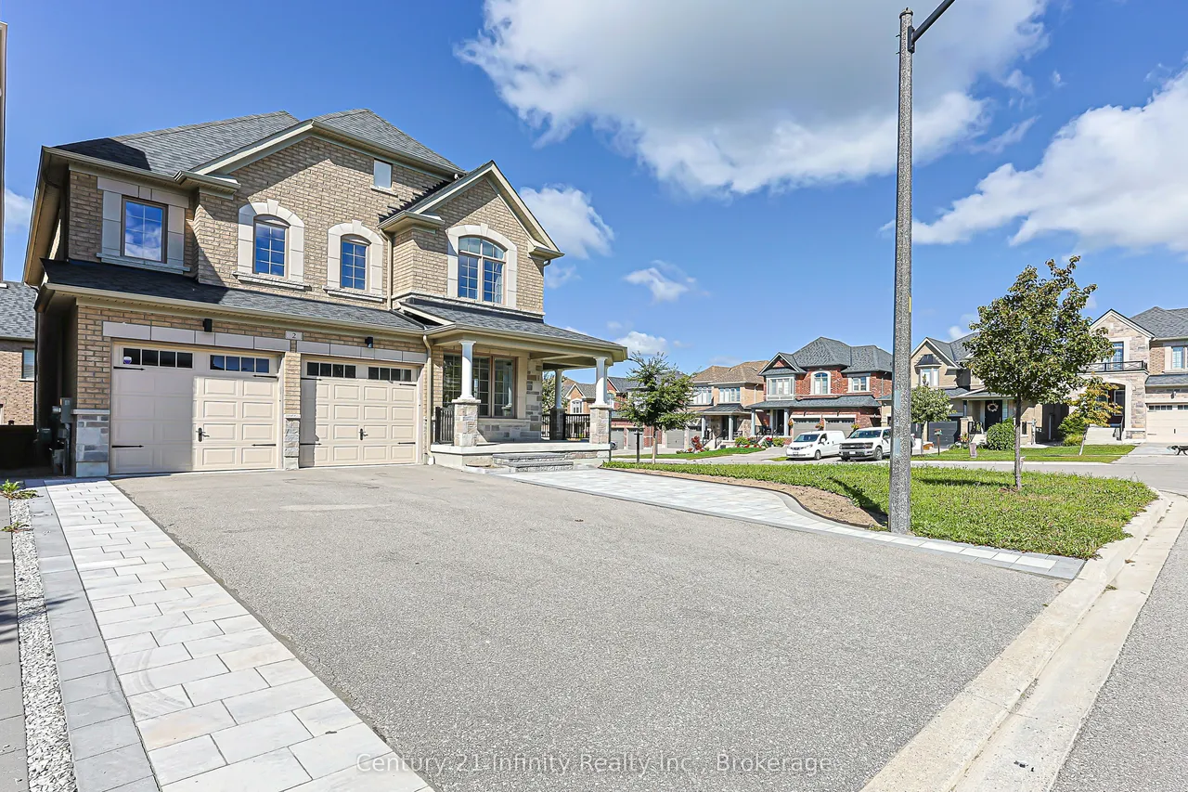
Welcome to 2 Gillivary Dr! This home combines space, function and family living all together on a premium corner lot in a prestigious Whitby community. Offering approx. 2,800 sq. ft. above grade, this impressive 4-bedroom, 4-bath detached home stands out with 3 full bathrooms on the 2nd floor-a rare and highly functional layout for a growing or multi-generational family. An extra-large corner porch leads to the French-style main entrance.The thoughtfully designed main floor features a private enclosed home office, separate formal dining room and a spacious family room with a gas fireplace. An exceptional family-sized kitchen features extended cabinetry, abundant counter and storage space, a centre island, 2 refrigerators and a high-efficiency range hood, and opens to a bright breakfast area with a walkout to the backyard. Extensive hardwood flooring runs throughout the principal living areas and bedrooms.Upstairs, all 4 bedrooms are generously sized. The spacious primary bedroom featur
Type
Detached · 2-Storey
Size
2,500–3,000 sqft
Lot
48.2 ft frontage
Age
6-15
Taxes
$10,391/yr
Basement
Full, Unfinished

Randy Miller
Broker of Record
Urban Avenue Realty Ltd.
647-492-9229 · randy@urbanavenue.ca
Scan for full details + every photo
MLS® E13845346
· Listing courtesy of Century 21 Infinity Realty Inc. · October 8, 2026
Toronto Regional Real Estate Board (TRREB) assumes no responsibility for the accuracy of any information shown. The information provided herein must only be used by consumers that have a bona fide interest in the purchase, sale or lease of real estate and may not be used for any commercial purpose or any other purpose.
The listing data is provided under copyright by the Toronto Regional Real Estate Board (TRREB). The listing data is deemed reliable but is not guaranteed accurate by TRREB. The trademarks MLS®, Multiple Listing Service® and the associated logos are owned by The Canadian Real Estate Association (CREA) and identify the quality of services provided by real estate professionals who are members of CREA.
Toronto Regional Real Estate Board (TRREB) assumes no responsibility for the accuracy of any information shown. The information provided herein must only be used by consumers that have a bona fide interest in the purchase, sale or lease of real estate and may not be used for any commercial purpose or any other purpose.
The listing data is provided under copyright by the Toronto Regional Real Estate Board (TRREB). The listing data is deemed reliable but is not guaranteed accurate by TRREB. The trademarks MLS®, Multiple Listing Service® and the associated logos are owned by The Canadian Real Estate Association (CREA) and identify the quality of services provided by real estate professionals who are members of CREA.