 Randy Miller
For Sale · MLS® E13848568
$1,139,900
For Sale
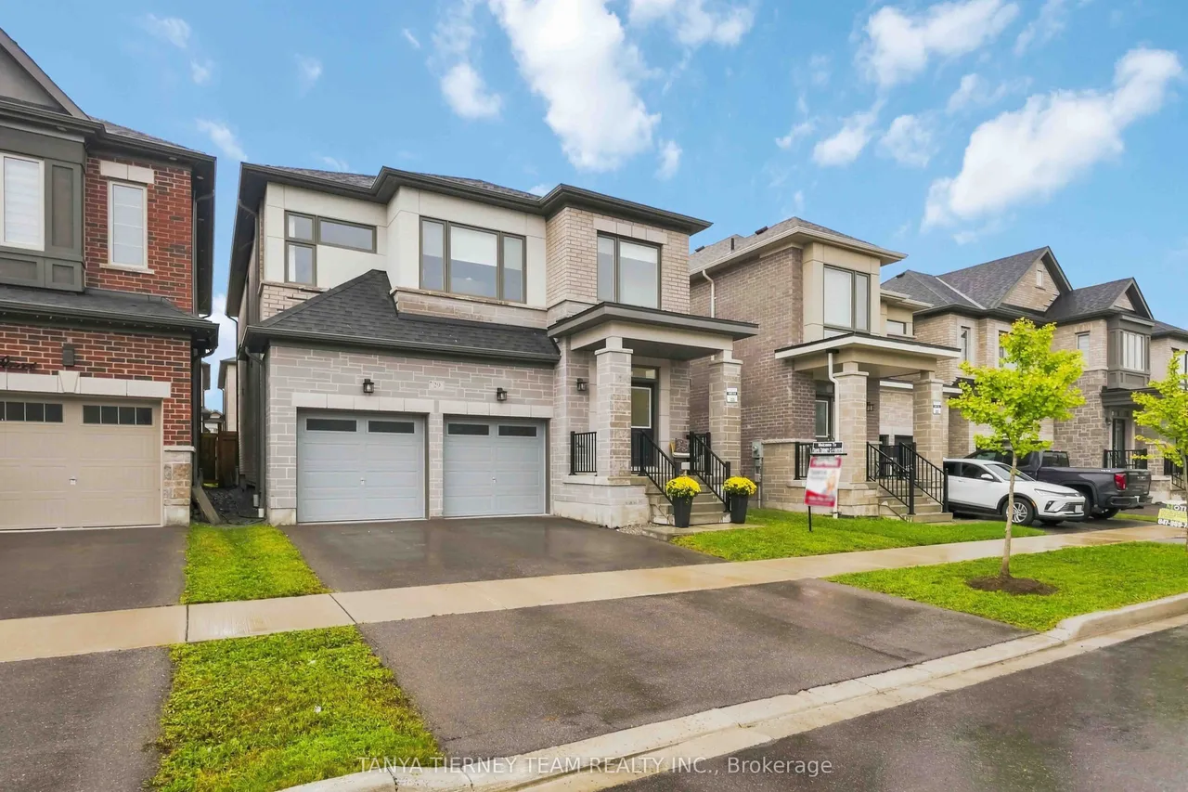
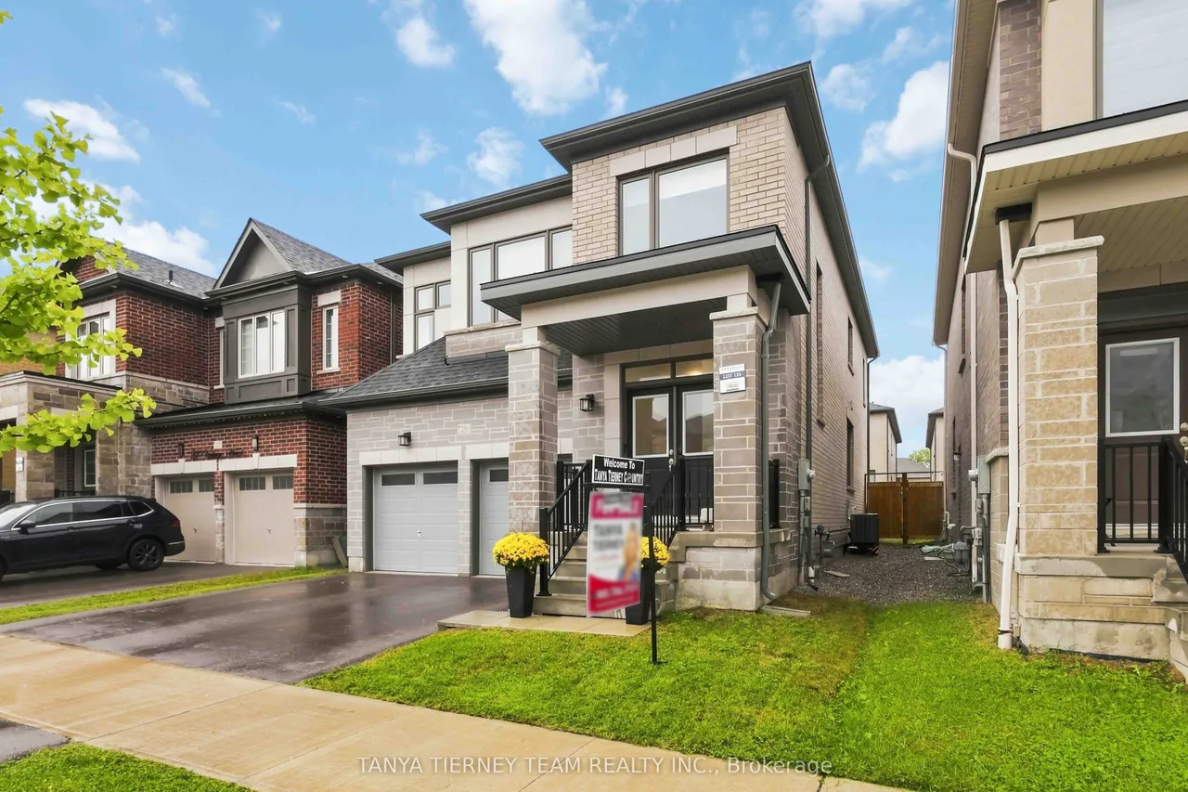
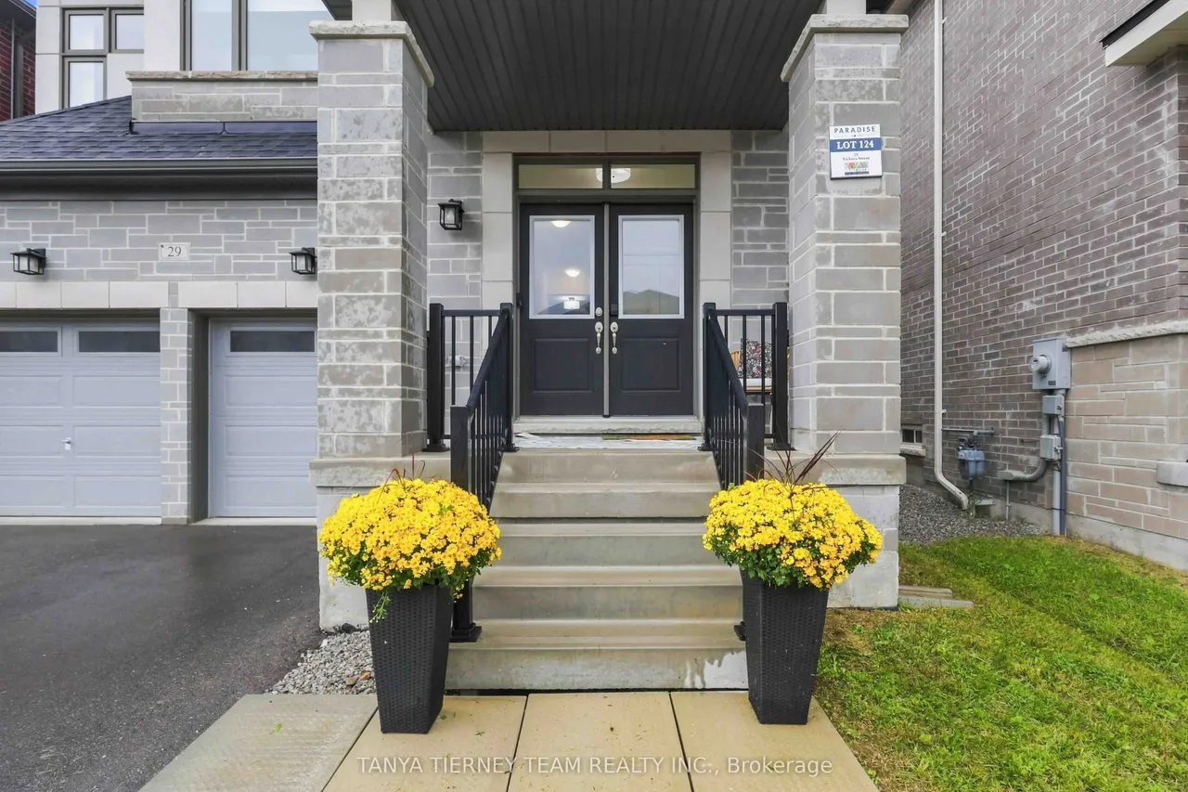
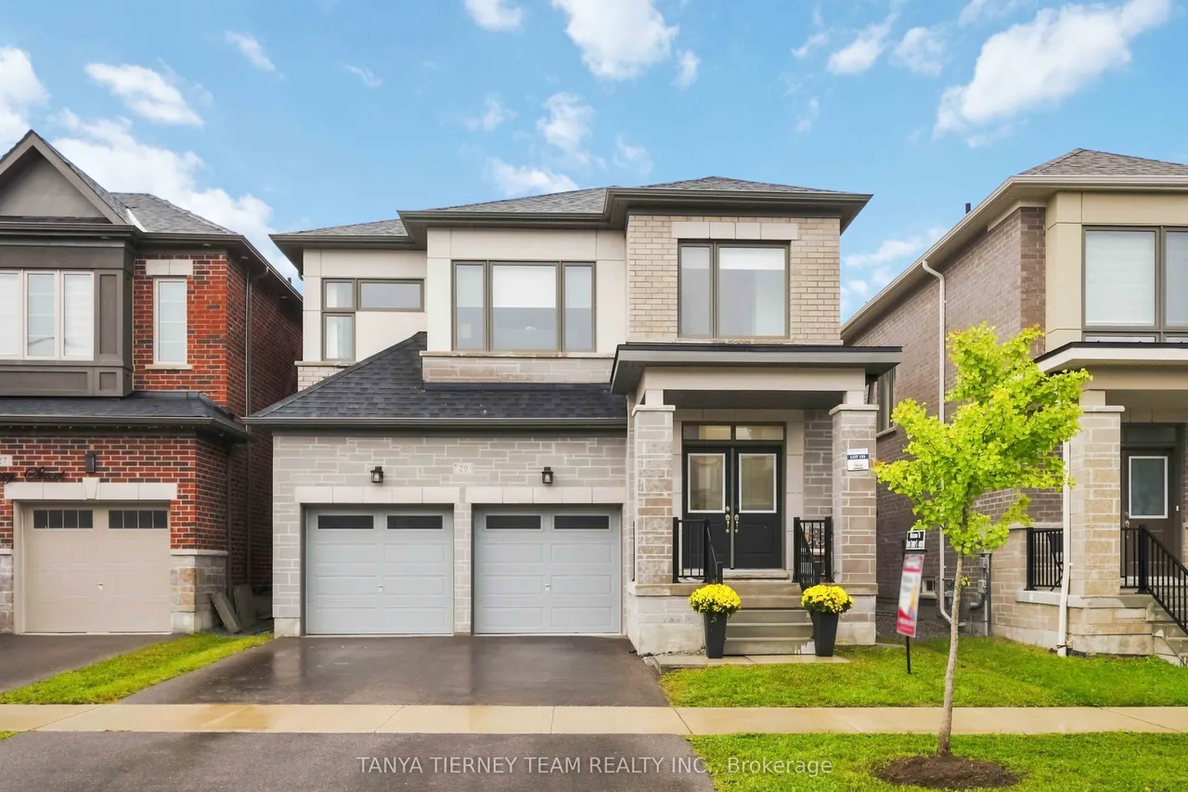
29 Vickery Street
Rural Whitby · Whitby · ON · L1P 0L2
4 beds
4 baths
4 parking
Detached
Welcome to this stunning 4-year-new Paradise Developments home featuring an upgraded elevation, ideally situated in the sought-after Park Vista community of North Whitby, within the school district for some of Whitby's top-rated schools. Steps from Heber Down Conservation Area, with walking paths and pickleball courts a 1min walk from your front door. Thoughtfully upgraded throughout, this beautiful home features a functional, well-designed layout with an open-concept main floor, extensive oak hardwood floors, including staircase, and designer Hunter Douglas window coverings. Convenient mudroom off the garage adds everyday functionality and organization. The dining room provides an inviting space for entertaining, while the spacious family room features a modern built-in electric fireplace and backyard views. At the heart of the home is the gourmet kitchen, featuring upgraded tile flooring and a 9-ft Caesarstone quartz waterfall island with breakfast bar and pendant lighting. Built-in
Type
Detached · 2-Storey
Size
2,500–3,000 sqft
Lot
36 ft frontage
Age
0-5
Taxes
$10,711/yr
Basement
Full, Unfinished

Randy Miller
Broker of Record
Urban Avenue Realty Ltd.
647-492-9229 · randy@urbanavenue.ca
Scan for full details + every photo
MLS® E13848568
· Listing courtesy of TANYA TIERNEY TEAM REALTY INC. · October 8, 2026
Toronto Regional Real Estate Board (TRREB) assumes no responsibility for the accuracy of any information shown. The information provided herein must only be used by consumers that have a bona fide interest in the purchase, sale or lease of real estate and may not be used for any commercial purpose or any other purpose.
The listing data is provided under copyright by the Toronto Regional Real Estate Board (TRREB). The listing data is deemed reliable but is not guaranteed accurate by TRREB. The trademarks MLS®, Multiple Listing Service® and the associated logos are owned by The Canadian Real Estate Association (CREA) and identify the quality of services provided by real estate professionals who are members of CREA.
Toronto Regional Real Estate Board (TRREB) assumes no responsibility for the accuracy of any information shown. The information provided herein must only be used by consumers that have a bona fide interest in the purchase, sale or lease of real estate and may not be used for any commercial purpose or any other purpose.
The listing data is provided under copyright by the Toronto Regional Real Estate Board (TRREB). The listing data is deemed reliable but is not guaranteed accurate by TRREB. The trademarks MLS®, Multiple Listing Service® and the associated logos are owned by The Canadian Real Estate Association (CREA) and identify the quality of services provided by real estate professionals who are members of CREA.