 Randy Miller
For Sale · MLS® E13851490
$689,900
For Sale
914 Donovan Crescent
Williamsburg · Whitby · ON · L1N 3G3
5 beds
2 baths
4 parking
Detached
Separate entrance
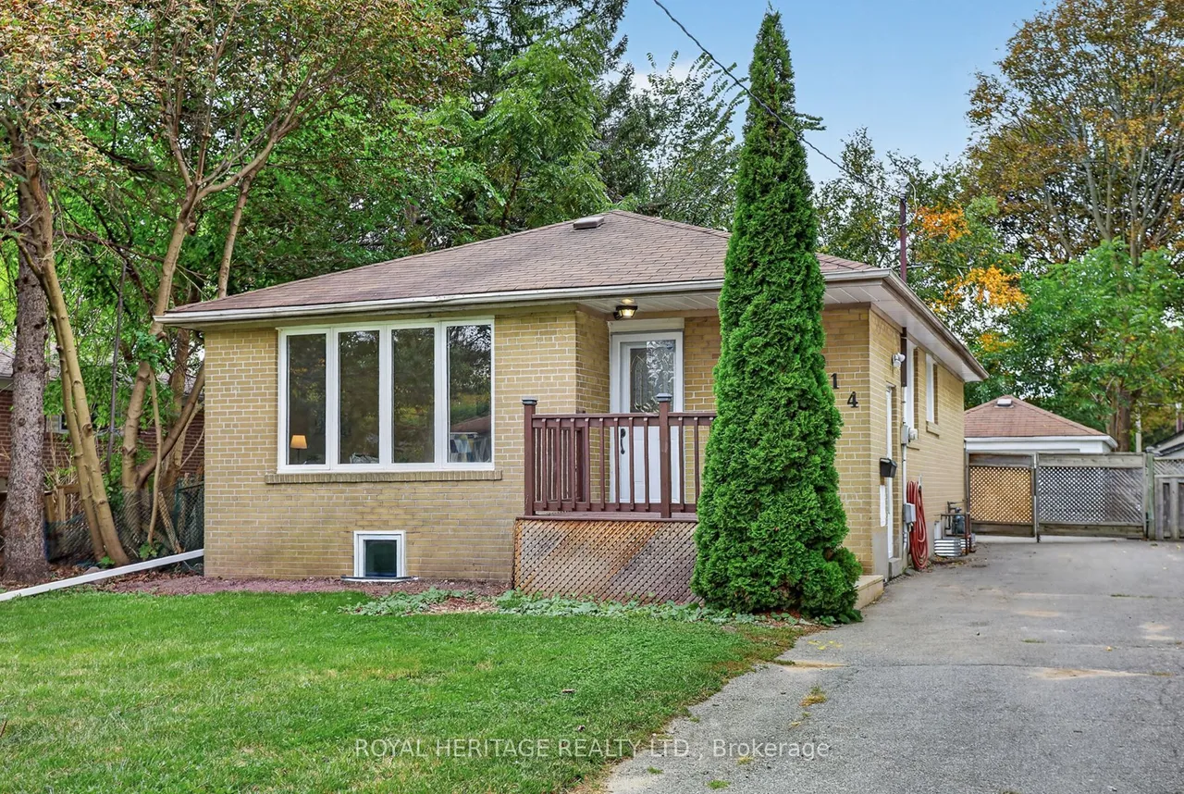
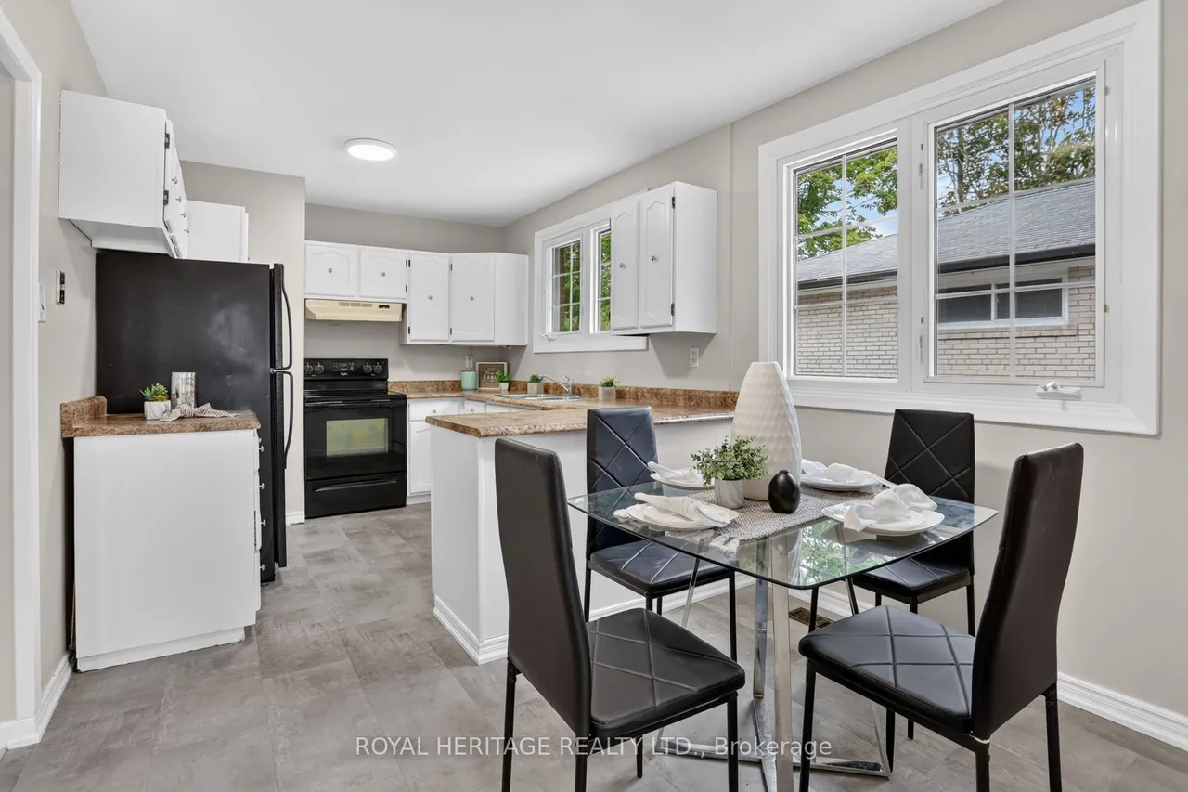
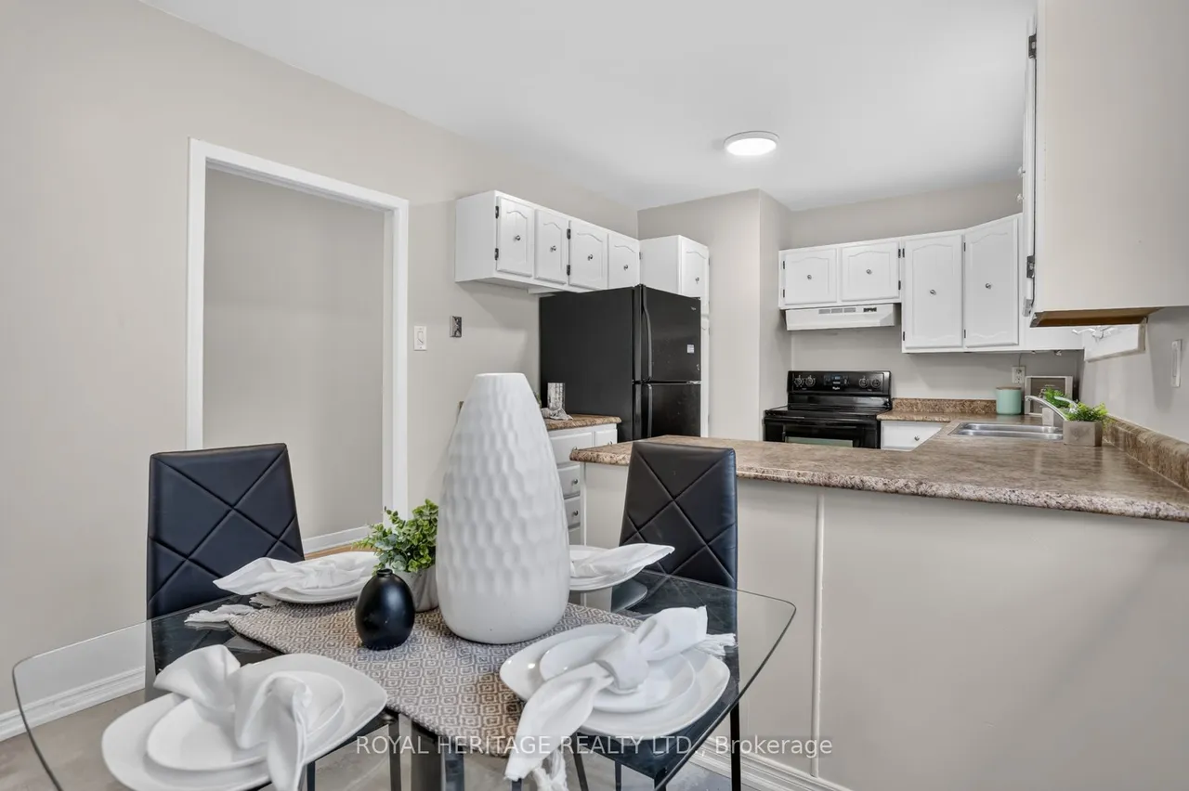
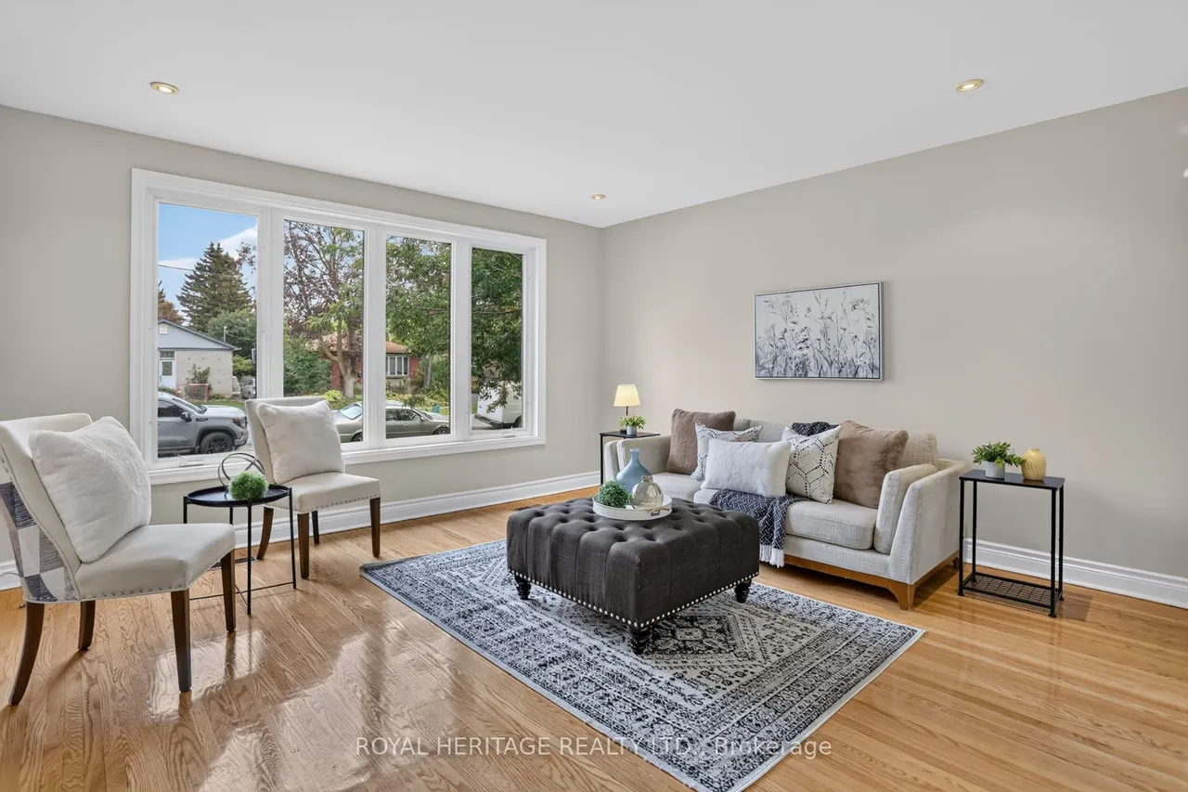
Room to spread out, space to come together, and the ease of bungalow living! Set in a sought-after mature neighbourhood, this detached bungalow pairs freshly updated interiors with an expansive lot that opens up endless possibilities for outdoor enjoyment. Newly refinished hardwood floors bring warmth and character to the main level, while fresh paint from top to bottom gives the home a bright, welcoming feel.The finished basement offers a separate entrance to an inlaw suite with two bedrooms and a new kitchen, providing valuable flexibility for a growing household, extended family or parents who appreciate space of their own. Whether you need room for togetherness or a little more independence under one roof, this layout gives you options.Outside, the generous backyard has room for gardening, summer gatherings, play and quiet evenings under the stars. A wonderful opportunity to enjoy a refreshed bungalow, a spacious property and an established neighbourhood, with room for your family'
Type
Detached · Bungalow
Size
700–1,100 sqft
Lot
50 ft frontage
Taxes
$5,018/yr
Basement
Apartment, Separate Entrance
Total parking
4

Randy Miller
Broker of Record
Urban Avenue Realty Ltd.
647-492-9229 · randy@urbanavenue.ca
Scan for full details + every photo
MLS® E13851490
· Listing courtesy of ROYAL HERITAGE REALTY LTD. · October 8, 2026
Toronto Regional Real Estate Board (TRREB) assumes no responsibility for the accuracy of any information shown. The information provided herein must only be used by consumers that have a bona fide interest in the purchase, sale or lease of real estate and may not be used for any commercial purpose or any other purpose.
The listing data is provided under copyright by the Toronto Regional Real Estate Board (TRREB). The listing data is deemed reliable but is not guaranteed accurate by TRREB. The trademarks MLS®, Multiple Listing Service® and the associated logos are owned by The Canadian Real Estate Association (CREA) and identify the quality of services provided by real estate professionals who are members of CREA.
Toronto Regional Real Estate Board (TRREB) assumes no responsibility for the accuracy of any information shown. The information provided herein must only be used by consumers that have a bona fide interest in the purchase, sale or lease of real estate and may not be used for any commercial purpose or any other purpose.
The listing data is provided under copyright by the Toronto Regional Real Estate Board (TRREB). The listing data is deemed reliable but is not guaranteed accurate by TRREB. The trademarks MLS®, Multiple Listing Service® and the associated logos are owned by The Canadian Real Estate Association (CREA) and identify the quality of services provided by real estate professionals who are members of CREA.