 Randy Miller
For Sale · MLS® E13851660
$779,900
For Sale
53 Emmas Way
Taunton North · Whitby · ON · L1R 0S7
3 beds
3 baths
2 parking
Att/Row/Townhouse
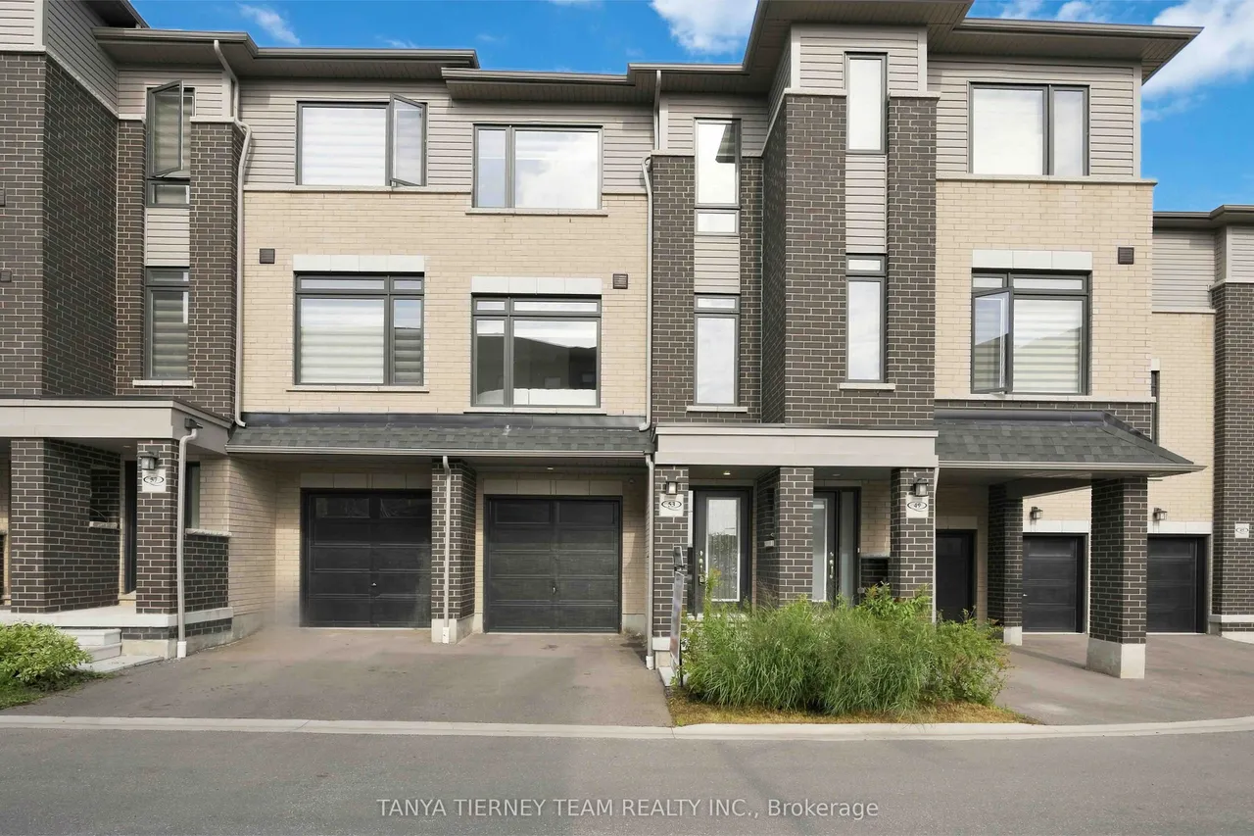
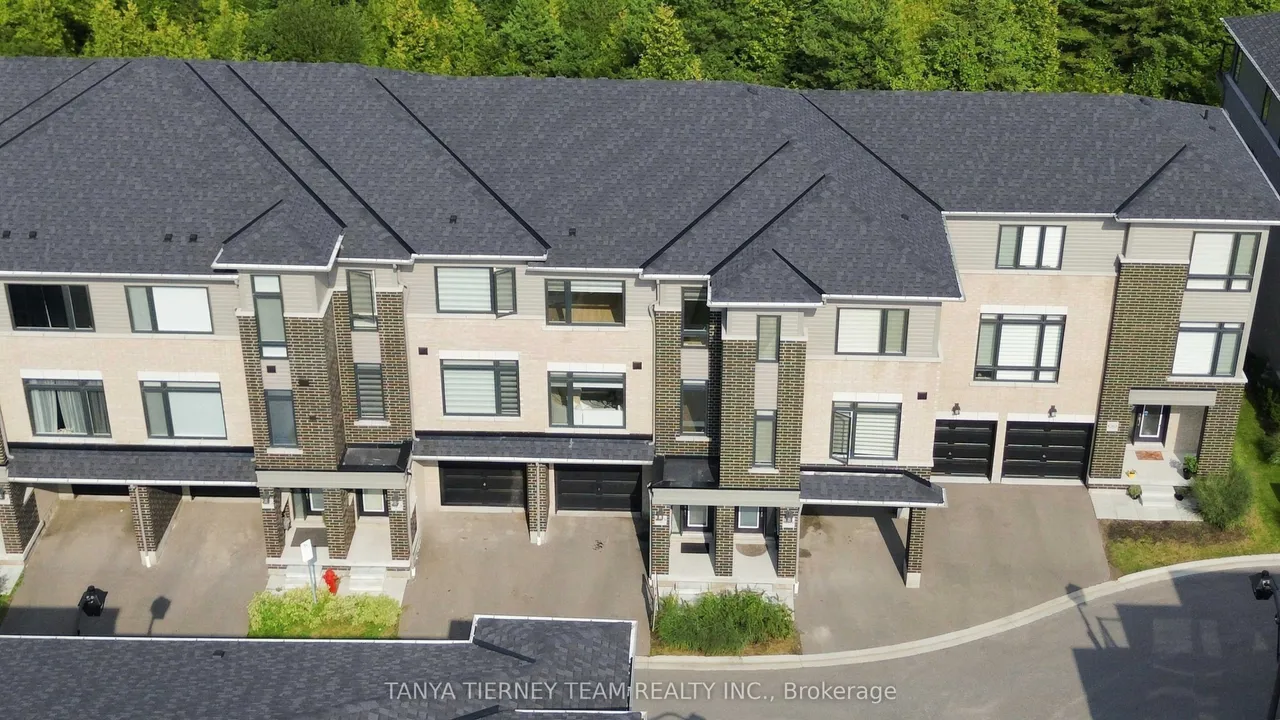
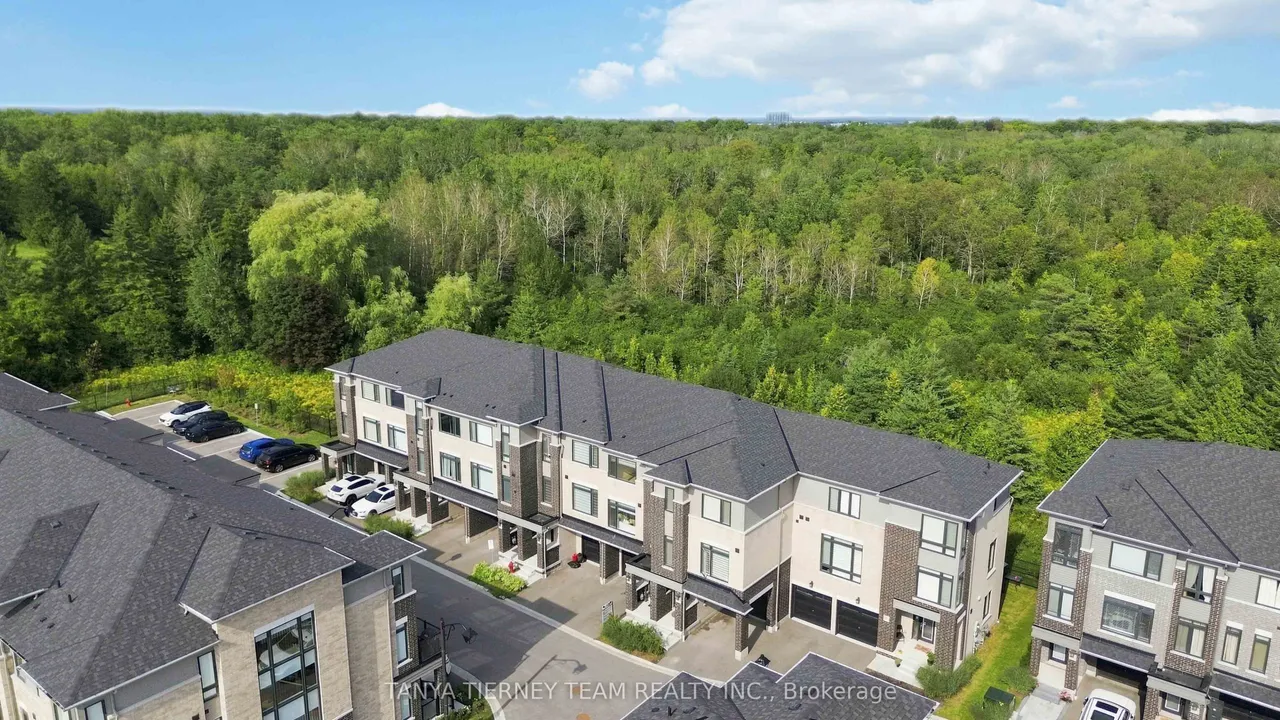
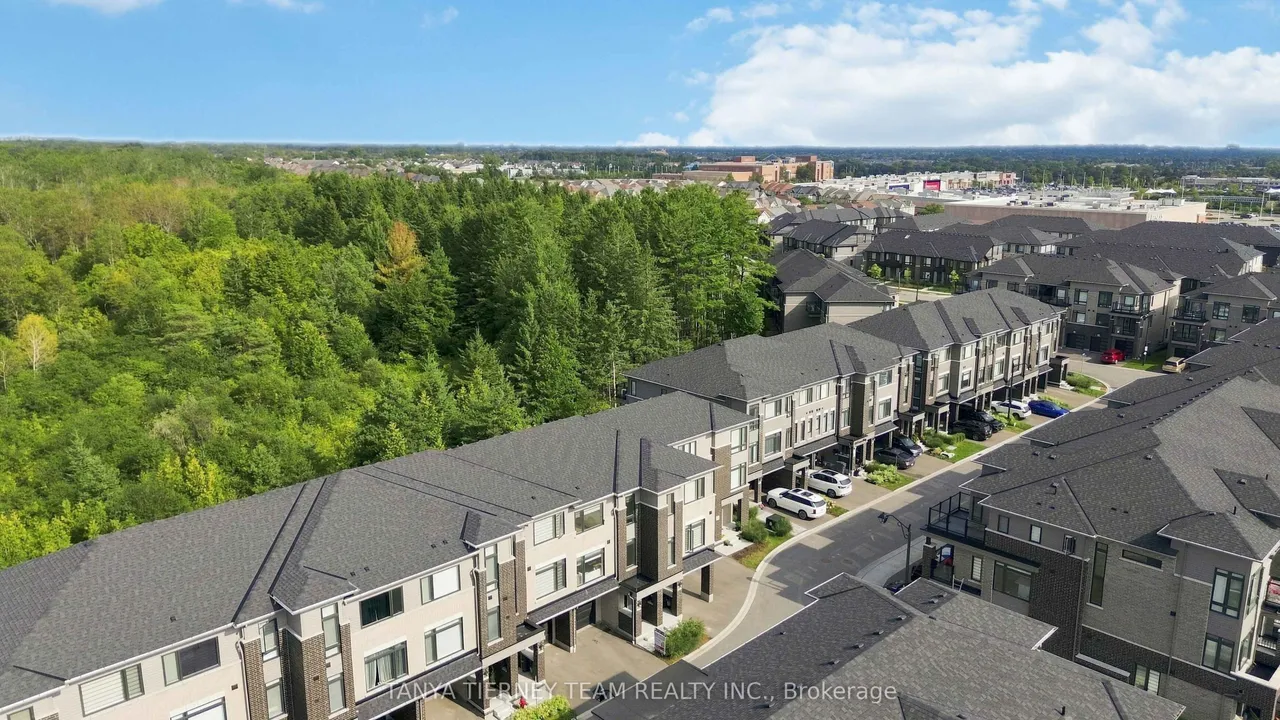
Only 2 Years New! Stunning 3 bedroom, 3 bathroom Esquire Homes Magnolia model offering nearly 1,700 sq. ft. of beautifully finished living space and over $47,000 in builder upgrades! Premium lot backing onto green space, 9' ceilings, custom-fitted zebra blinds and laminate flooring throughout. Spacious foyer leads to a versatile recreation room with direct garage access, ideal for a home office or additional living space. Upgraded staircase with elegant wrought-iron spindles. Chef-inspired kitchen features stainless steel appliances, quartz countertops and centre island, overlooking the bright, open-concept living and dining area with oversized windows and serene green space views. Primary bedroom boasts a walk-in closet, 3-piece ensuite and private balcony. Two additional generously sized bedrooms feature large windows and built-in closets. Enjoy an exceptional Whitby location within walking distance to Taunton Gardens, Promenade Park and scenic trails. Minutes to Hwy 401/407/412, Whi
Type
Att/Row/Townhouse · 3-Storey
Size
1,500–2,000 sqft
Lot
17.3 ft frontage
Age
0-5
Taxes
$5,945/yr
Basement
None

Randy Miller
Broker of Record
Urban Avenue Realty Ltd.
647-492-9229 · randy@urbanavenue.ca
Scan for full details + every photo
MLS® E13851660
· Listing courtesy of TANYA TIERNEY TEAM REALTY INC. · October 8, 2026
Toronto Regional Real Estate Board (TRREB) assumes no responsibility for the accuracy of any information shown. The information provided herein must only be used by consumers that have a bona fide interest in the purchase, sale or lease of real estate and may not be used for any commercial purpose or any other purpose.
The listing data is provided under copyright by the Toronto Regional Real Estate Board (TRREB). The listing data is deemed reliable but is not guaranteed accurate by TRREB. The trademarks MLS®, Multiple Listing Service® and the associated logos are owned by The Canadian Real Estate Association (CREA) and identify the quality of services provided by real estate professionals who are members of CREA.
Toronto Regional Real Estate Board (TRREB) assumes no responsibility for the accuracy of any information shown. The information provided herein must only be used by consumers that have a bona fide interest in the purchase, sale or lease of real estate and may not be used for any commercial purpose or any other purpose.
The listing data is provided under copyright by the Toronto Regional Real Estate Board (TRREB). The listing data is deemed reliable but is not guaranteed accurate by TRREB. The trademarks MLS®, Multiple Listing Service® and the associated logos are owned by The Canadian Real Estate Association (CREA) and identify the quality of services provided by real estate professionals who are members of CREA.