 Randy Miller
For Sale · MLS® E13855878
$789,900
For Sale
2526 Castlegate Crossing
Duffin Heights · Pickering · ON · L1X 0H6
3 beds
4 baths
2 parking
Att/Row/Townhouse
Walk-out basement
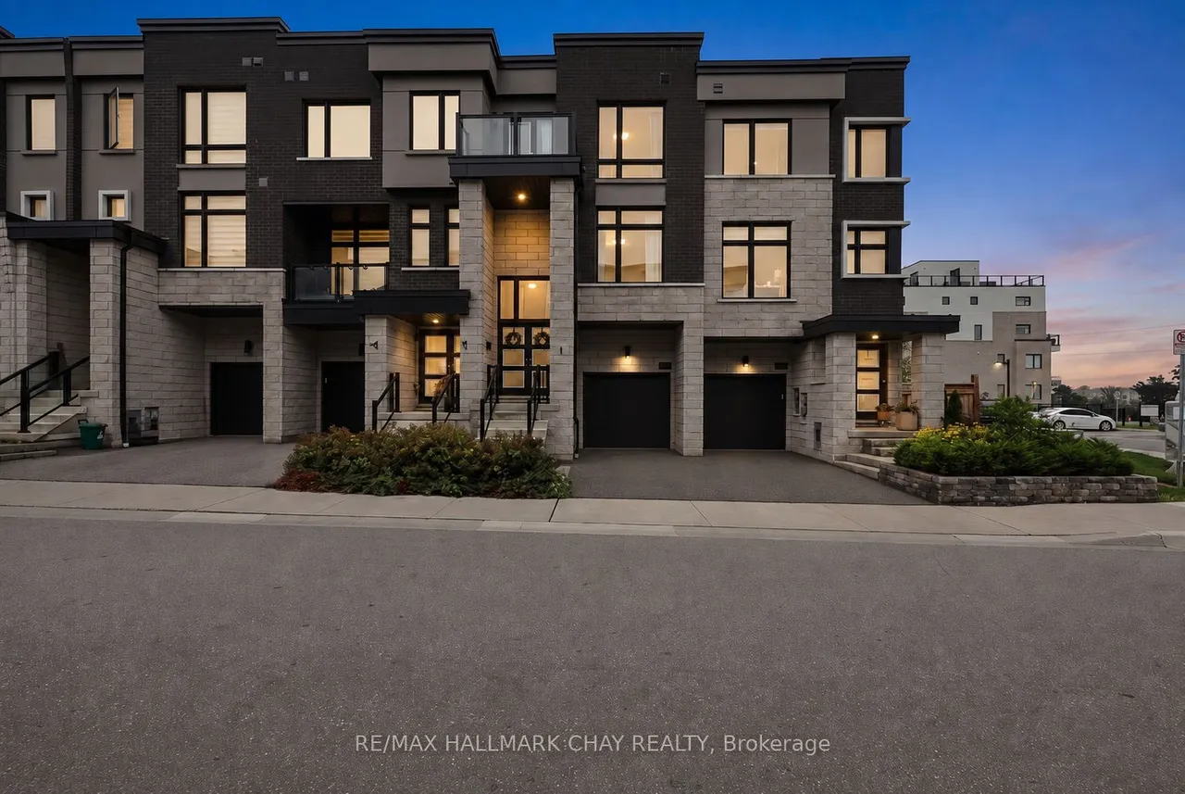
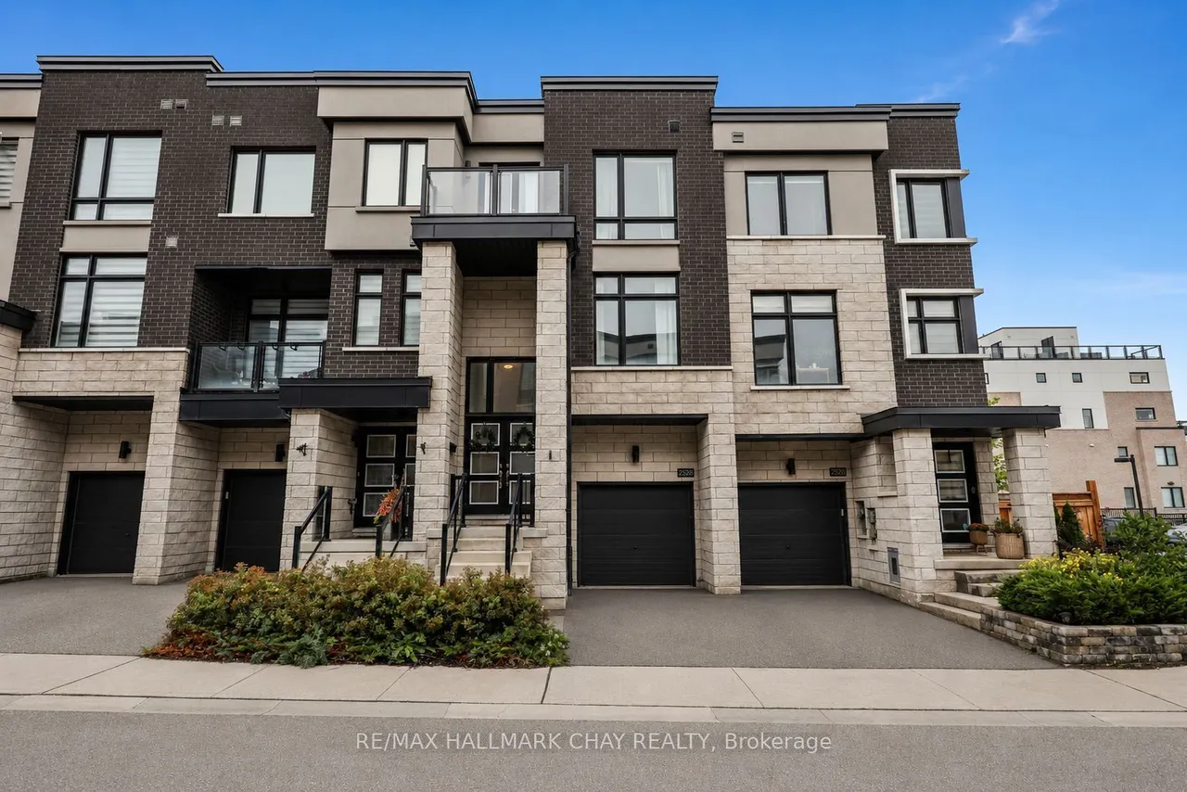
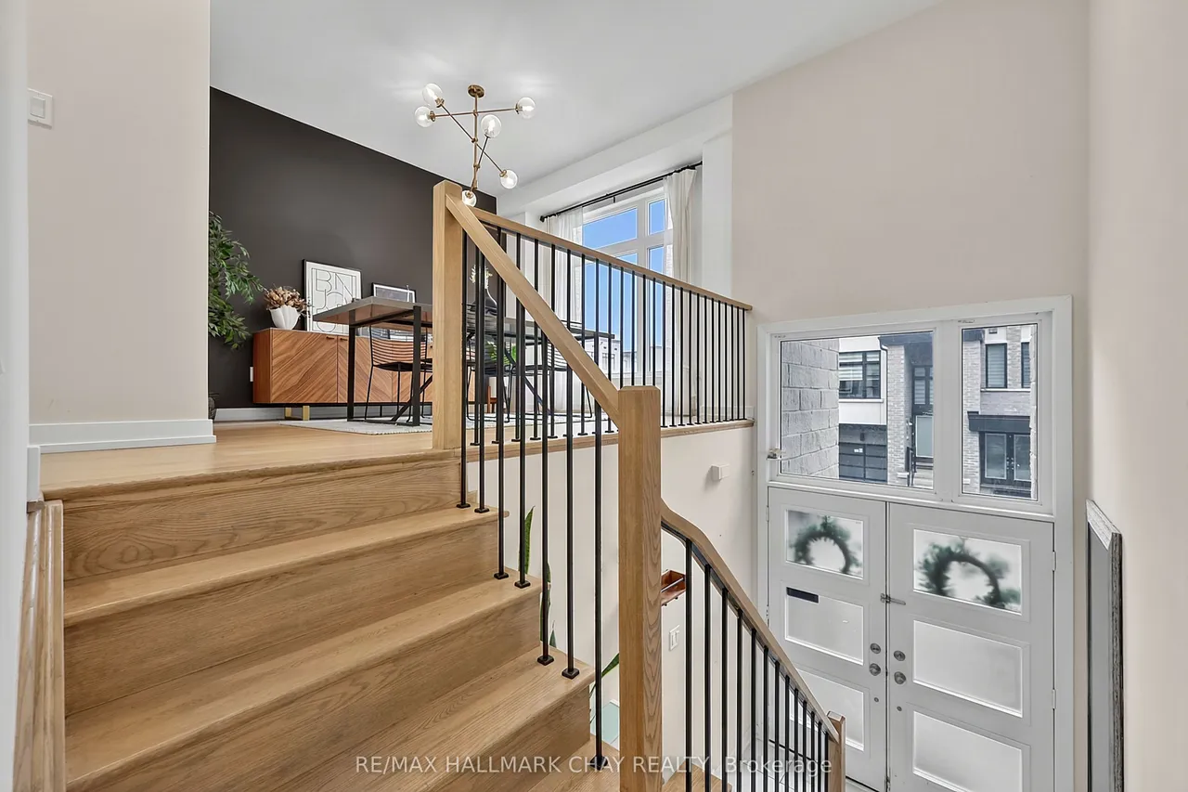
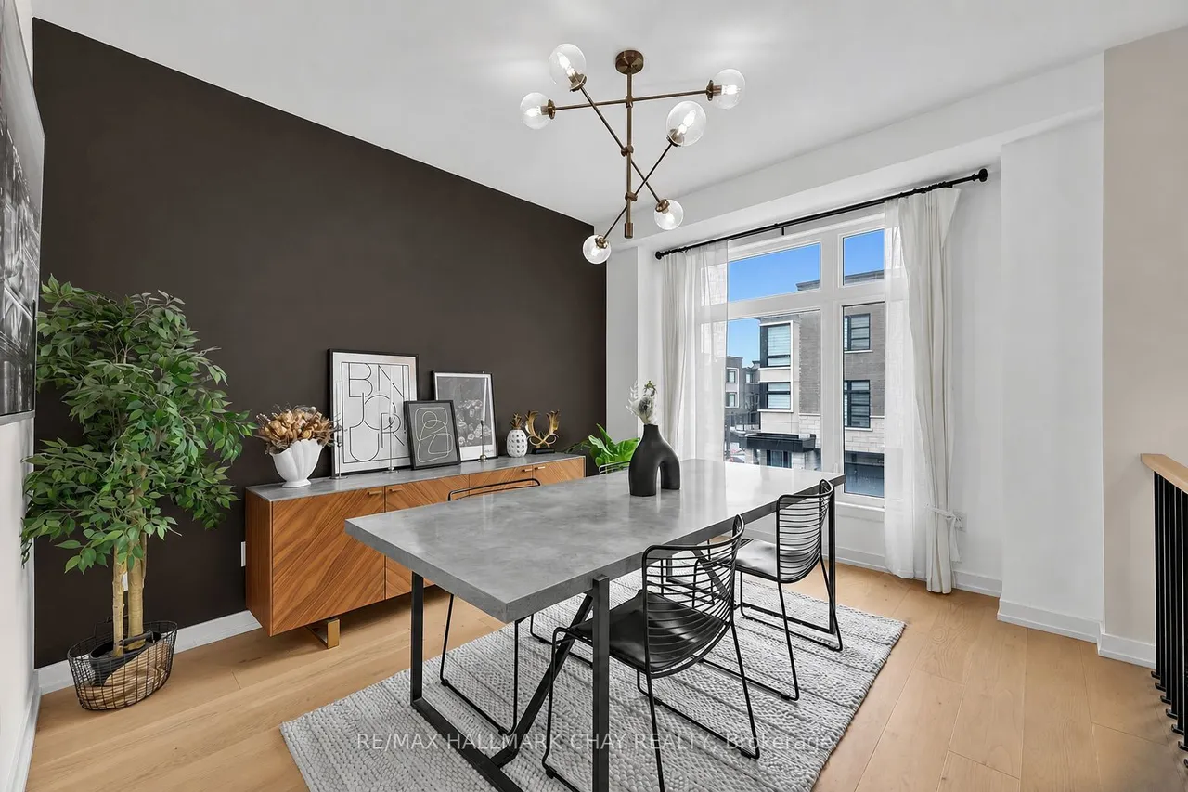
Want to skip the reno list and get straight to enjoying your new home? This is the one for you. Built in 2021, this 3-bedroom, 4-bathroom home in Duffin Heights is modern, bright and ready to go. There's no carpet to be found, and the main living space is exactly what you want for everyday life-a comfortable open-concept living and dining room anchored by a beautiful kitchen with quartz counters, stainless steel appliances and a large island. Upstairs offers 3 bedrooms and when it comes to the primary suite, they went all in-plenty of space for that King bed, a walk-in closet & stunning 5-piece ensuite. We're not done yet! The lower-level den walks out to the backyard and can be whatever you need it to be-office, gym, playroom, hangout space or guest room.The finished basement adds even more versatile living space, along with a huge storage area. Duffin Heights offers the best of suburban living, surrounded by parks, trails, green space and a growing collection of everyday amenities. Y
Type
Att/Row/Townhouse · 3-Storey
Size
2,000–2,500 sqft
Lot
18.1 ft frontage
Age
0-5
Taxes
$6,419/yr
Basement
Finished with Walk-Out, Finished

Randy Miller
Broker of Record
Urban Avenue Realty Ltd.
647-492-9229 · randy@urbanavenue.ca
Scan for full details + every photo
MLS® E13855878
· Listing courtesy of RE/MAX HALLMARK CHAY REALTY · October 8, 2026
Toronto Regional Real Estate Board (TRREB) assumes no responsibility for the accuracy of any information shown. The information provided herein must only be used by consumers that have a bona fide interest in the purchase, sale or lease of real estate and may not be used for any commercial purpose or any other purpose.
The listing data is provided under copyright by the Toronto Regional Real Estate Board (TRREB). The listing data is deemed reliable but is not guaranteed accurate by TRREB. The trademarks MLS®, Multiple Listing Service® and the associated logos are owned by The Canadian Real Estate Association (CREA) and identify the quality of services provided by real estate professionals who are members of CREA.
Toronto Regional Real Estate Board (TRREB) assumes no responsibility for the accuracy of any information shown. The information provided herein must only be used by consumers that have a bona fide interest in the purchase, sale or lease of real estate and may not be used for any commercial purpose or any other purpose.
The listing data is provided under copyright by the Toronto Regional Real Estate Board (TRREB). The listing data is deemed reliable but is not guaranteed accurate by TRREB. The trademarks MLS®, Multiple Listing Service® and the associated logos are owned by The Canadian Real Estate Association (CREA) and identify the quality of services provided by real estate professionals who are members of CREA.