 Randy Miller
For Sale · MLS® E13856140
$749,900
For Sale
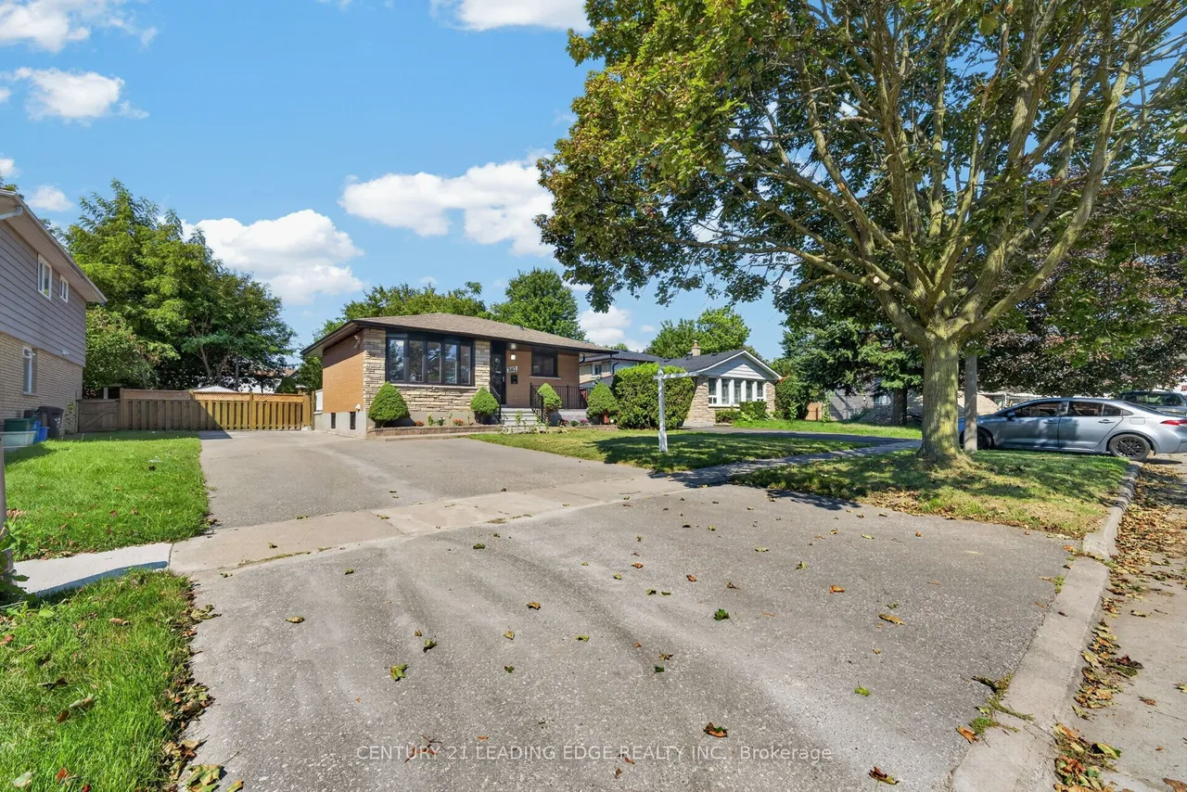
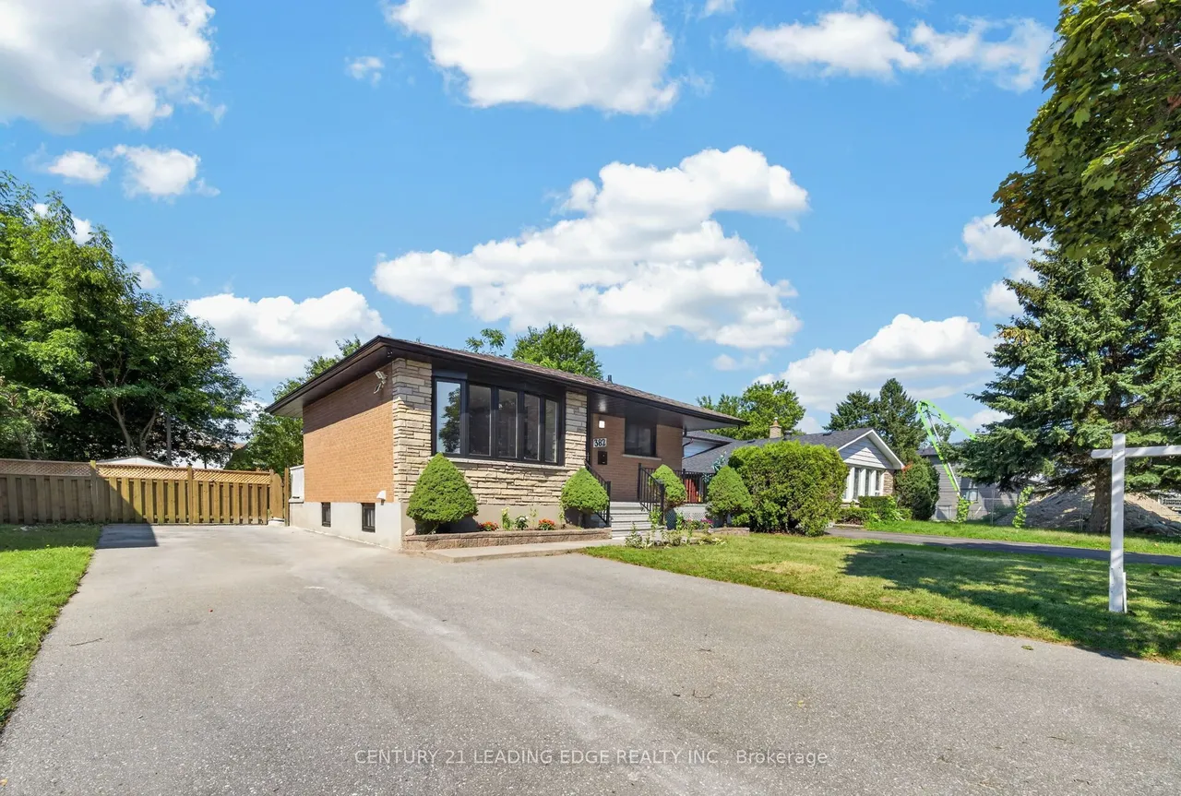
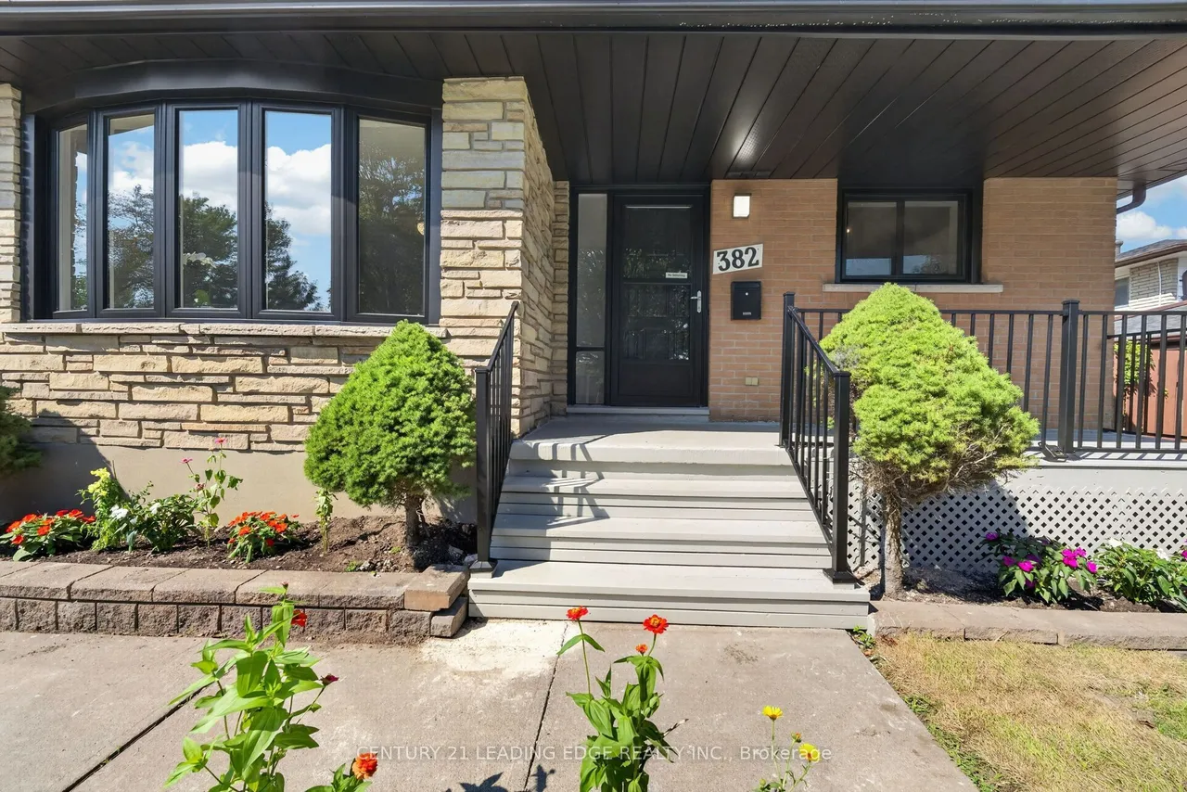
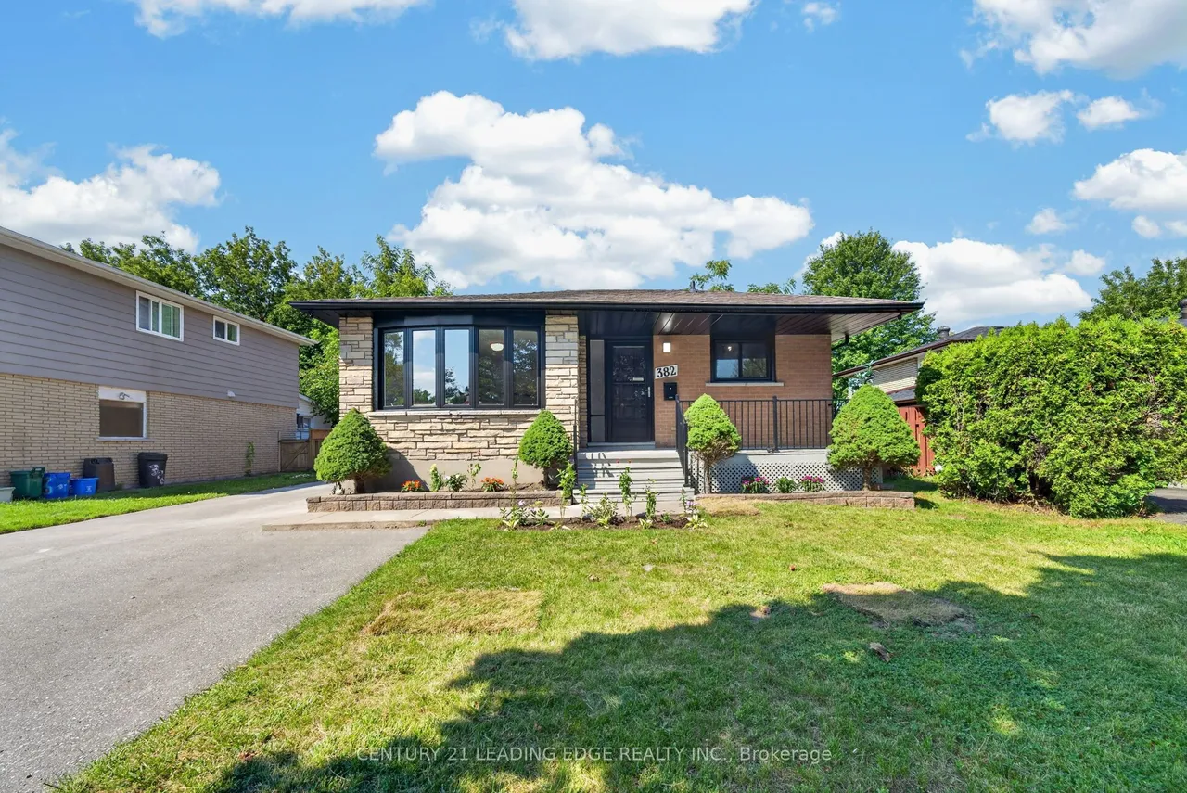
382 Fairlawn Street
McLaughlin · Oshawa · ON · L1J 4R3
5 beds
3 baths
6 parking
Detached
Separate entrance
Stunning Fully Renovated Home with LEGAL BASEMENT APARTMENT on a Premium Lot in highly sought after McLaughlin Community of Oshawa! Situated on a generous 51 x 97 ft premium lot, this beautifully renovated home offers 3 spacious bedrooms (Main Floor) & 2 bedrooms (Basement), 3 full bathrooms, 2 full kitchens, and a fully legal basement apartment-making it the perfect choice for families, multi-generational living, or buyers seeking excellent rental income potential. The bright and inviting main floor features hardwood flooring, fresh designer paint, a custom-built feature wall cabinet, and a stunning chef-inspired kitchen complete with quartz countertops, brand-new stainless steel appliances, and modern finishes. The legal basement apartment features its own kitchen, luxury Laminate flooring, full 2 bathrooms, and private living space-ideal for generating rental income or accommodating extended family. Enjoy peace of mind with major upgrades already completed: New Furnace (2025) New Ta
Type
Detached · Bungalow
Size
700–1,100 sqft
Lot
51.9 ft frontage
Taxes
$5,703/yr
Basement
Apartment, Separate Entrance
Total parking
6

Randy Miller
Broker of Record
Urban Avenue Realty Ltd.
647-492-9229 · randy@urbanavenue.ca
Scan for full details + every photo
MLS® E13856140
· Listing courtesy of CENTURY 21 LEADING EDGE REALTY INC. · October 8, 2026
Toronto Regional Real Estate Board (TRREB) assumes no responsibility for the accuracy of any information shown. The information provided herein must only be used by consumers that have a bona fide interest in the purchase, sale or lease of real estate and may not be used for any commercial purpose or any other purpose.
The listing data is provided under copyright by the Toronto Regional Real Estate Board (TRREB). The listing data is deemed reliable but is not guaranteed accurate by TRREB. The trademarks MLS®, Multiple Listing Service® and the associated logos are owned by The Canadian Real Estate Association (CREA) and identify the quality of services provided by real estate professionals who are members of CREA.
Toronto Regional Real Estate Board (TRREB) assumes no responsibility for the accuracy of any information shown. The information provided herein must only be used by consumers that have a bona fide interest in the purchase, sale or lease of real estate and may not be used for any commercial purpose or any other purpose.
The listing data is provided under copyright by the Toronto Regional Real Estate Board (TRREB). The listing data is deemed reliable but is not guaranteed accurate by TRREB. The trademarks MLS®, Multiple Listing Service® and the associated logos are owned by The Canadian Real Estate Association (CREA) and identify the quality of services provided by real estate professionals who are members of CREA.