 Randy Miller
For Sale · MLS® E13861508
$699,000
For Sale
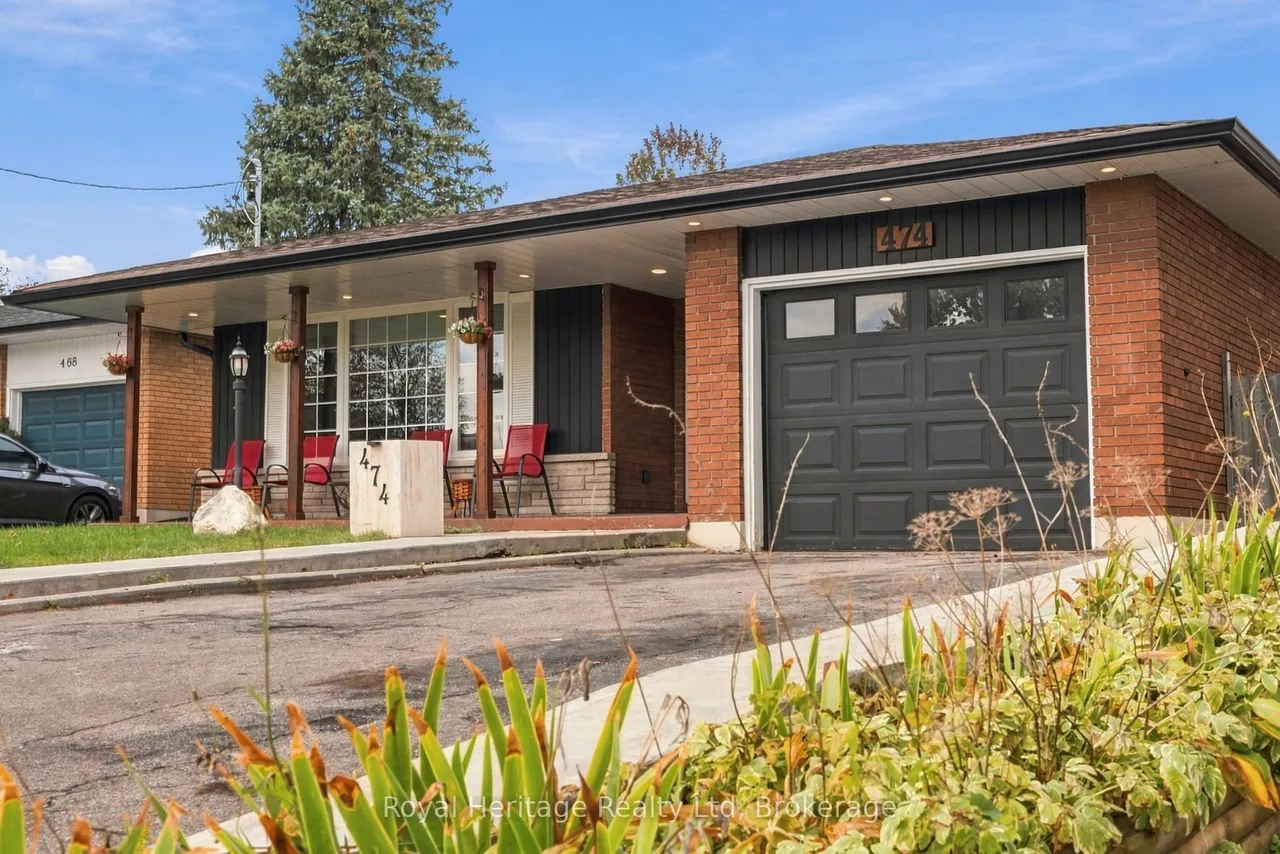
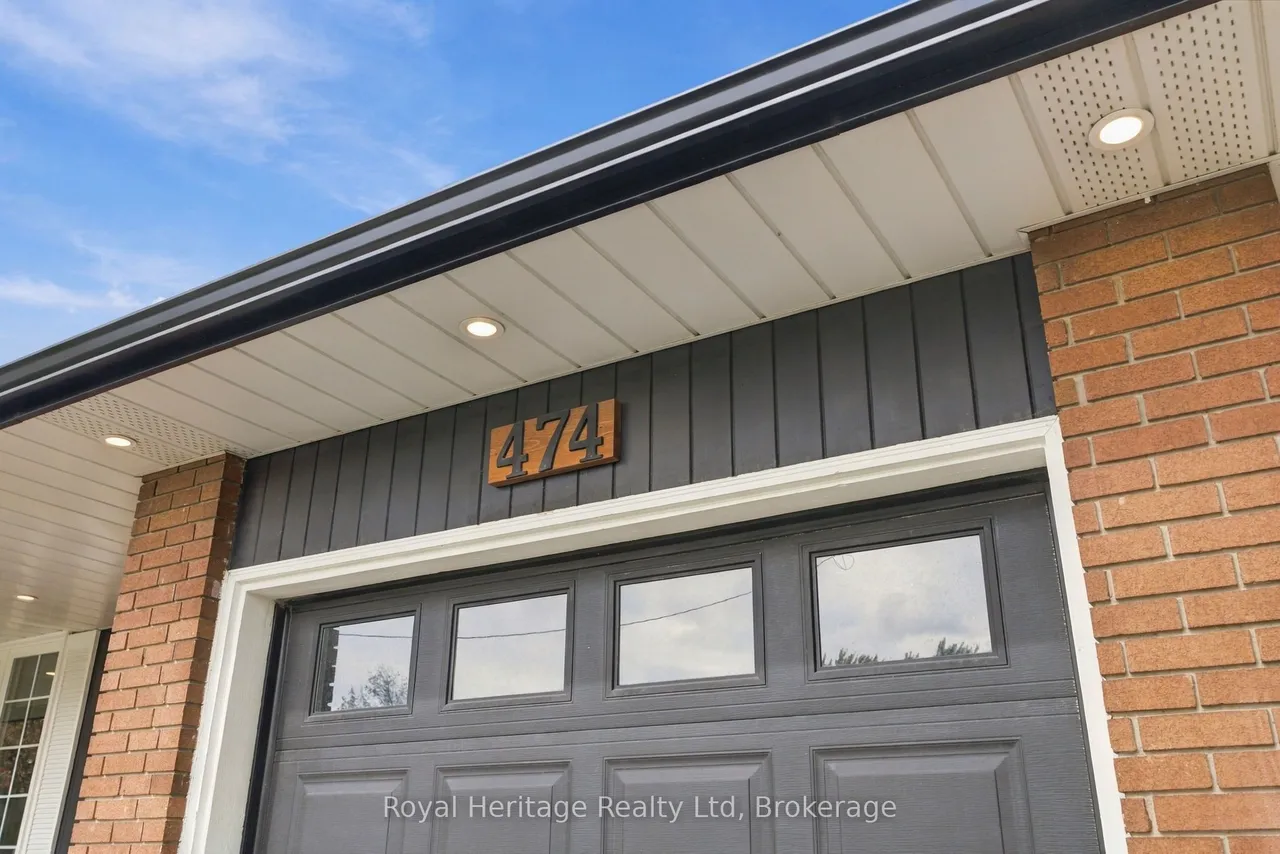
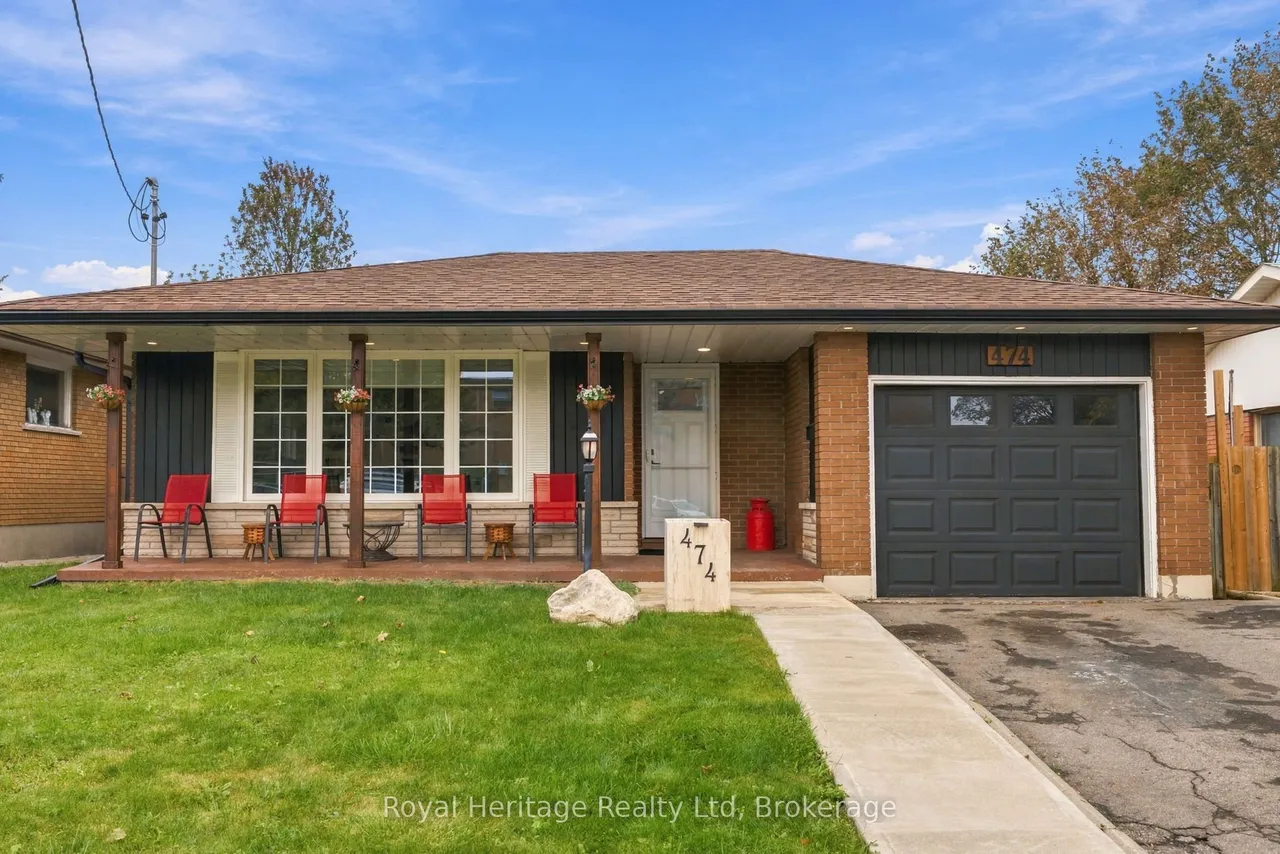
474 Adelaide Avenue E
O'Neill · Oshawa · ON · L1G 2A3
5 beds
2 baths
5 parking
Detached
Finished basement
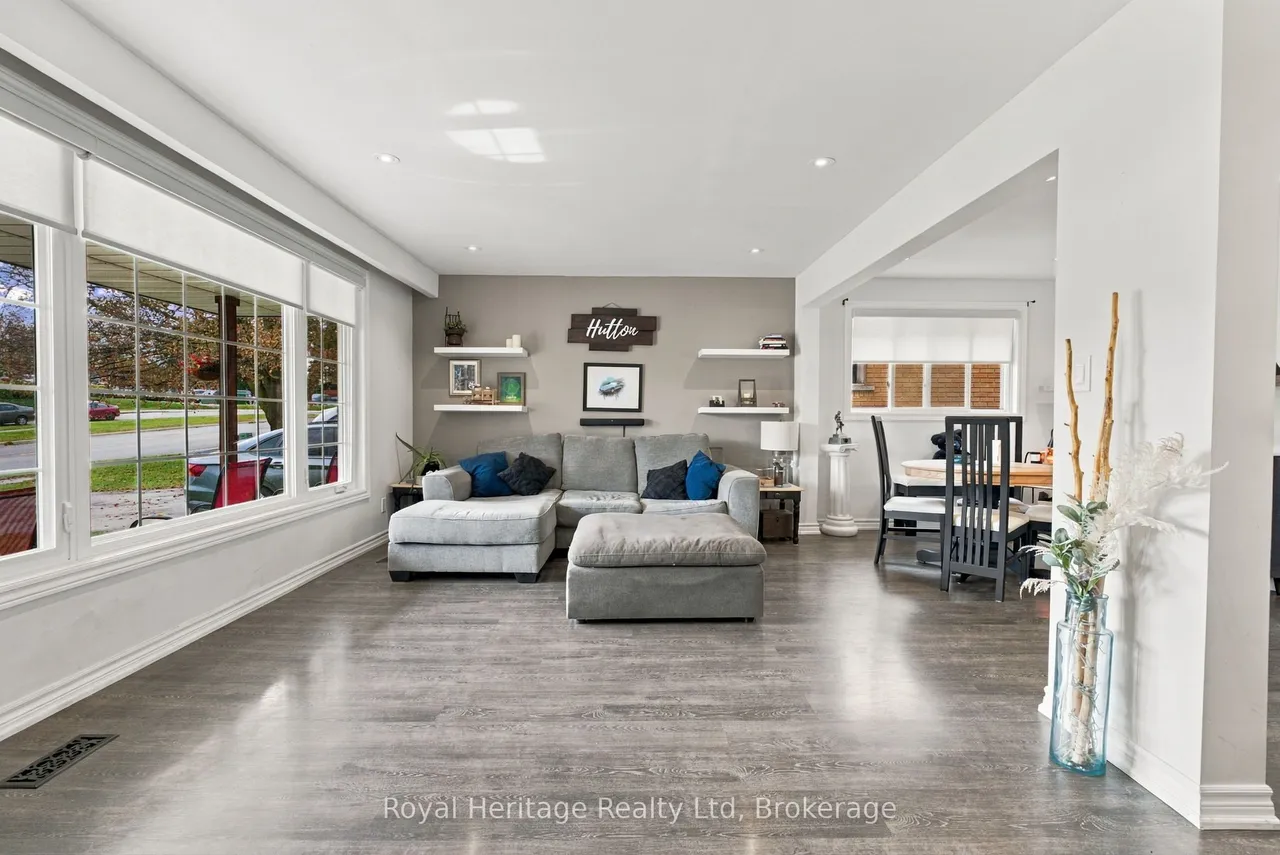
This spacious 4-level backsplit offers a surprisingly generous and versatile layout, with thoughtful updates throughout and plenty of room for everyday living, entertaining and working from home. The beautifully renovated kitchen (2015) is the heart of the home, featuring quartz countertops, a huge centre island, pot lights and an open-concept design that flows seamlessly into the living and dining areas. Upstairs, the primary bedroom was originally two bedrooms and has been opened up to create one large primary bedroom with plenty of closet space. A skylight over the stairway brings additional natural light into the upper level, and custom blinds are found throughout the home. Both bathrooms feature heated floors, adding a practical comfort to the space. The versatile lower level offers two additional bedrooms, while the finished basement provides even more living space with a comfortable recreation room and separate office-ideal for working from home, hobbies or additional family spa
Type
Detached · Backsplit 4
Size
700–1,100 sqft
Lot
50 ft frontage
Age
51-99
Taxes
$3,947/yr
Basement
Finished

Randy Miller
Broker of Record
Urban Avenue Realty Ltd.
647-492-9229 · randy@urbanavenue.ca
Scan for full details + every photo
MLS® E13861508
· Listing courtesy of Royal Heritage Realty Ltd · October 8, 2026
Toronto Regional Real Estate Board (TRREB) assumes no responsibility for the accuracy of any information shown. The information provided herein must only be used by consumers that have a bona fide interest in the purchase, sale or lease of real estate and may not be used for any commercial purpose or any other purpose.
The listing data is provided under copyright by the Toronto Regional Real Estate Board (TRREB). The listing data is deemed reliable but is not guaranteed accurate by TRREB. The trademarks MLS®, Multiple Listing Service® and the associated logos are owned by The Canadian Real Estate Association (CREA) and identify the quality of services provided by real estate professionals who are members of CREA.
Toronto Regional Real Estate Board (TRREB) assumes no responsibility for the accuracy of any information shown. The information provided herein must only be used by consumers that have a bona fide interest in the purchase, sale or lease of real estate and may not be used for any commercial purpose or any other purpose.
The listing data is provided under copyright by the Toronto Regional Real Estate Board (TRREB). The listing data is deemed reliable but is not guaranteed accurate by TRREB. The trademarks MLS®, Multiple Listing Service® and the associated logos are owned by The Canadian Real Estate Association (CREA) and identify the quality of services provided by real estate professionals who are members of CREA.