 Randy Miller
For Sale · MLS® E13861654
$779,900
For Sale
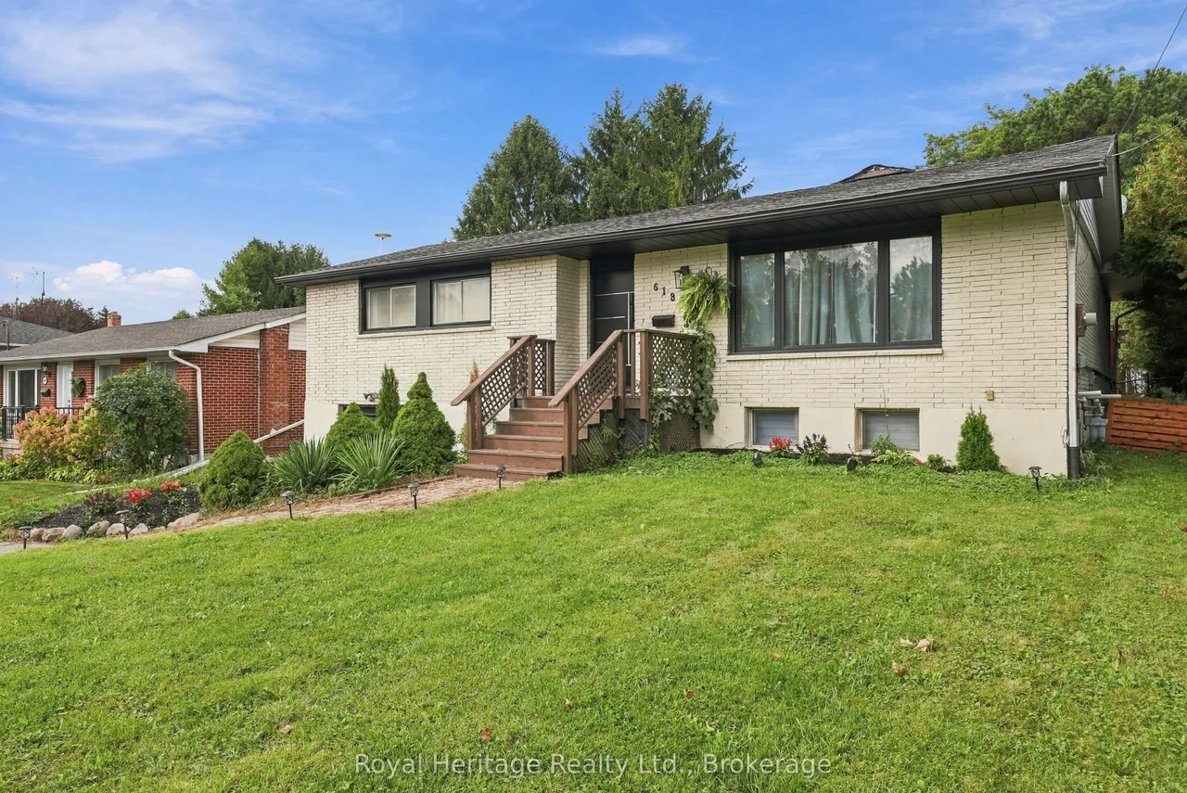
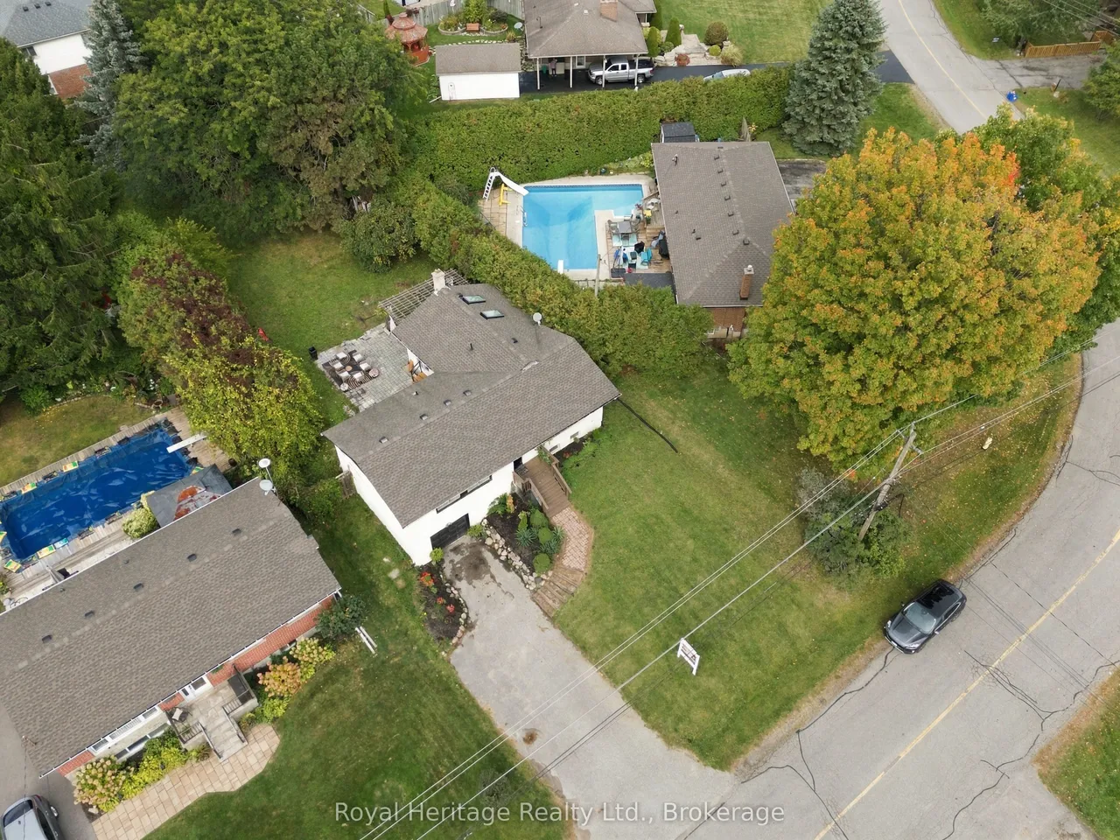
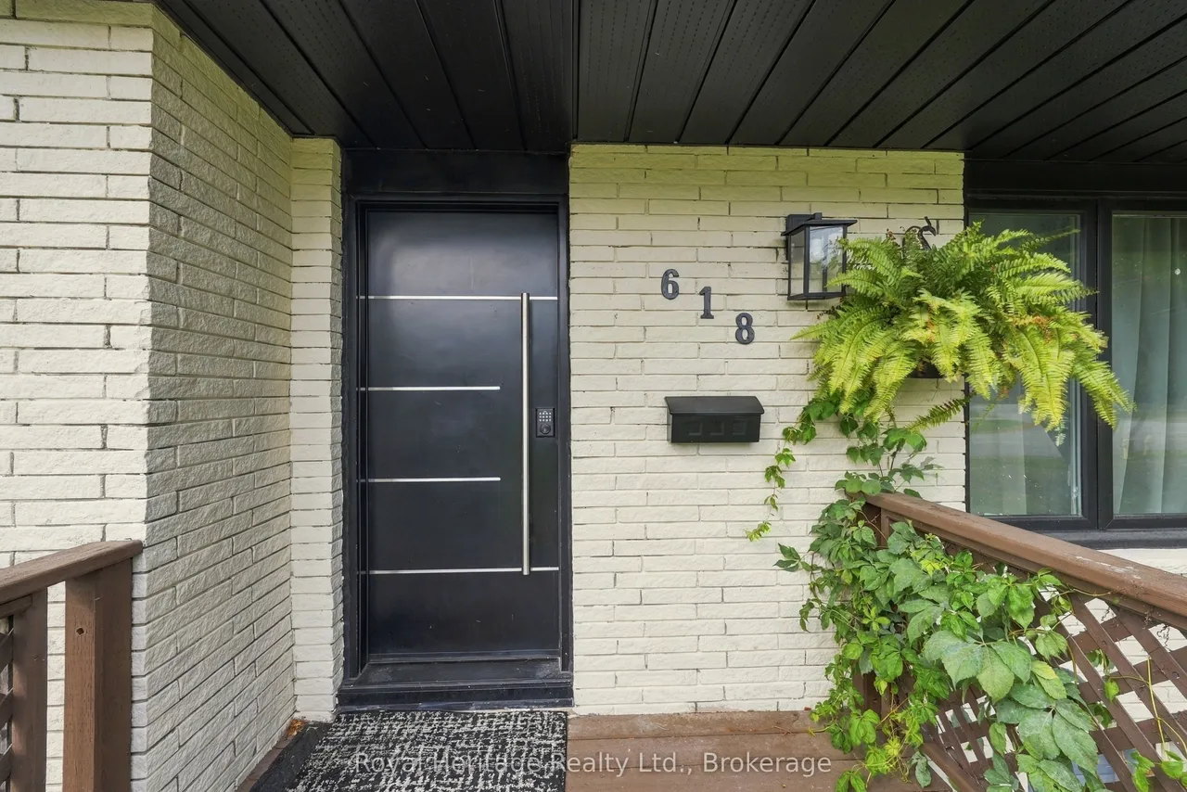
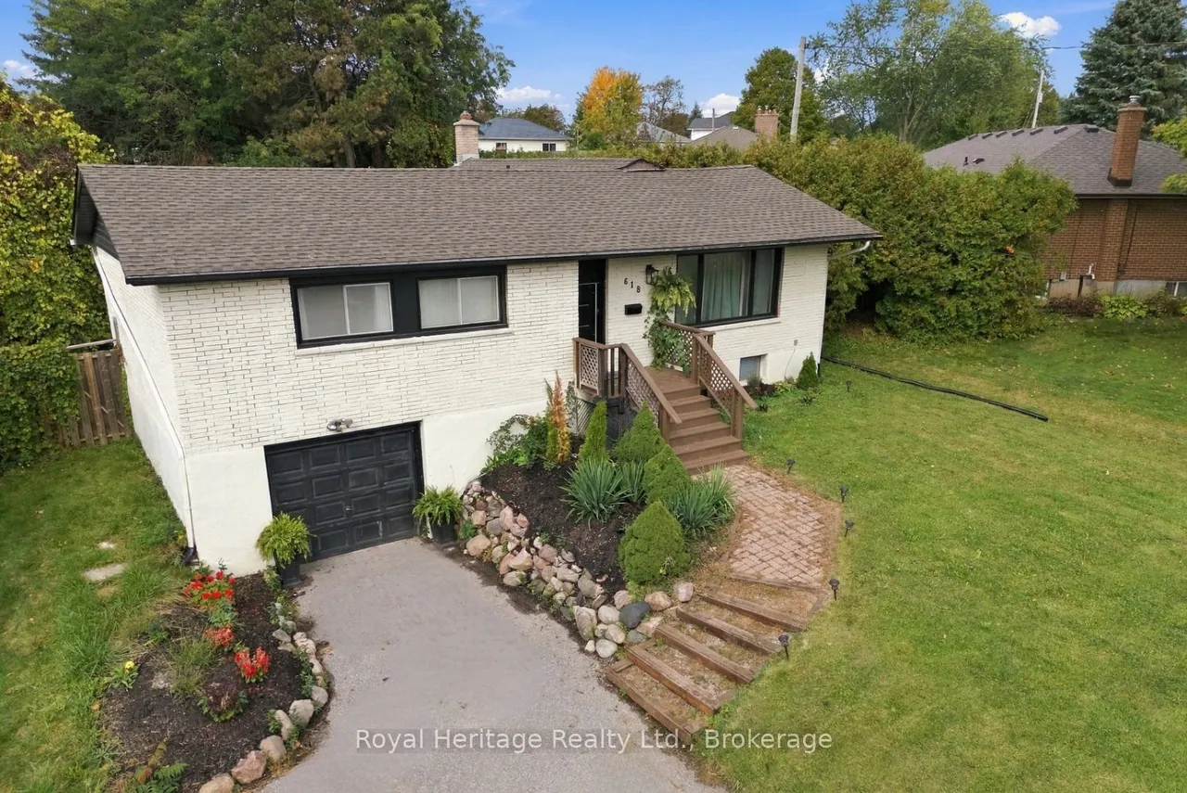
618 Sunset Boulevard
Newcastle · Clarington · ON · L1B 1C9
4 beds
2 baths
5 parking
Detached
Separate entrance
Welcome to 618 Sunset Blvd., this 3+1 bedroom raised bungalow sits on an extra large 60' x 209' lot in the heart of the Village of Newcastle. Blending modern design, everyday comfort and outdoor living, this home truly stands out. The open-concept main floor features high and bright ceilings, hardwood flooring, stylish wainscoting, custom wood-slat accents and a dramatic floor-to-ceiling shiplap wall with a built-in electric fireplace. The primary bedroom offers a custom feature wall and bedside lighting. The kitchen layout is perfect for everyday life or entertaining, with it's open concept and functional features; floor-to-ceiling shaker cabinetry, quartz counters, centre island/breakfast bar, stainless steel appliances, Miele built-in coffee machine and microwave, upgraded faucet and pot filler. Walkout from the family room the park-like backyard, that's big enough for a pool! The modern main bath features a double-sink vanity, patterned tile flooring, tankless toilet and contempora
Type
Detached · Bungalow-Raised
Size
1,100–1,500 sqft
Lot
60 ft frontage
Taxes
$5,269/yr
Basement
Finished, Separate Entrance
Total parking
5

Randy Miller
Broker of Record
Urban Avenue Realty Ltd.
647-492-9229 · randy@urbanavenue.ca
Scan for full details + every photo
MLS® E13861654
· Listing courtesy of Royal Heritage Realty Ltd. · October 8, 2026
Toronto Regional Real Estate Board (TRREB) assumes no responsibility for the accuracy of any information shown. The information provided herein must only be used by consumers that have a bona fide interest in the purchase, sale or lease of real estate and may not be used for any commercial purpose or any other purpose.
The listing data is provided under copyright by the Toronto Regional Real Estate Board (TRREB). The listing data is deemed reliable but is not guaranteed accurate by TRREB. The trademarks MLS®, Multiple Listing Service® and the associated logos are owned by The Canadian Real Estate Association (CREA) and identify the quality of services provided by real estate professionals who are members of CREA.
Toronto Regional Real Estate Board (TRREB) assumes no responsibility for the accuracy of any information shown. The information provided herein must only be used by consumers that have a bona fide interest in the purchase, sale or lease of real estate and may not be used for any commercial purpose or any other purpose.
The listing data is provided under copyright by the Toronto Regional Real Estate Board (TRREB). The listing data is deemed reliable but is not guaranteed accurate by TRREB. The trademarks MLS®, Multiple Listing Service® and the associated logos are owned by The Canadian Real Estate Association (CREA) and identify the quality of services provided by real estate professionals who are members of CREA.