 Randy Miller
For Sale · MLS® E13862400
$639,900
For Sale
64 Harris Avenue
McLaughlin · Oshawa · ON · L1J 5K7
3 beds
2 baths
4 parking
Detached
Separate entrance
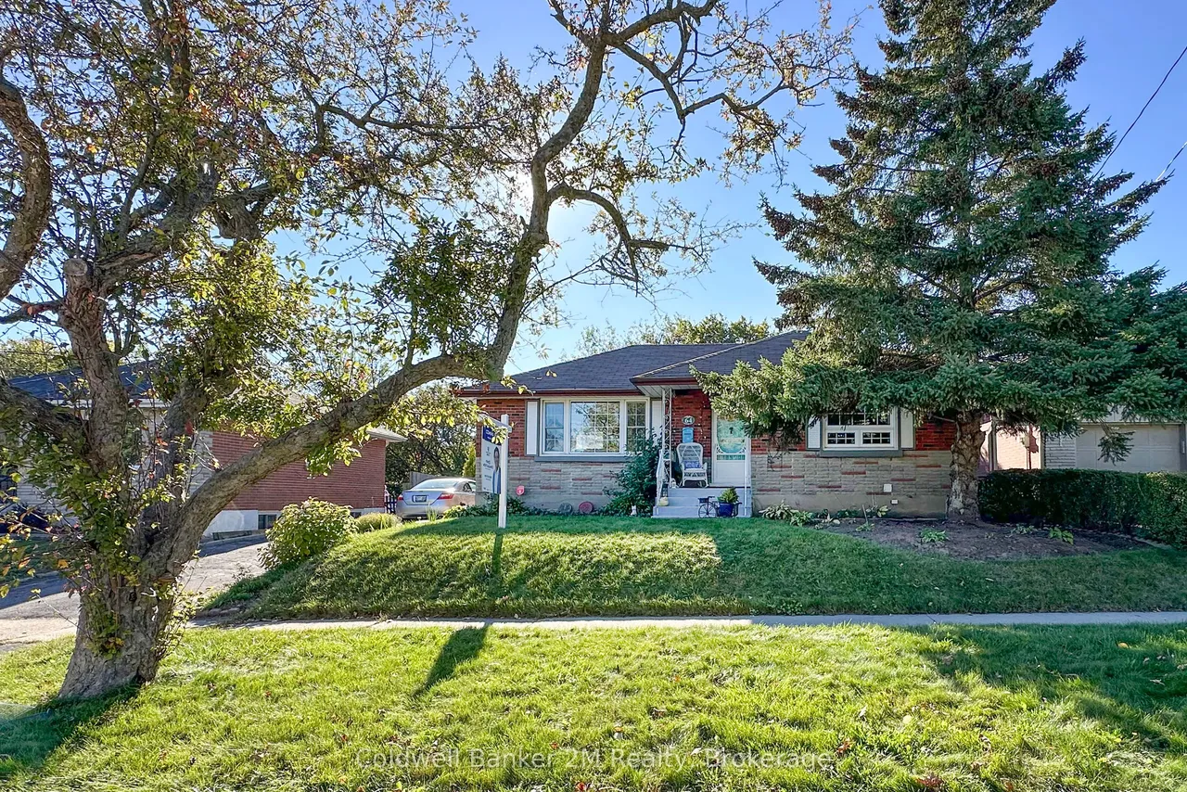
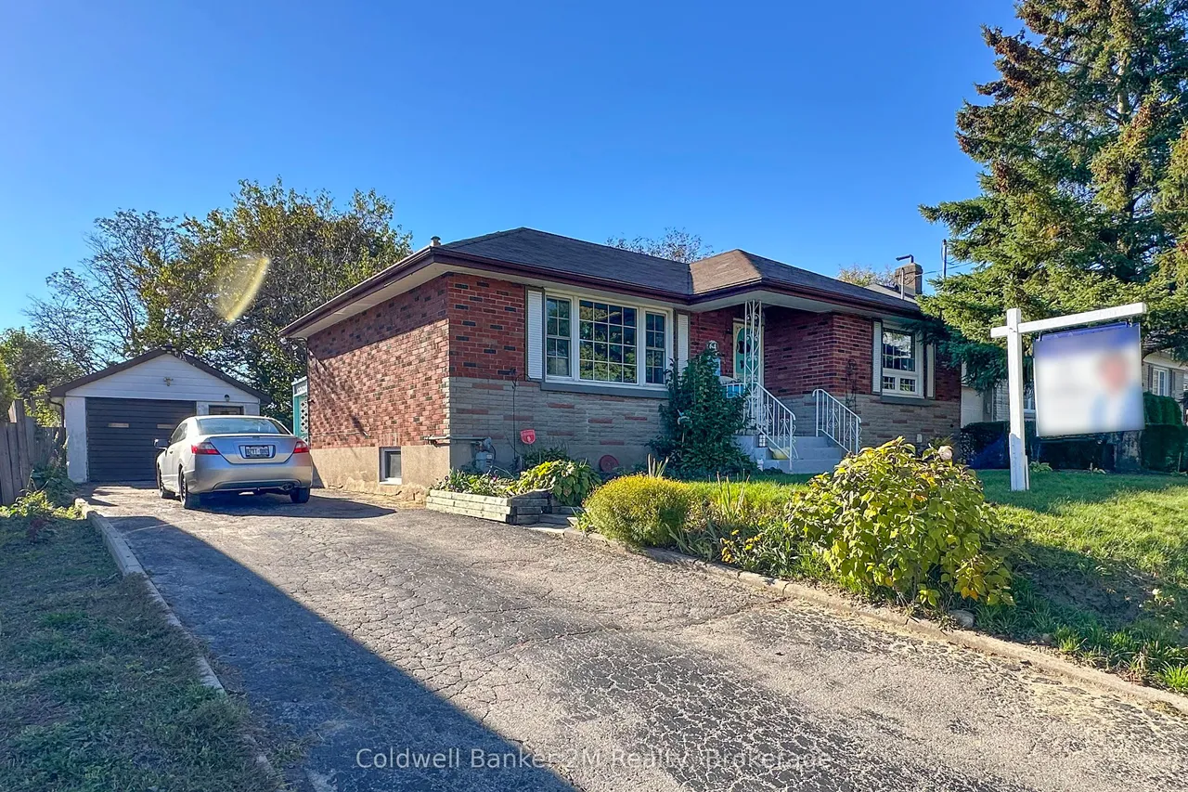
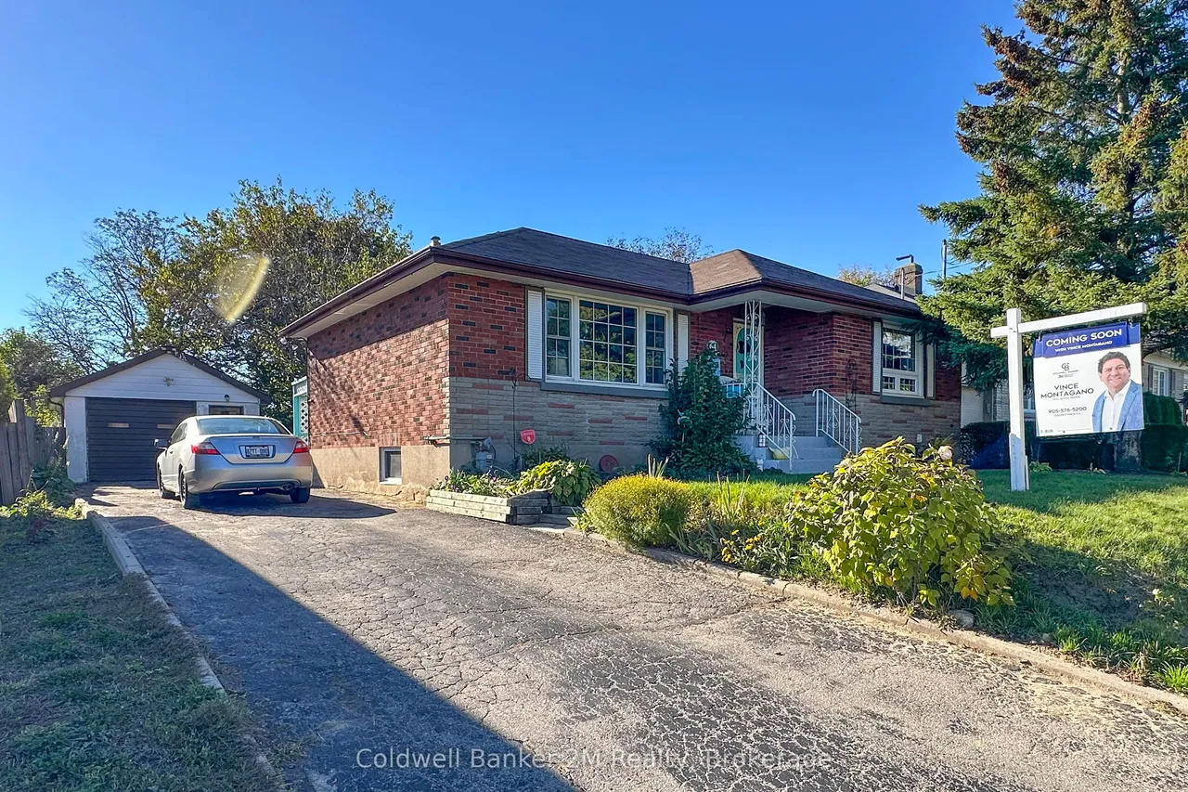
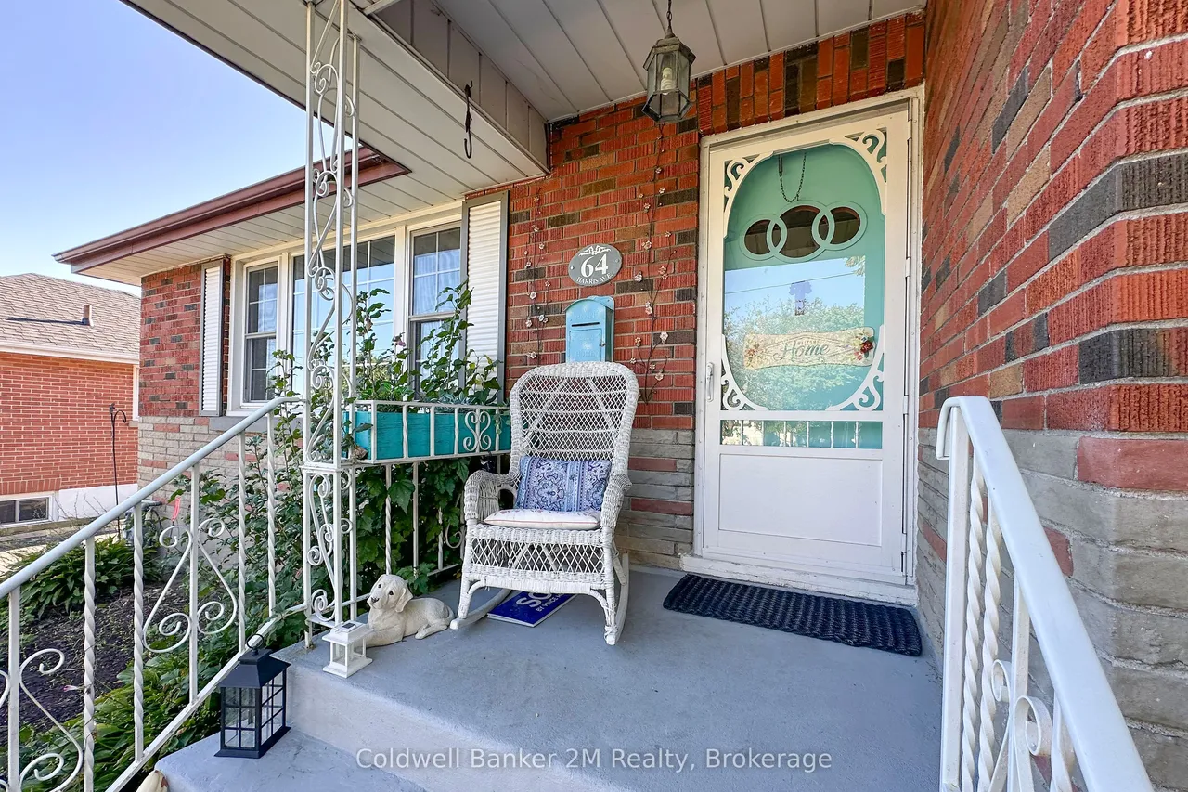
Welcome to this all-brick bungalow nestled on a quiet, tree-lined street in a highly convenient Oshawa location. Situated on a private 56-foot-wide lot, this cozy home offers a very private backyard and plenty of outdoor space including a 33 x 18 foot patio to enjoy. The basement features an in-law suite setup with a separate entrance, offering flexibility and additional living space. Gas furnace & AC (2022), updated hydro panel & vinyl windows. An oversized detached block garage with hydro provides plenty of room for parking, storage, a workshop, or hobbies. There is an attached shed (13 x 12 ft) at the back of the garage. Located just steps from the Oshawa Shopping Centre, schools, parks, and everyday amenities. Enjoy easy access to Highway 401, Lakeridge Health Oshawa, and the Oshawa Golf Course, with both public and Catholic elementary and secondary schools nearby. A well-located home on a great street with plenty of potential-perfect for first-time buyers, downsizers, or those loo
Type
Detached · Bungalow
Size
700–1,100 sqft
Lot
56.4 ft frontage
Taxes
$5,153/yr
Basement
Separate Entrance, Finished
Total parking
4

Randy Miller
Broker of Record
Urban Avenue Realty Ltd.
647-492-9229 · randy@urbanavenue.ca
Scan for full details + every photo
MLS® E13862400
· Listing courtesy of Coldwell Banker 2M Realty · October 8, 2026
Toronto Regional Real Estate Board (TRREB) assumes no responsibility for the accuracy of any information shown. The information provided herein must only be used by consumers that have a bona fide interest in the purchase, sale or lease of real estate and may not be used for any commercial purpose or any other purpose.
The listing data is provided under copyright by the Toronto Regional Real Estate Board (TRREB). The listing data is deemed reliable but is not guaranteed accurate by TRREB. The trademarks MLS®, Multiple Listing Service® and the associated logos are owned by The Canadian Real Estate Association (CREA) and identify the quality of services provided by real estate professionals who are members of CREA.
Toronto Regional Real Estate Board (TRREB) assumes no responsibility for the accuracy of any information shown. The information provided herein must only be used by consumers that have a bona fide interest in the purchase, sale or lease of real estate and may not be used for any commercial purpose or any other purpose.
The listing data is provided under copyright by the Toronto Regional Real Estate Board (TRREB). The listing data is deemed reliable but is not guaranteed accurate by TRREB. The trademarks MLS®, Multiple Listing Service® and the associated logos are owned by The Canadian Real Estate Association (CREA) and identify the quality of services provided by real estate professionals who are members of CREA.