 Randy Miller
For Sale · MLS® E13864760
$579,900
For Sale
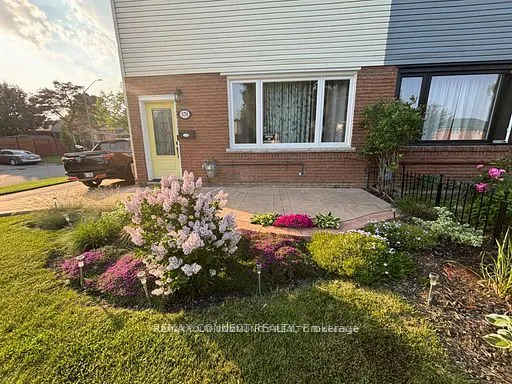
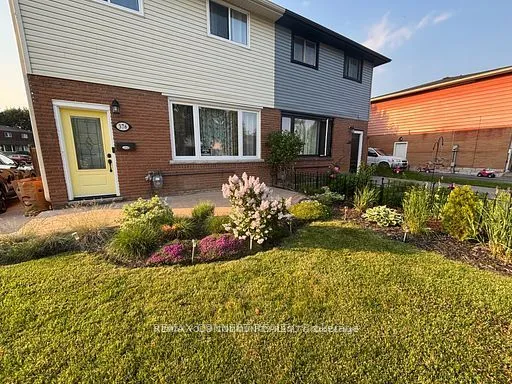
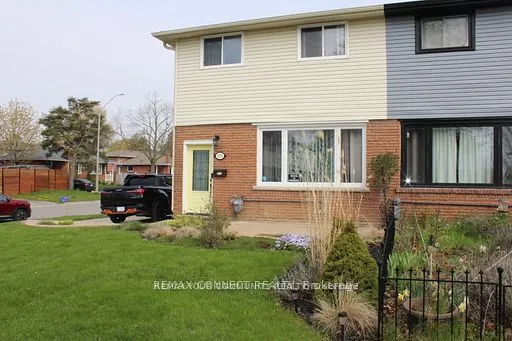
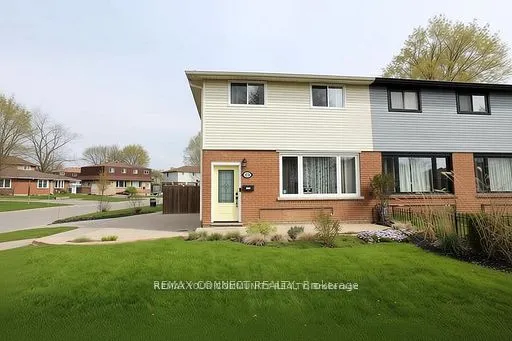
376 Dwight Avenue
Lakeview · Oshawa · ON · L1J 1K9
3 beds
3 baths
2 parking
Semi-Detached
Separate entrance
Look no Further Totally Renovated 3-bedroom, 3-bathroom Semi in Oshawa, Finished basement includes a Separate Entrance, 3pc bathroom and a convenient kitchenette, making it ideal for Income or in-law potential and extended family living. nestled in a welcoming, family-friendly community, This move-in-ready property features elegant hardwood flooring throughout and a modernized kitchen complete with quartz countertops and stainless steel appliances. The spacious living and dining room combination offers the perfect setting for both everyday living and entertaining guests. Upstairs, you'll find a generously sized primary bedroom with a semi-ensuite, along with two additional well-appointed bedrooms. Enjoy outdoor living in the expansive private backyard, featuring a newer fence and a large sundeck-perfect for relaxing or hosting gatherings. Additional highlights include newer windows throughout and ample parking space for multiple vehicles. This is a fantastic opportunity to own a tur
Type
Semi-Detached · 2-Storey
Size
700–1,100 sqft
Lot
31.2 ft frontage
Taxes
$4,018/yr
Basement
Separate Entrance, Finished
Total parking
2

Randy Miller
Broker of Record
Urban Avenue Realty Ltd.
647-492-9229 · randy@urbanavenue.ca
Scan for full details + every photo
MLS® E13864760
· Listing courtesy of REMAX YOUR COMMUNITY REALTY · October 8, 2026
Toronto Regional Real Estate Board (TRREB) assumes no responsibility for the accuracy of any information shown. The information provided herein must only be used by consumers that have a bona fide interest in the purchase, sale or lease of real estate and may not be used for any commercial purpose or any other purpose.
The listing data is provided under copyright by the Toronto Regional Real Estate Board (TRREB). The listing data is deemed reliable but is not guaranteed accurate by TRREB. The trademarks MLS®, Multiple Listing Service® and the associated logos are owned by The Canadian Real Estate Association (CREA) and identify the quality of services provided by real estate professionals who are members of CREA.
Toronto Regional Real Estate Board (TRREB) assumes no responsibility for the accuracy of any information shown. The information provided herein must only be used by consumers that have a bona fide interest in the purchase, sale or lease of real estate and may not be used for any commercial purpose or any other purpose.
The listing data is provided under copyright by the Toronto Regional Real Estate Board (TRREB). The listing data is deemed reliable but is not guaranteed accurate by TRREB. The trademarks MLS®, Multiple Listing Service® and the associated logos are owned by The Canadian Real Estate Association (CREA) and identify the quality of services provided by real estate professionals who are members of CREA.