 Randy Miller
For Sale · MLS® E13865486
$659,900
For Sale
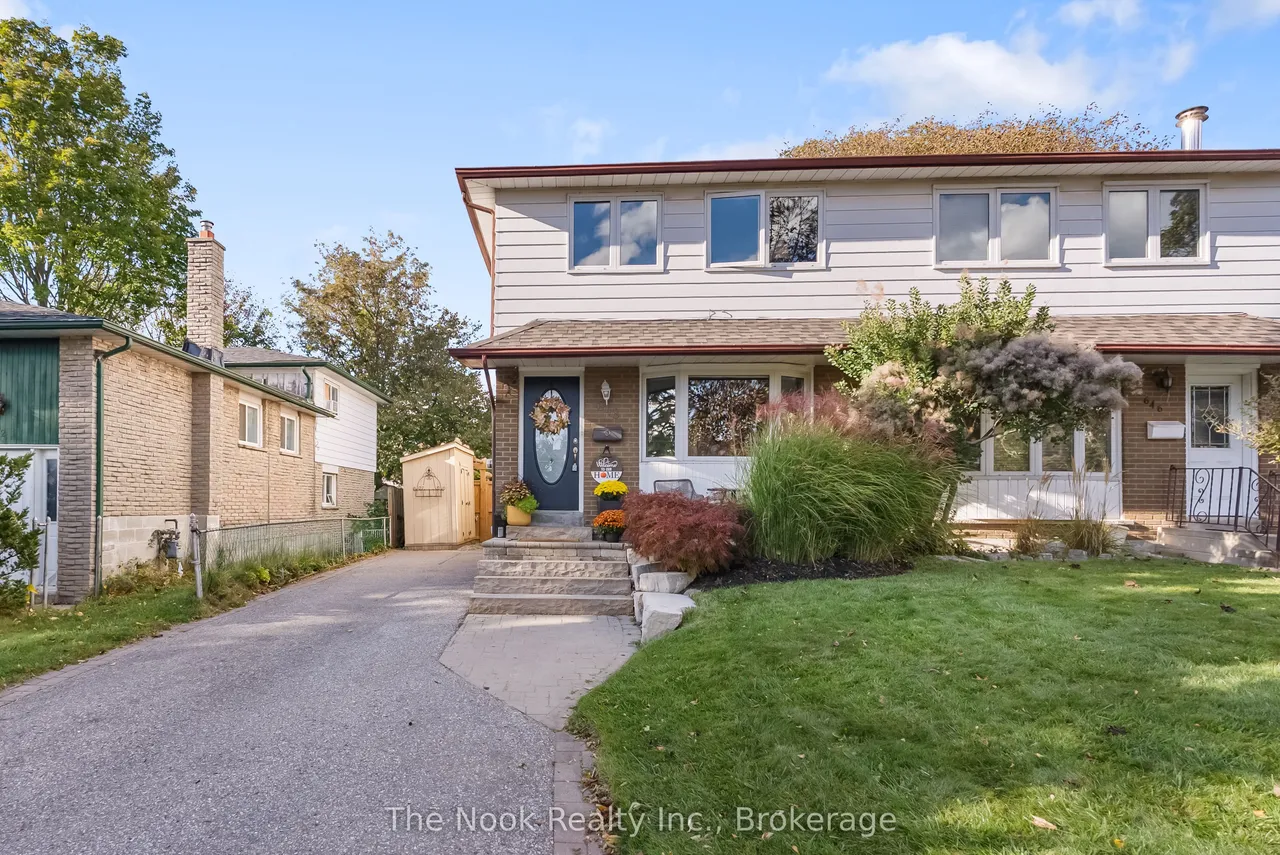
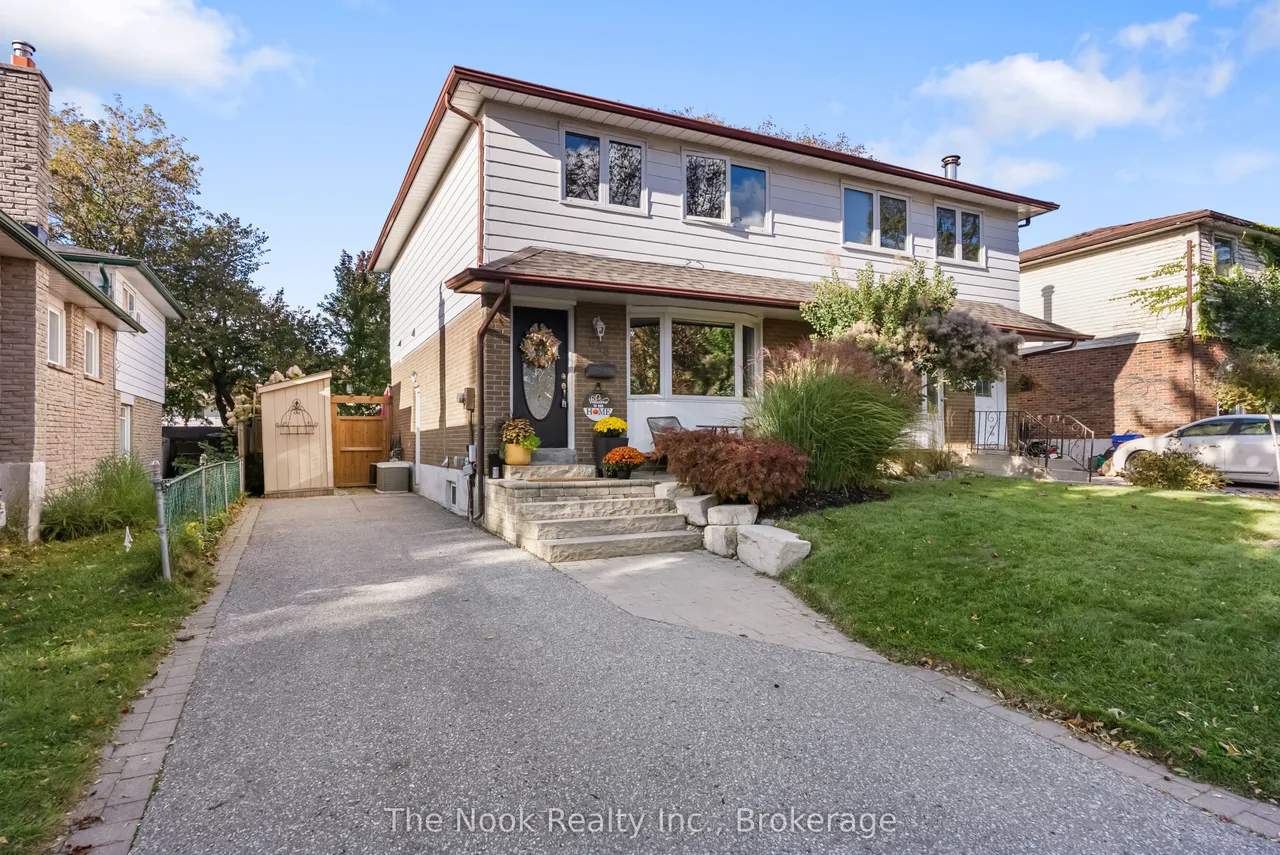
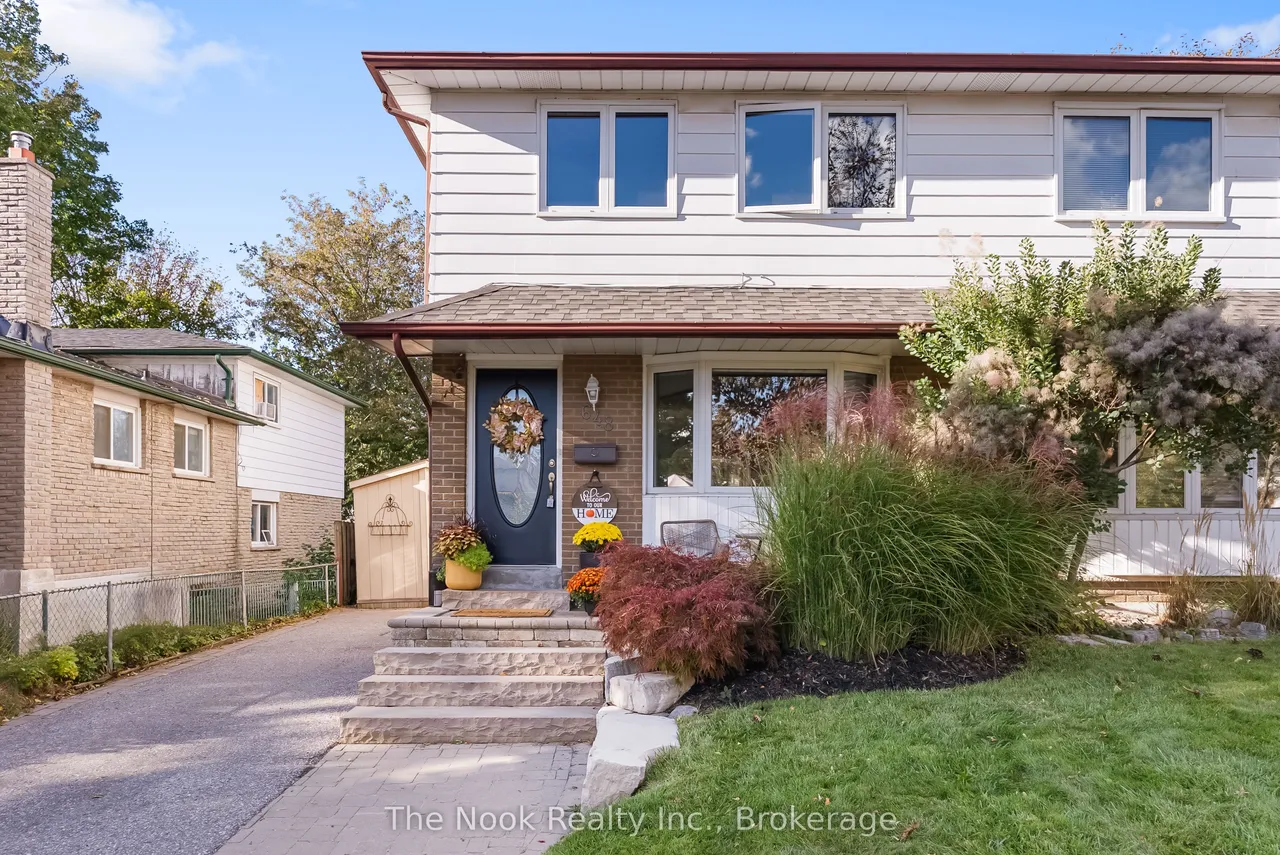
648 Berwick Crescent
McLaughlin · Oshawa · ON · L1J 3E7
4 beds
3 baths
4 parking
Semi-Detached
Separate entrance
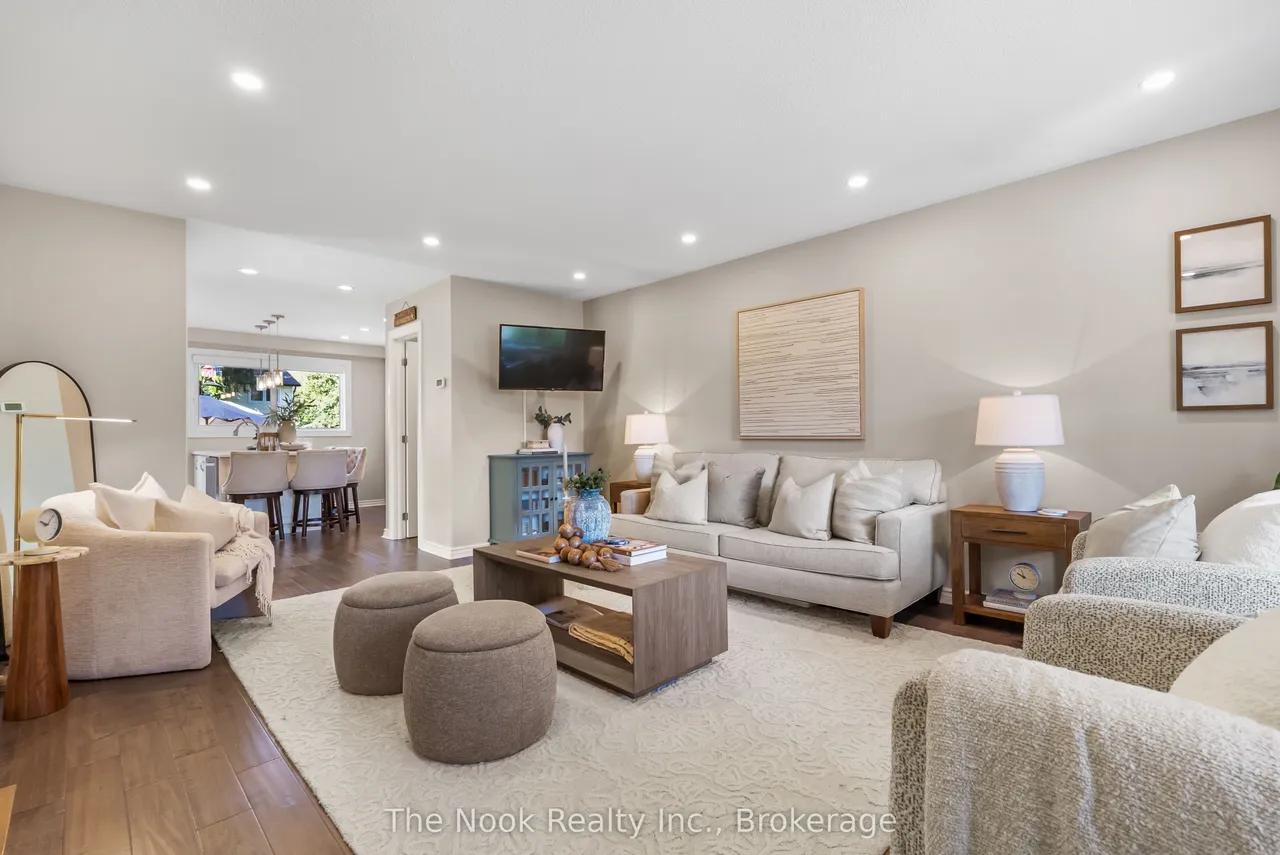
Welcome to 648 Berwick Crescent, a beautifully renovated 3+1 bedroom, 3 bathroom semi-detached home on an impressive 115+ ft. deep lot in the established McLaughlin community. Offering over 1,200 sq. ft. plus a fully finished basement, this move-in-ready home is an excellent fit for first-time buyers, growing families or anyone looking for stylish, turnkey living with plenty of additional space. The bright, open-concept main floor is filled with natural light and features quality engineered hardwood flooring that continues throughout the second level. Fully renovated in 2018, the kitchen features quartz countertops, newer appliances, a large centre island and an open layout overlooking the living area-perfect for everyday living and entertaining. Upstairs, you'll find a huge primary bedroom with ample closet space, along with two additional bedrooms and a beautifully renovated bathroom featuring a jet tub, rain shower head and heated towel rack. All three bathrooms have been thoughtful
Type
Semi-Detached · 2-Storey
Size
1,100–1,500 sqft
Lot
28.5 ft frontage
Age
51-99
Taxes
$4,080/yr
Basement
Finished, Separate Entrance

Randy Miller
Broker of Record
Urban Avenue Realty Ltd.
647-492-9229 · randy@urbanavenue.ca
Scan for full details + every photo
MLS® E13865486
· Listing courtesy of The Nook Realty Inc. · October 8, 2026
Toronto Regional Real Estate Board (TRREB) assumes no responsibility for the accuracy of any information shown. The information provided herein must only be used by consumers that have a bona fide interest in the purchase, sale or lease of real estate and may not be used for any commercial purpose or any other purpose.
The listing data is provided under copyright by the Toronto Regional Real Estate Board (TRREB). The listing data is deemed reliable but is not guaranteed accurate by TRREB. The trademarks MLS®, Multiple Listing Service® and the associated logos are owned by The Canadian Real Estate Association (CREA) and identify the quality of services provided by real estate professionals who are members of CREA.
Toronto Regional Real Estate Board (TRREB) assumes no responsibility for the accuracy of any information shown. The information provided herein must only be used by consumers that have a bona fide interest in the purchase, sale or lease of real estate and may not be used for any commercial purpose or any other purpose.
The listing data is provided under copyright by the Toronto Regional Real Estate Board (TRREB). The listing data is deemed reliable but is not guaranteed accurate by TRREB. The trademarks MLS®, Multiple Listing Service® and the associated logos are owned by The Canadian Real Estate Association (CREA) and identify the quality of services provided by real estate professionals who are members of CREA.