 Randy Miller
For Sale · MLS® E13868900
$1,974,900
For Sale
27 Minford Avenue
Wexford-Maryvale · Toronto · ON · M1R 2B2
8 beds
6 baths
6 parking
Detached
Finished basement
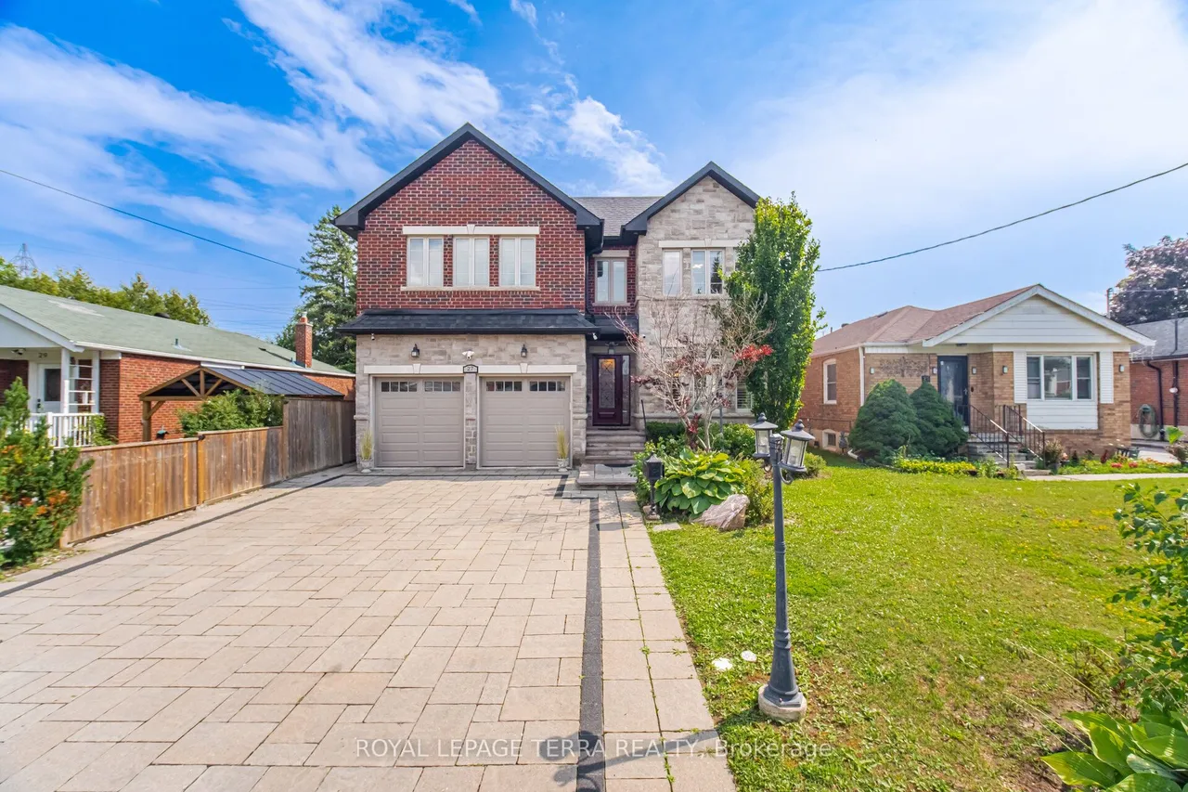
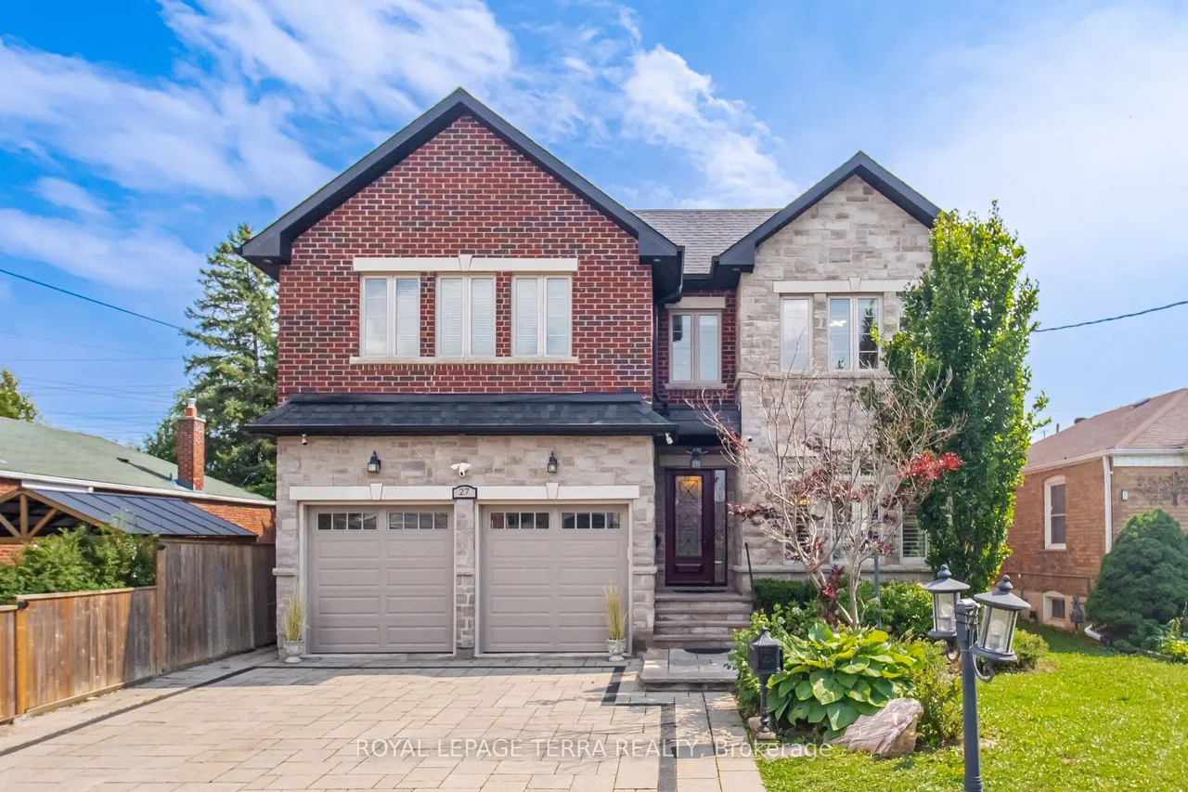
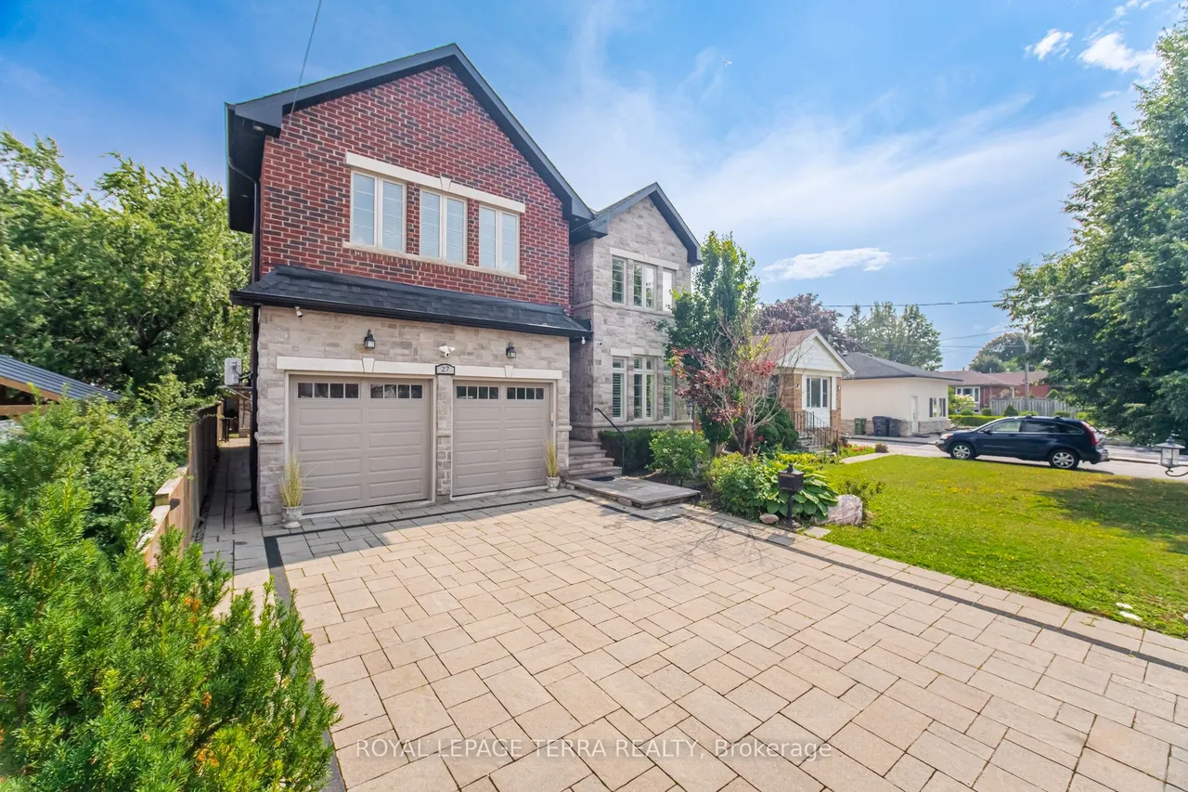
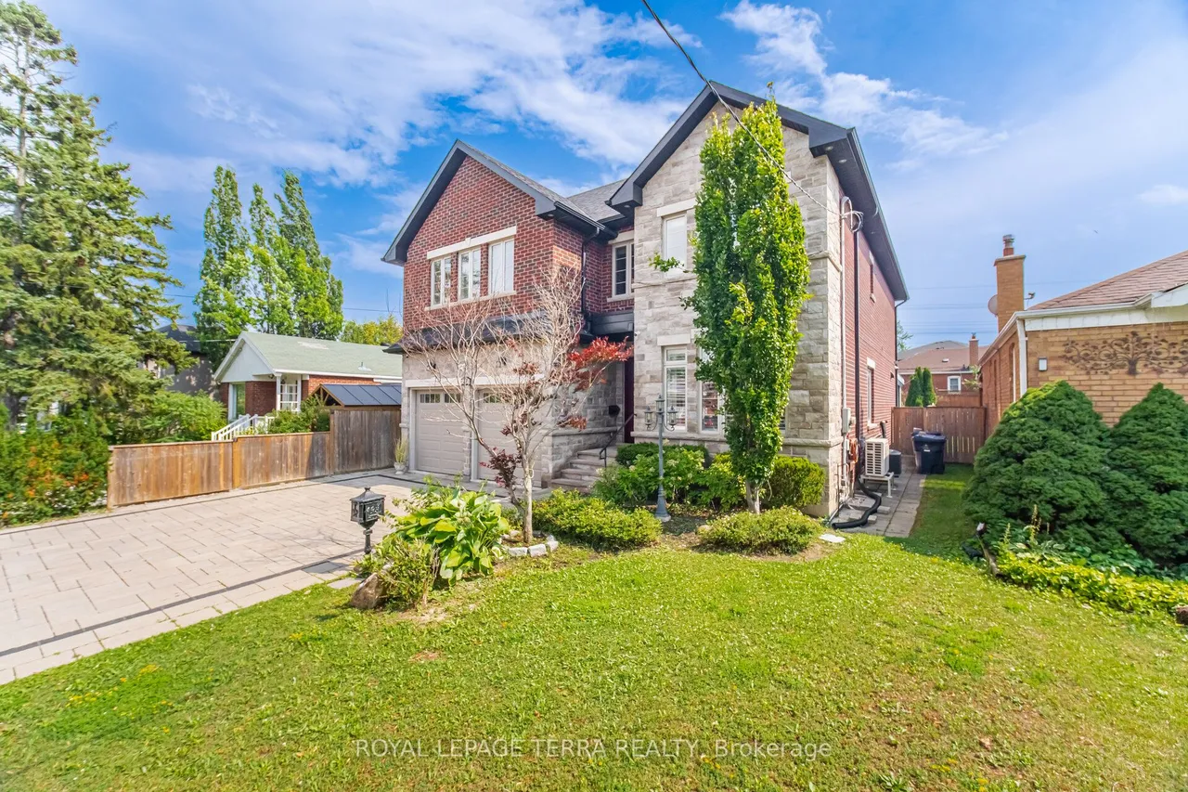
Architectural Digest Worthy, Custom Built Executive Home Designed and Quality Built To Anticipate Your Every Desire. Perfect Family Home To Grow And Make Memories. Functional Interiors, Bright Open Concept Layout And Over 4500SF of Living Space. Soaring Ceiling On Main And Lower Level. Backyard Oasis Features Custom Patio With Skylights, Remote Privacy Awnings And Outdoor Kitchen With Built In Napolean BBQ, Separate Fire Pit And Pergola To Enjoy On Those Long Summer Evening. Nestled In Desirable Wexford Pocket Surrounded By Multi Million Dollar Homes Near Shopping, Schools, Highways And TTC. Irrigation System Front/Back, Outdoor Lighting System, Gas Fireplace, CVAC, Kitchen Vac Pan-See List of Features And Finishes!
Type
Detached · 2-Storey
Size
3,000–3,500 sqft
Lot
45 ft frontage
Age
6-15
Taxes
$7,216/yr
Basement
Finished

Randy Miller
Broker of Record
Urban Avenue Realty Ltd.
647-492-9229 · randy@urbanavenue.ca
Scan for full details + every photo
MLS® E13868900
· Listing courtesy of ROYAL LEPAGE TERRA REALTY · October 8, 2026
Toronto Regional Real Estate Board (TRREB) assumes no responsibility for the accuracy of any information shown. The information provided herein must only be used by consumers that have a bona fide interest in the purchase, sale or lease of real estate and may not be used for any commercial purpose or any other purpose.
The listing data is provided under copyright by the Toronto Regional Real Estate Board (TRREB). The listing data is deemed reliable but is not guaranteed accurate by TRREB. The trademarks MLS®, Multiple Listing Service® and the associated logos are owned by The Canadian Real Estate Association (CREA) and identify the quality of services provided by real estate professionals who are members of CREA.
Toronto Regional Real Estate Board (TRREB) assumes no responsibility for the accuracy of any information shown. The information provided herein must only be used by consumers that have a bona fide interest in the purchase, sale or lease of real estate and may not be used for any commercial purpose or any other purpose.
The listing data is provided under copyright by the Toronto Regional Real Estate Board (TRREB). The listing data is deemed reliable but is not guaranteed accurate by TRREB. The trademarks MLS®, Multiple Listing Service® and the associated logos are owned by The Canadian Real Estate Association (CREA) and identify the quality of services provided by real estate professionals who are members of CREA.