 Randy Miller
For Sale · MLS® E13871048
$1,049,900
For Sale
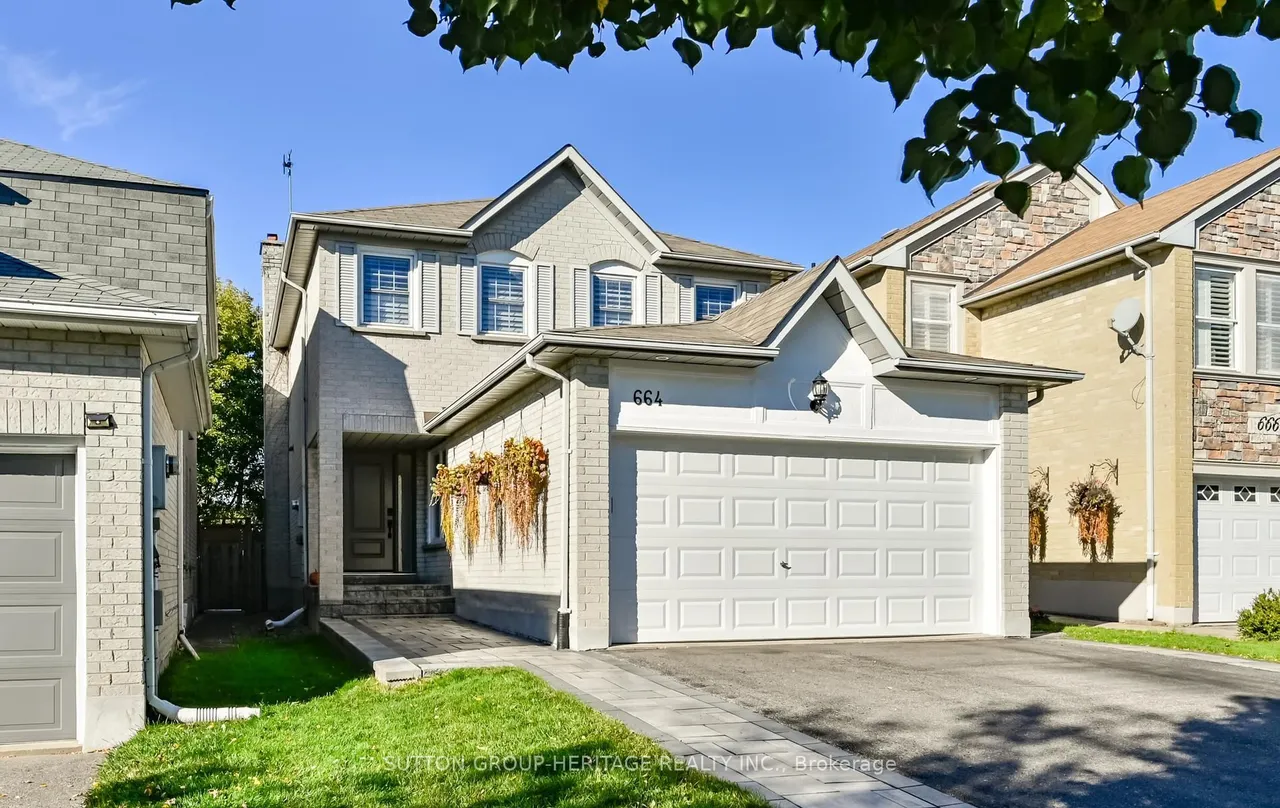
664 Eramosa Crescent
Amberlea · Pickering · ON · L1V 5N4
4 beds
3 baths
4 parking
Detached
Finished basement
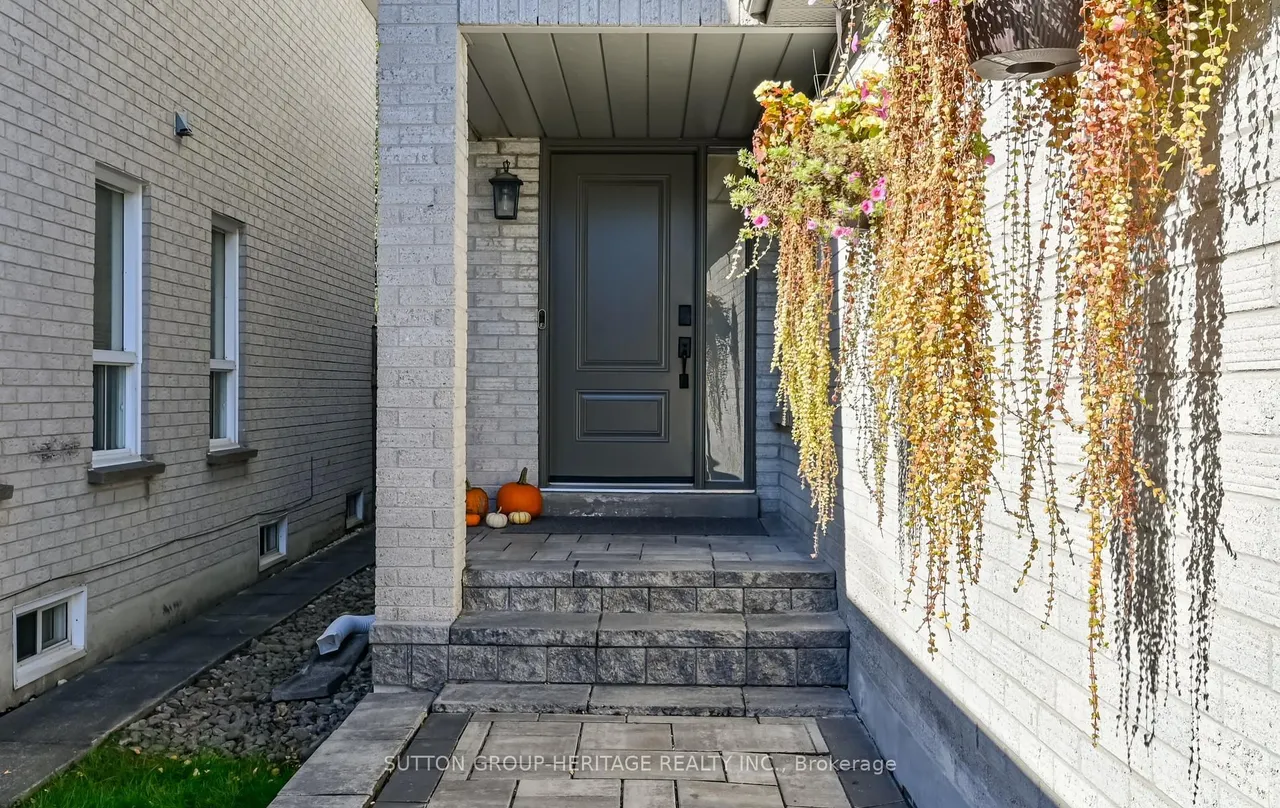
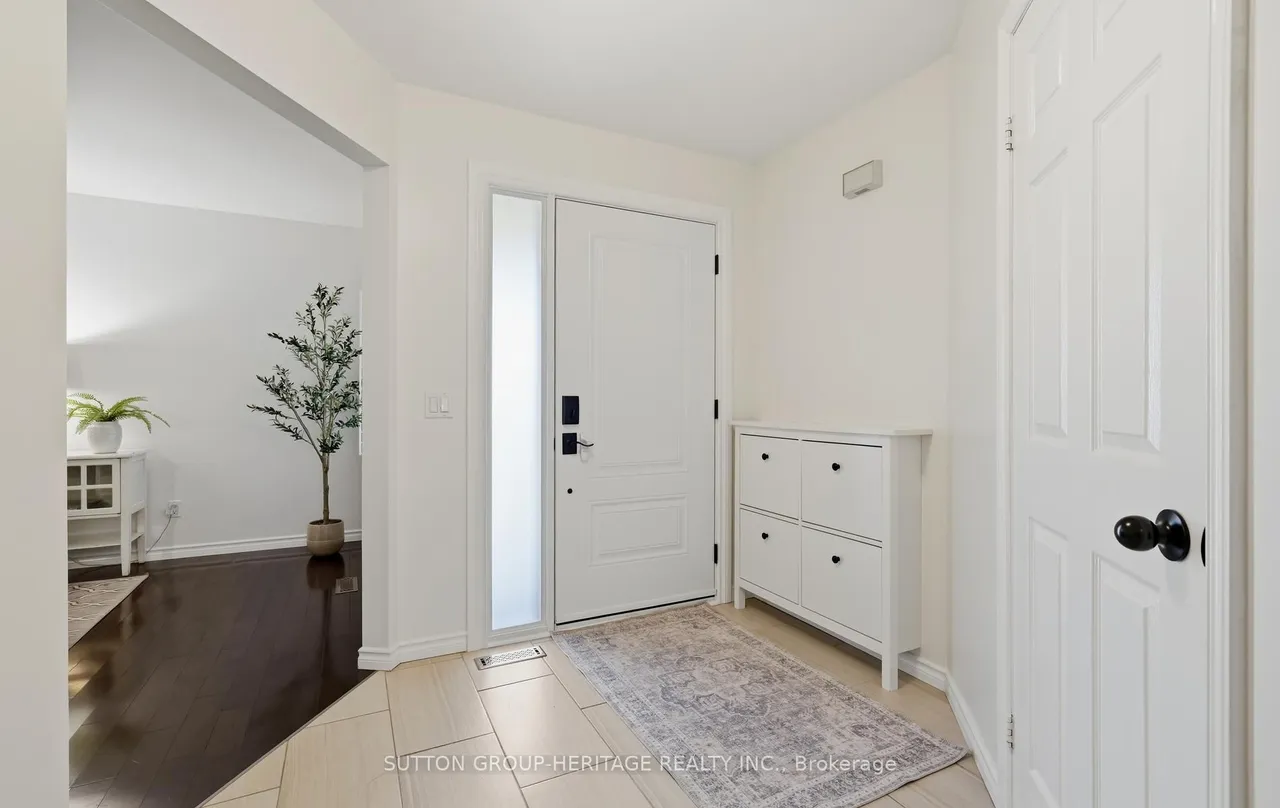
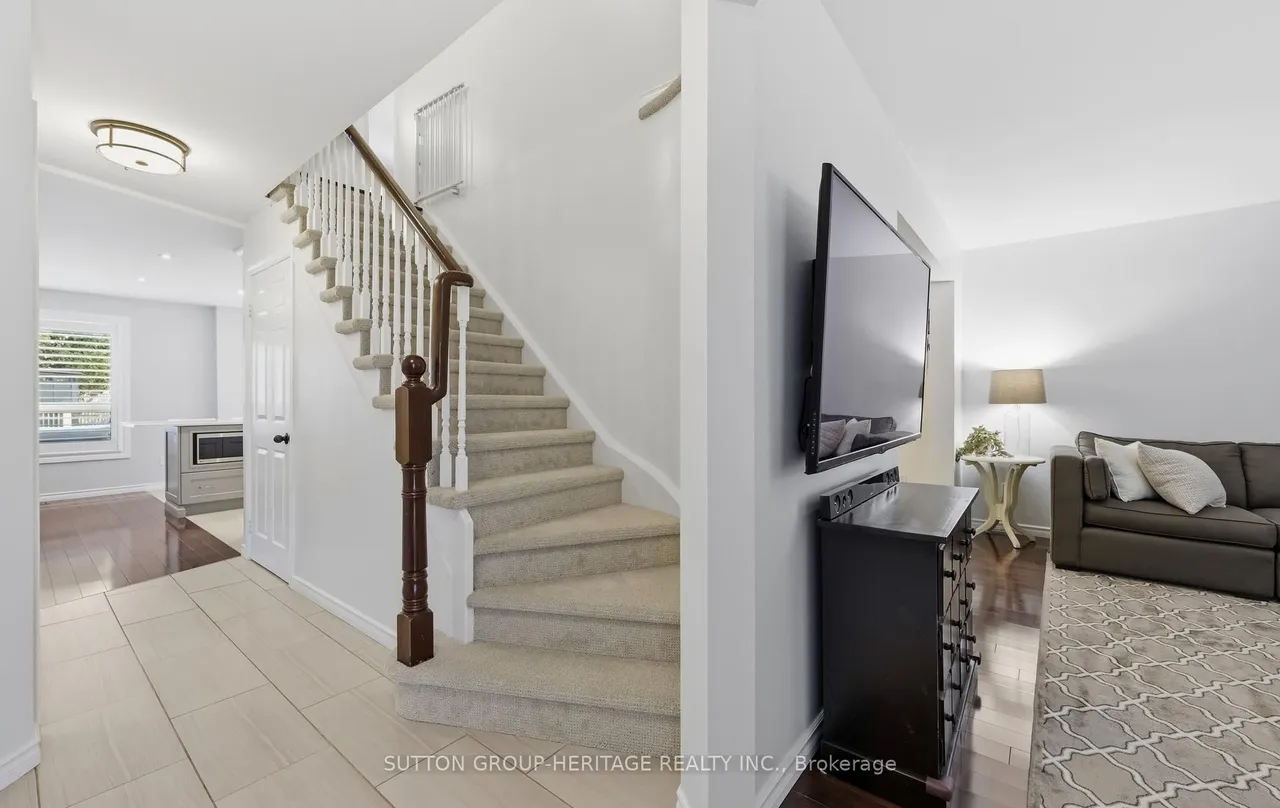
Don't let your clients miss this home! Lot is 30' x 173' irregular & 56' wide at rear.Renovated top to bottom.Beautiful stone walkway leads to the covered porch & new impressive front door.Large welcoming foyer w/ceramic floors, large closet & renovated 2 piece bath.Family room is cozy w/capped fireplace, hardwood floors & open to the stunning white kitchen w/9ft centre island w/seating for 8, pots & pans drawers, built-in microwave & quartz counter-tops.Wall to wall pantry w/glass inlay encompasses the stainless steel fridge.The opposite wall is the stainless steel 5 burner gas stove w/overhead direct vent, long quartz counter w/coffee station, tiled backsplash, built-in dishwasher, multitude of cupboards & undermount light. Kitchen & family room have surround sound speakers & a super entertaining space w/walkout to the large deck & pristine yard.7x7 vinyl sided garden shed & kids play centre.Plenty of room for a pool if desired.The dining room is very spacious w/double windows, calif
Type
Detached · 2-Storey
Size
1,500–2,000 sqft
Lot
30 ft frontage
Taxes
$7,582/yr
Basement
Finished
Total parking
4

Randy Miller
Broker of Record
Urban Avenue Realty Ltd.
647-492-9229 · randy@urbanavenue.ca
Scan for full details + every photo
MLS® E13871048
· Listing courtesy of SUTTON GROUP-HERITAGE REALTY INC. · October 8, 2026
Toronto Regional Real Estate Board (TRREB) assumes no responsibility for the accuracy of any information shown. The information provided herein must only be used by consumers that have a bona fide interest in the purchase, sale or lease of real estate and may not be used for any commercial purpose or any other purpose.
The listing data is provided under copyright by the Toronto Regional Real Estate Board (TRREB). The listing data is deemed reliable but is not guaranteed accurate by TRREB. The trademarks MLS®, Multiple Listing Service® and the associated logos are owned by The Canadian Real Estate Association (CREA) and identify the quality of services provided by real estate professionals who are members of CREA.
Toronto Regional Real Estate Board (TRREB) assumes no responsibility for the accuracy of any information shown. The information provided herein must only be used by consumers that have a bona fide interest in the purchase, sale or lease of real estate and may not be used for any commercial purpose or any other purpose.
The listing data is provided under copyright by the Toronto Regional Real Estate Board (TRREB). The listing data is deemed reliable but is not guaranteed accurate by TRREB. The trademarks MLS®, Multiple Listing Service® and the associated logos are owned by The Canadian Real Estate Association (CREA) and identify the quality of services provided by real estate professionals who are members of CREA.