 Randy Miller
For Sale · MLS® E13871834
$1,124,900
For Sale
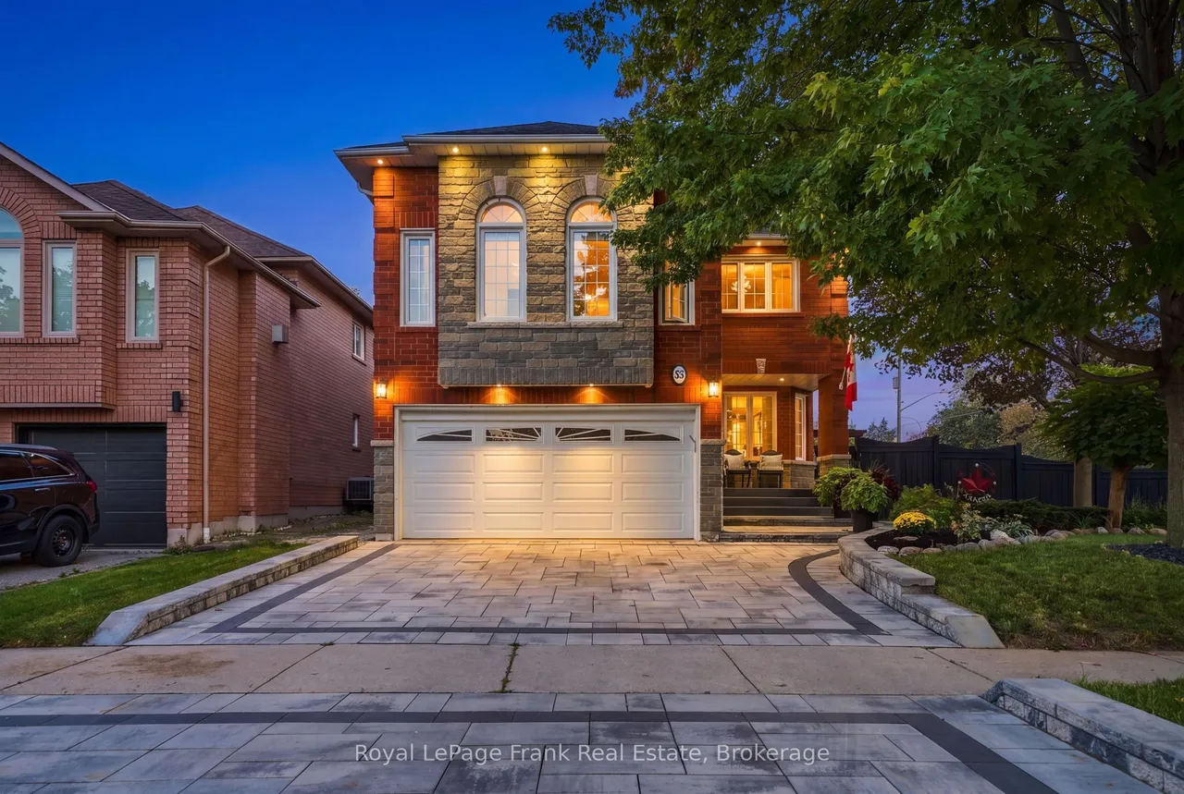
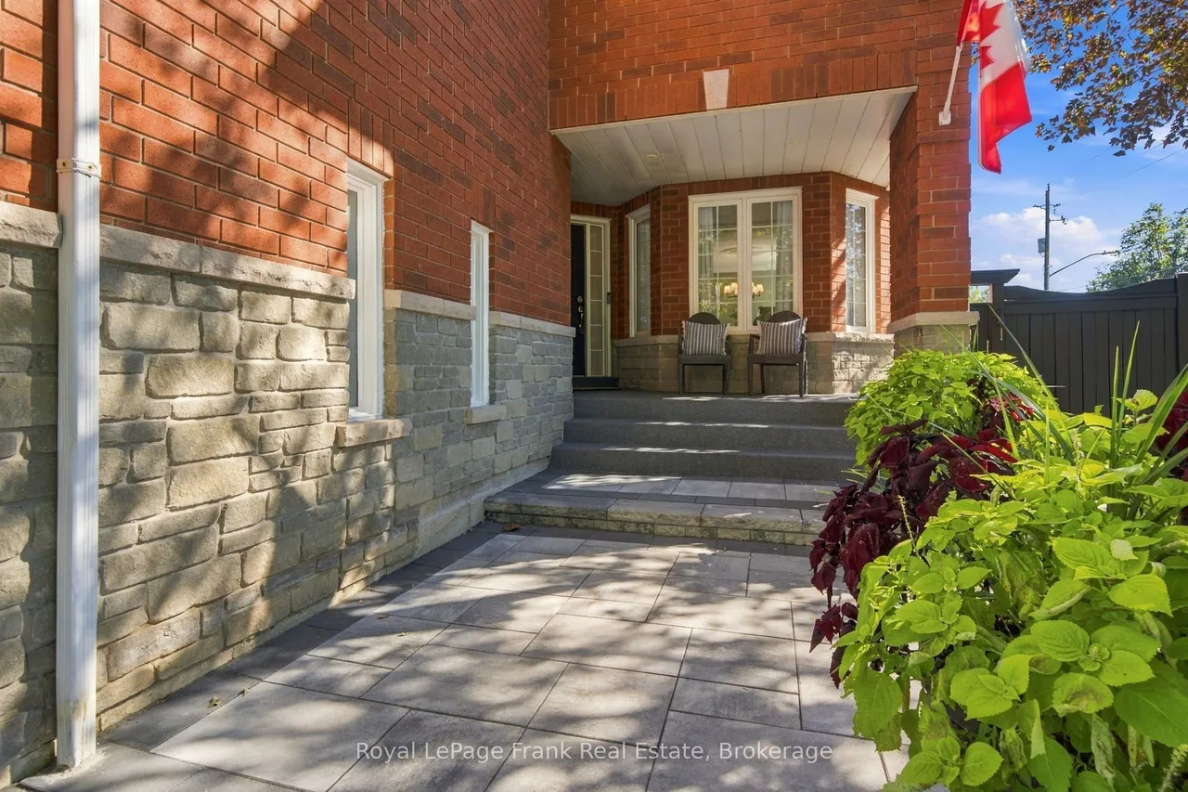
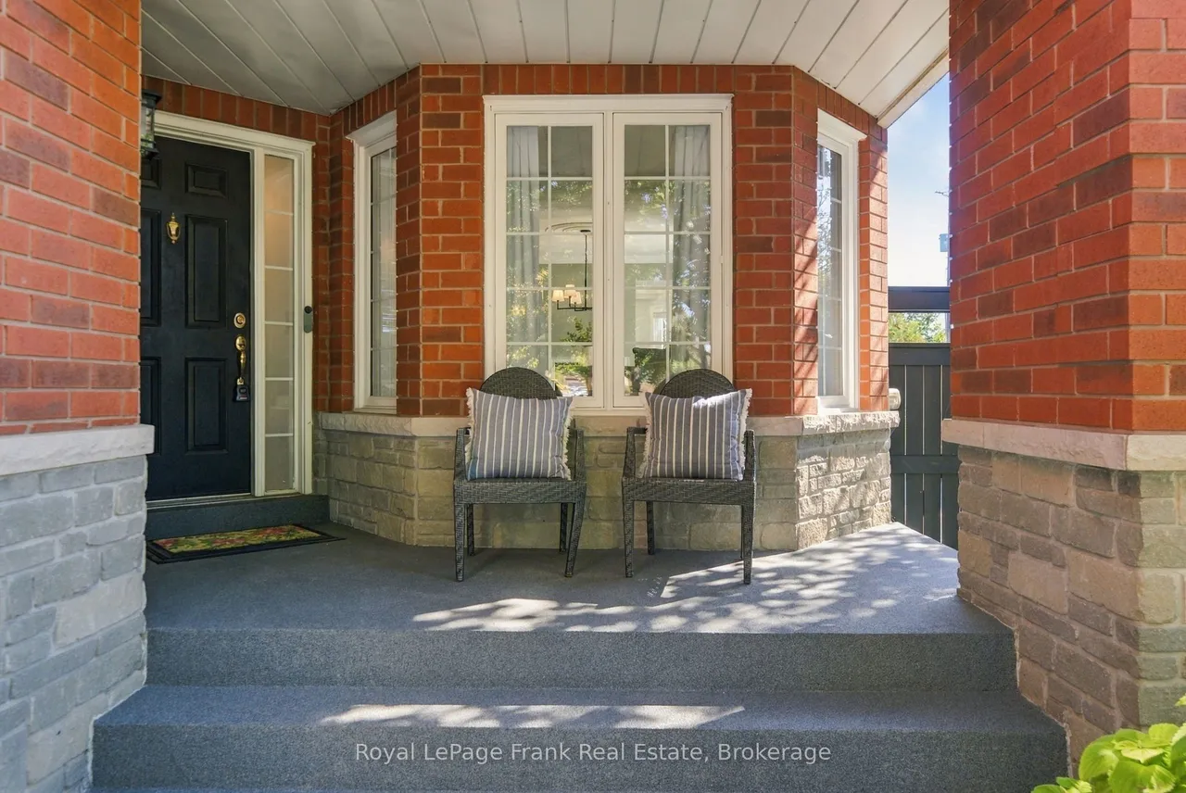
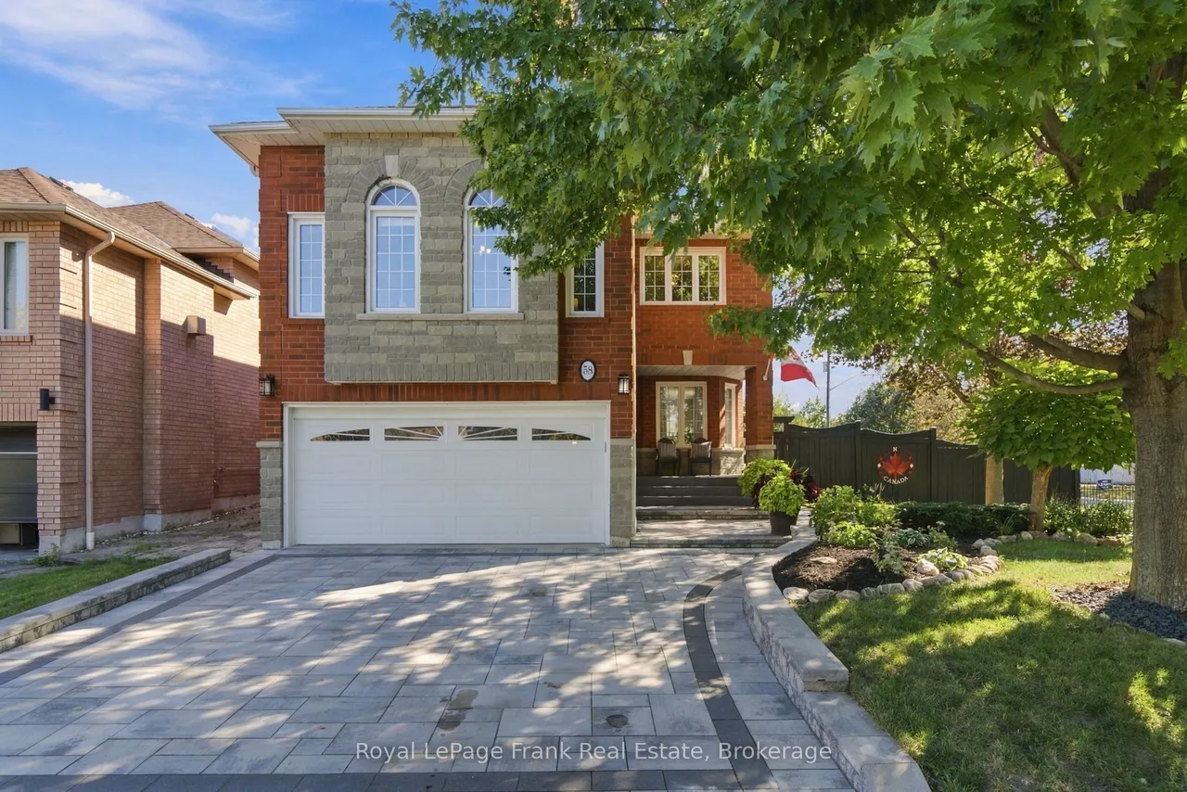
58 Parnell Crescent
Pringle Creek · Whitby · ON · L1R 2L5
4 beds
3 baths
4 parking
Detached
Welcome To A Home Designed For The Way You Actually Want To Live. Offering Over 2,500 Sq. Ft. Of Beautifully Finished Space, This Impressive All-Brick Home With Stone Accents Sits On A Premium, Private Lot In A Fantastic Family-Friendly Neighbourhood, Just A Short Walk To Schools And Parks. At The Heart Of The Home Is A Show-Stopping Renovated Kitchen Designed For Everything From Busy Weekday Mornings To Big Family Gatherings. A Massive Centre Island, Quartz Countertops, Custom Pantry And Dedicated Coffee Station Offer Prep And Storage Space Galore, While The Double-Sided Fireplace Adds Warmth And Ambience To The Main Living Space...Truly Every Home Chef & Entertainer's Dream! Working From Home Has Never Looked So Good, With A Main Floor Office Offering The Perfect Spot To Focus, Create, And Get Things Done. Upstairs, The Massive Family Room Over The Garage Is The Perfect Place To Unwind: Soaring, Vaulted Ceilings, An Additional Fireplace, And Endless Possibilities For Movie Nights, Pl
Type
Detached · 2-Storey
Size
2,500–3,000 sqft
Lot
64.5 ft frontage
Taxes
$7,673/yr
Basement
Full, Unfinished
Total parking
4

Randy Miller
Broker of Record
Urban Avenue Realty Ltd.
647-492-9229 · randy@urbanavenue.ca
Scan for full details + every photo
MLS® E13871834
· Listing courtesy of Royal LePage Frank Real Estate · October 8, 2026
Toronto Regional Real Estate Board (TRREB) assumes no responsibility for the accuracy of any information shown. The information provided herein must only be used by consumers that have a bona fide interest in the purchase, sale or lease of real estate and may not be used for any commercial purpose or any other purpose.
The listing data is provided under copyright by the Toronto Regional Real Estate Board (TRREB). The listing data is deemed reliable but is not guaranteed accurate by TRREB. The trademarks MLS®, Multiple Listing Service® and the associated logos are owned by The Canadian Real Estate Association (CREA) and identify the quality of services provided by real estate professionals who are members of CREA.
Toronto Regional Real Estate Board (TRREB) assumes no responsibility for the accuracy of any information shown. The information provided herein must only be used by consumers that have a bona fide interest in the purchase, sale or lease of real estate and may not be used for any commercial purpose or any other purpose.
The listing data is provided under copyright by the Toronto Regional Real Estate Board (TRREB). The listing data is deemed reliable but is not guaranteed accurate by TRREB. The trademarks MLS®, Multiple Listing Service® and the associated logos are owned by The Canadian Real Estate Association (CREA) and identify the quality of services provided by real estate professionals who are members of CREA.