 Randy Miller
For Sale · MLS® E13875464
$7,259,000
For Sale
253 Martins Street
Rural Pickering · Pickering · ON · L1V 2P9
6 beds
10 baths
24 parking
Detached
Separate entrance
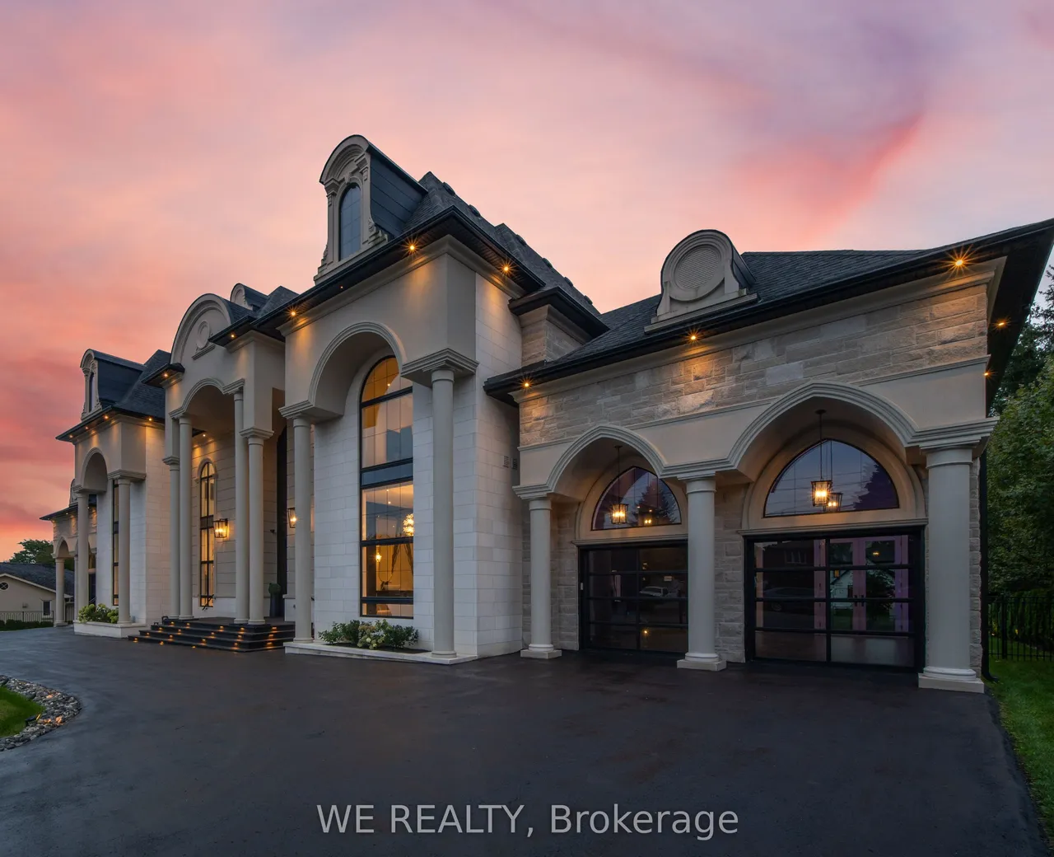
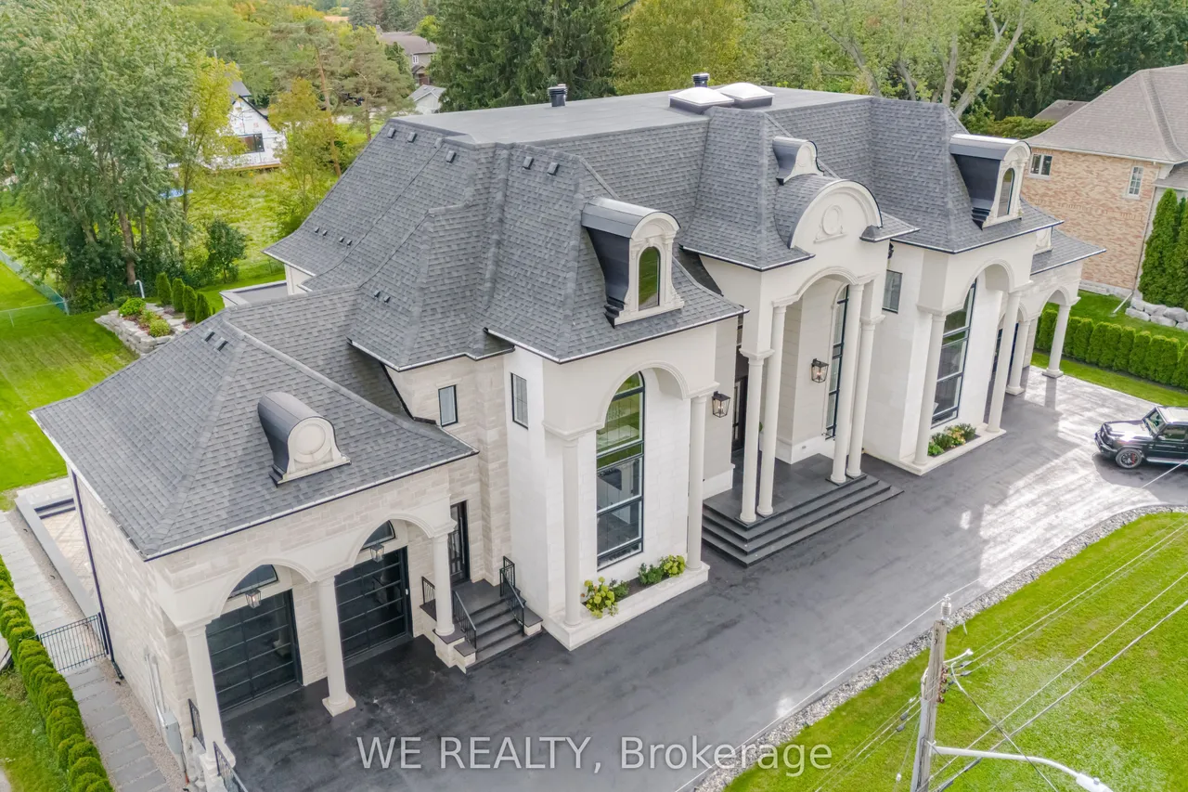
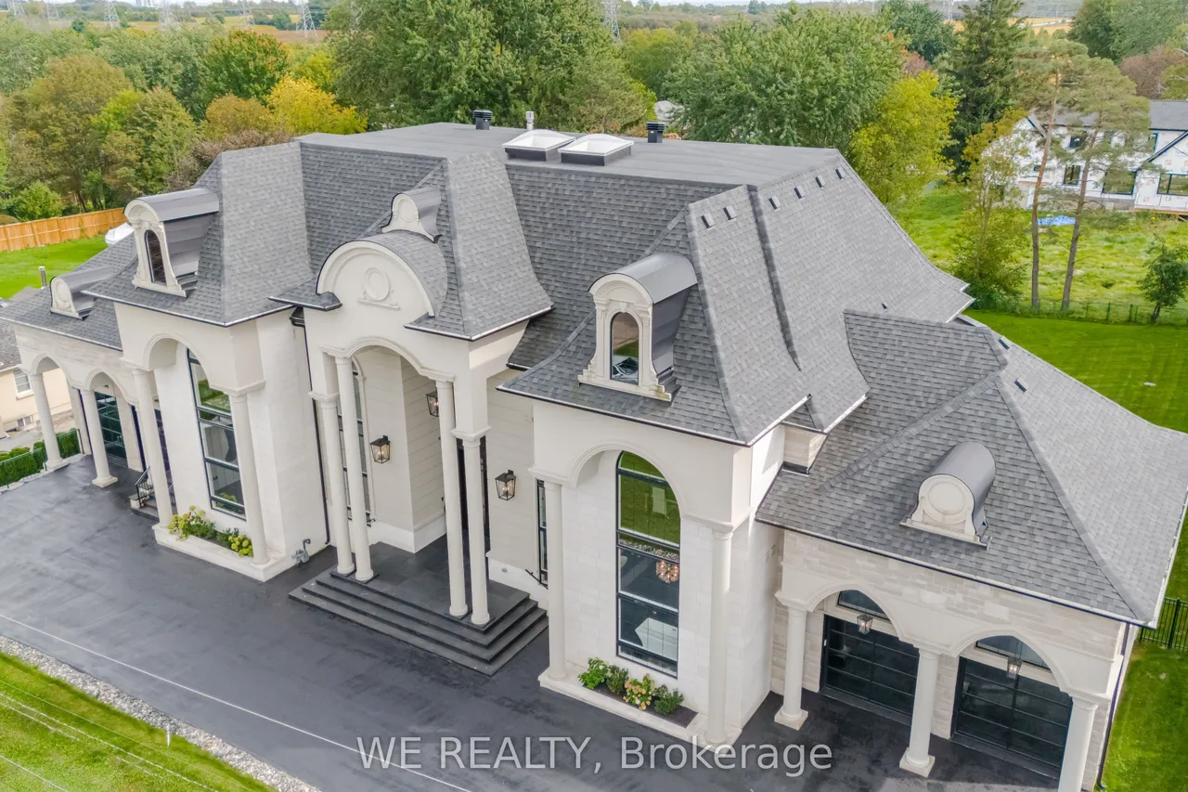
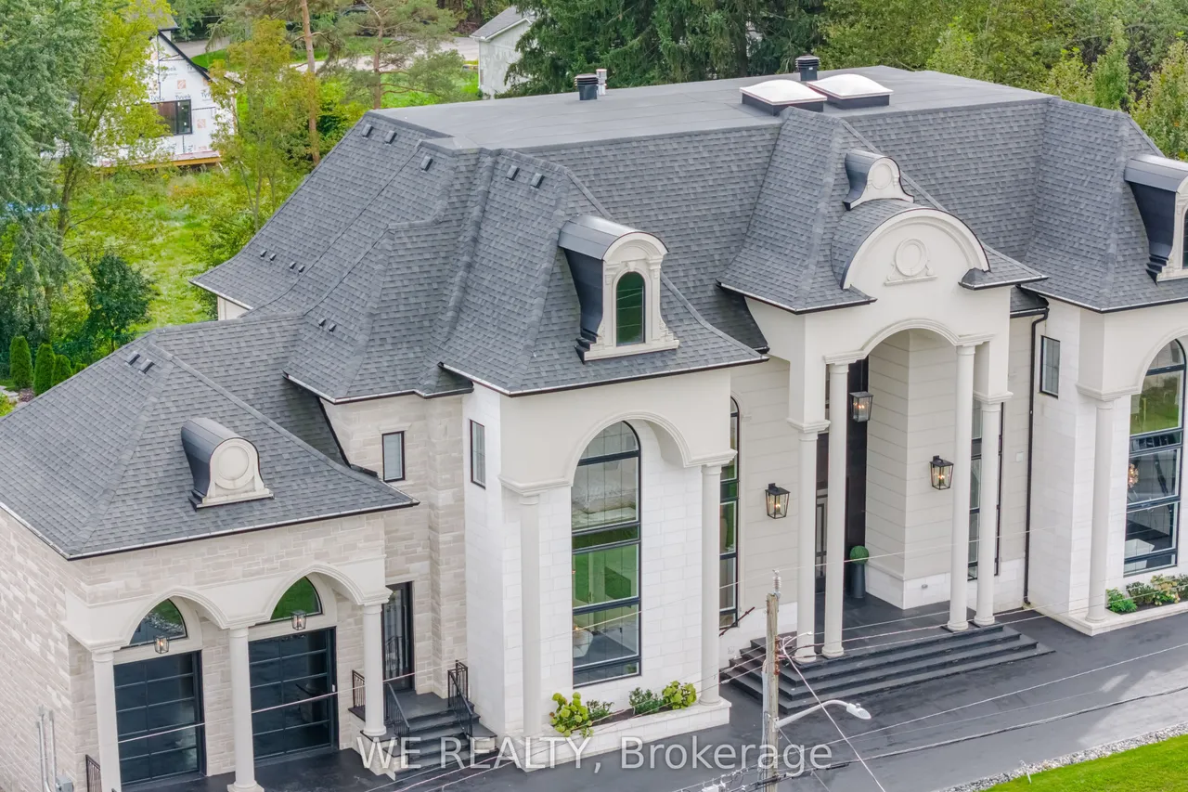
Introducing The Martins Estate. A statement residence where scale, craftsmanship and sophisticated design come together in one of Pickering's most exceptional luxury offerings. Offering approximately 14,000 sq. ft. of living space on an impressive approx. 145 x 200 ft. lot, this custom-built estate has been thoughtfully designed for grand-scale entertaining, multi-generational living and everyday comfort. The home features 5 bedrooms plus a lower-level nanny suite, 9 washrooms, 2+1 kitchens, a driveway that parks 20 and 2 finished garages to accommodate at least 4 cars. The main level showcases a dramatic grand foyer, soaring ceilings, an elegant formal dining room, expansive great room, chef's kitchen with Thermador appliances, breakfast area, secondary prep kitchen/scullery, private office and a luxurious main-floor primary suite. Upstairs, a second primary retreat is joined by generously proportioned secondary bedrooms with ensuite access. The extensively finished lower level is an
Type
Detached · 2-Storey
Size
5,000+ sqft
Lot
145 ft frontage
Taxes
$30,828/yr
Basement
Finished with Walk-Out, Separate Entrance, Finished
Total parking
24

Randy Miller
Broker of Record
Urban Avenue Realty Ltd.
647-492-9229 · randy@urbanavenue.ca
Scan for full details + every photo
MLS® E13875464
· Listing courtesy of WE REALTY · October 8, 2026
Toronto Regional Real Estate Board (TRREB) assumes no responsibility for the accuracy of any information shown. The information provided herein must only be used by consumers that have a bona fide interest in the purchase, sale or lease of real estate and may not be used for any commercial purpose or any other purpose.
The listing data is provided under copyright by the Toronto Regional Real Estate Board (TRREB). The listing data is deemed reliable but is not guaranteed accurate by TRREB. The trademarks MLS®, Multiple Listing Service® and the associated logos are owned by The Canadian Real Estate Association (CREA) and identify the quality of services provided by real estate professionals who are members of CREA.
Toronto Regional Real Estate Board (TRREB) assumes no responsibility for the accuracy of any information shown. The information provided herein must only be used by consumers that have a bona fide interest in the purchase, sale or lease of real estate and may not be used for any commercial purpose or any other purpose.
The listing data is provided under copyright by the Toronto Regional Real Estate Board (TRREB). The listing data is deemed reliable but is not guaranteed accurate by TRREB. The trademarks MLS®, Multiple Listing Service® and the associated logos are owned by The Canadian Real Estate Association (CREA) and identify the quality of services provided by real estate professionals who are members of CREA.