 Randy Miller
For Sale · MLS® E13876244
$800,000
For Sale
820 Bem Avenue
Bay Ridges · Pickering · ON · L1W 1X1
4 beds
2 baths
6 parking
Detached
Finished basement
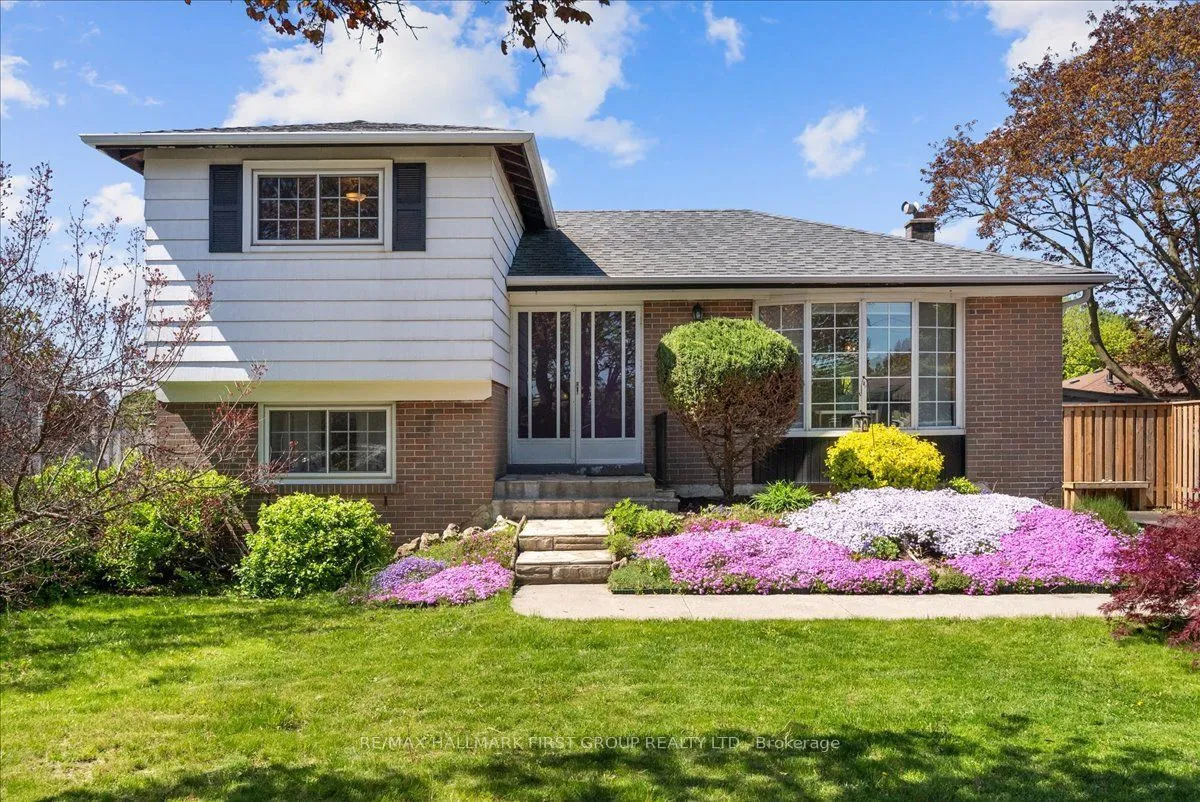
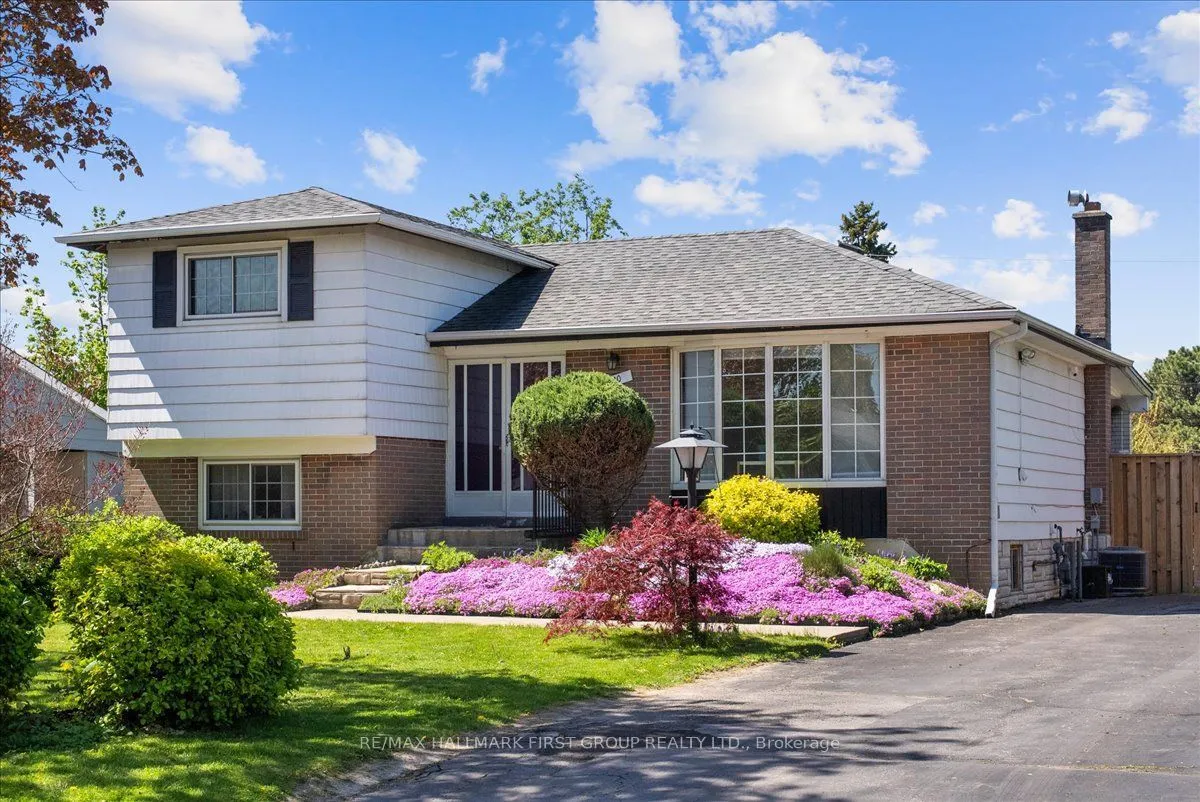
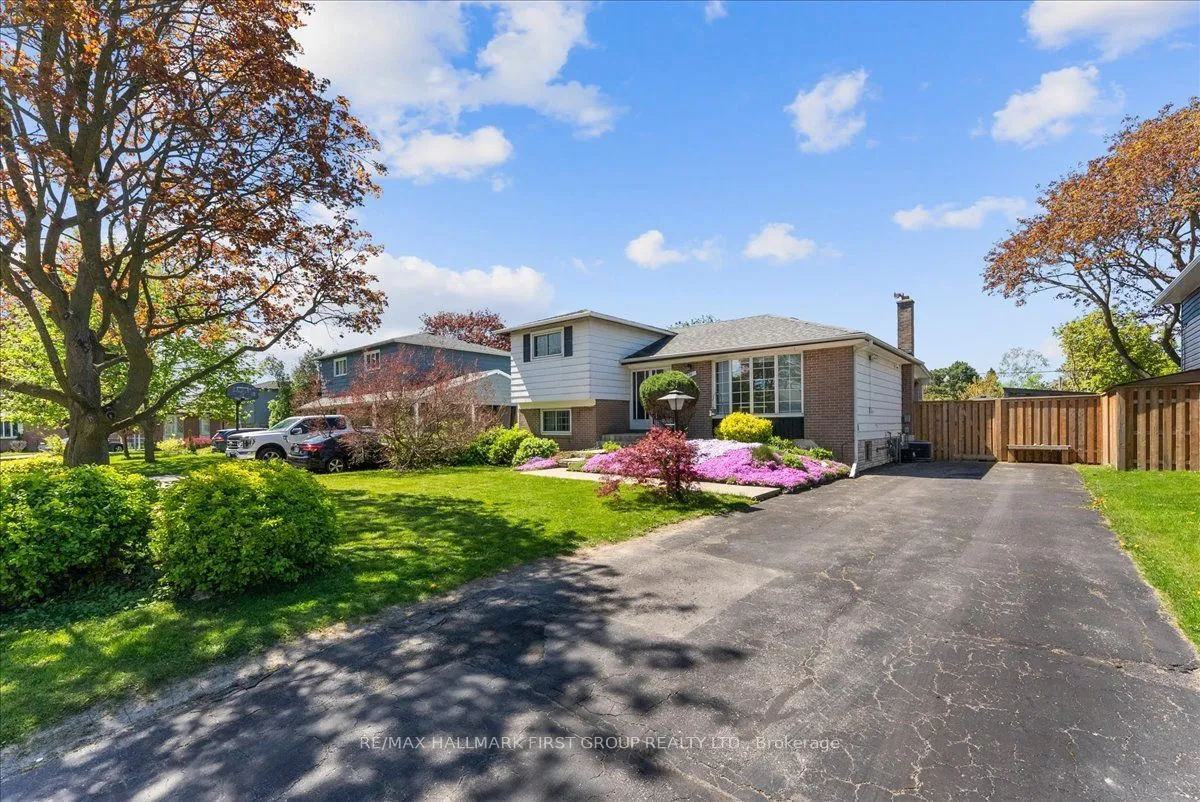
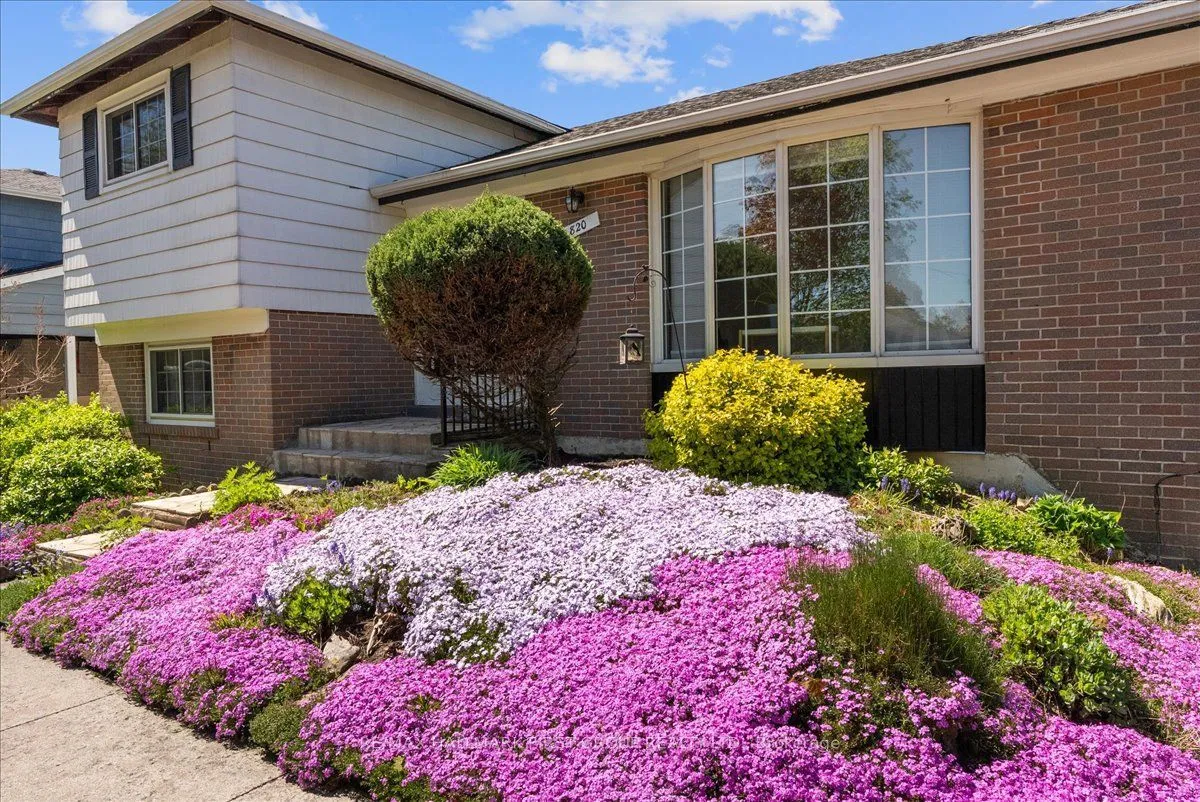
Beautiful four bedroom four level side-split in desirable bay ridges. Large, wide driveway enough space for six cars. Great curb appeal with perennial garden lining both sides of the walkway as you approach the front door. A bright foyer meets you as you enter. Notice the large, open concept living and dining room with bay window. Renovated kitchen (2017) with stainless steel appliances, walkout to covered back porch in private yard, perfect for those morning coffees or afternoon barbeques. Upstairs, you'll find two bedrooms with hardwood floors, closets, and four piece bathroom(2017). Downstairs features a separate entrance and staircase from the back of the home, creating an opportunity for a perfect in-law suite opportunity. The lower level features an additional two bedrooms with hardwood floors and additional bathroom(2017) and finished basement rec room (2017) with additional storage ares. Furnace and AC are both owned (2017). Some other notable features: in 2022 the veranda dec
Type
Detached · Sidesplit 4
Size
1,100–1,500 sqft
Lot
59.1 ft frontage
Taxes
$5,603/yr
Basement
Finished
Total parking
6

Randy Miller
Broker of Record
Urban Avenue Realty Ltd.
647-492-9229 · randy@urbanavenue.ca
Scan for full details + every photo
MLS® E13876244
· Listing courtesy of RE/MAX HALLMARK FIRST GROUP REALTY LTD. · October 8, 2026
Toronto Regional Real Estate Board (TRREB) assumes no responsibility for the accuracy of any information shown. The information provided herein must only be used by consumers that have a bona fide interest in the purchase, sale or lease of real estate and may not be used for any commercial purpose or any other purpose.
The listing data is provided under copyright by the Toronto Regional Real Estate Board (TRREB). The listing data is deemed reliable but is not guaranteed accurate by TRREB. The trademarks MLS®, Multiple Listing Service® and the associated logos are owned by The Canadian Real Estate Association (CREA) and identify the quality of services provided by real estate professionals who are members of CREA.
Toronto Regional Real Estate Board (TRREB) assumes no responsibility for the accuracy of any information shown. The information provided herein must only be used by consumers that have a bona fide interest in the purchase, sale or lease of real estate and may not be used for any commercial purpose or any other purpose.
The listing data is provided under copyright by the Toronto Regional Real Estate Board (TRREB). The listing data is deemed reliable but is not guaranteed accurate by TRREB. The trademarks MLS®, Multiple Listing Service® and the associated logos are owned by The Canadian Real Estate Association (CREA) and identify the quality of services provided by real estate professionals who are members of CREA.