 Randy Miller
For Sale · MLS® E13877060
$874,900
For Sale
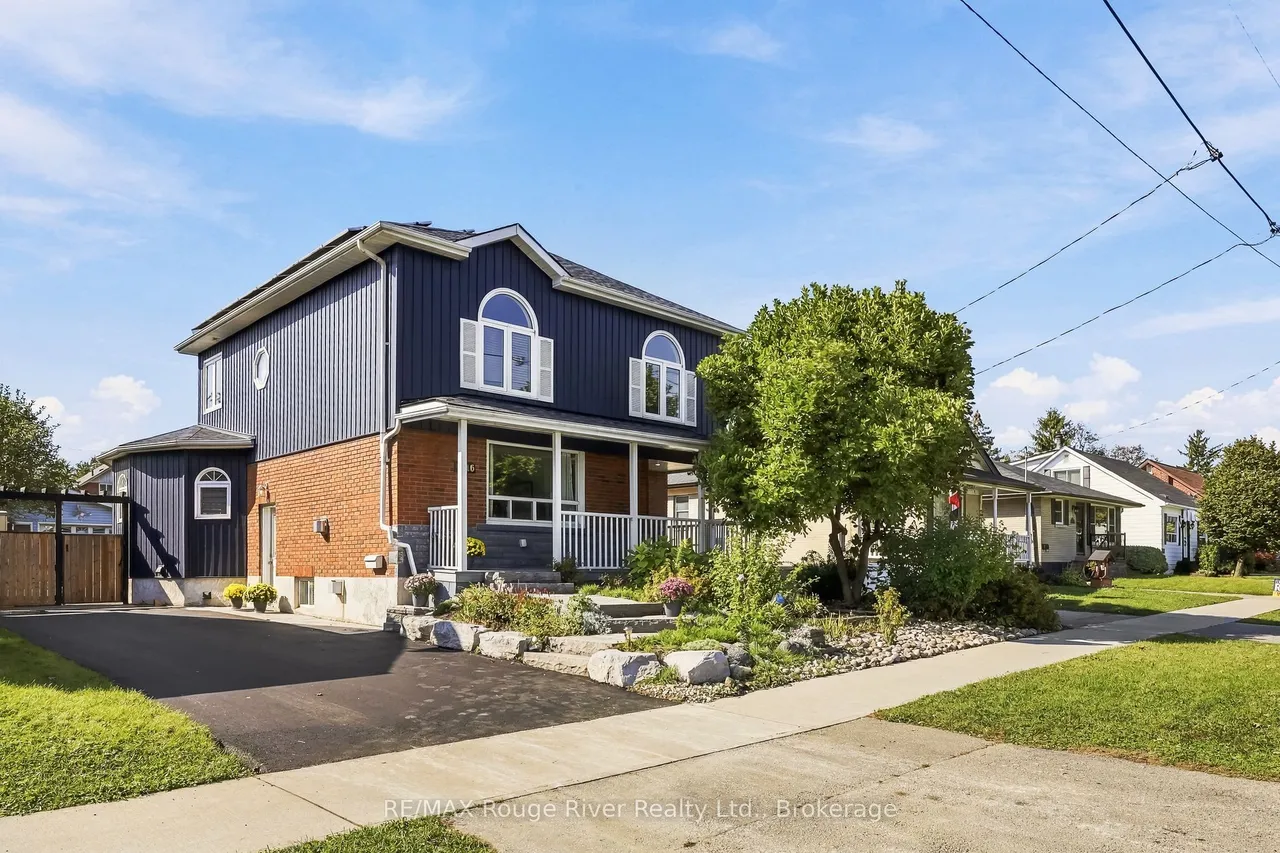
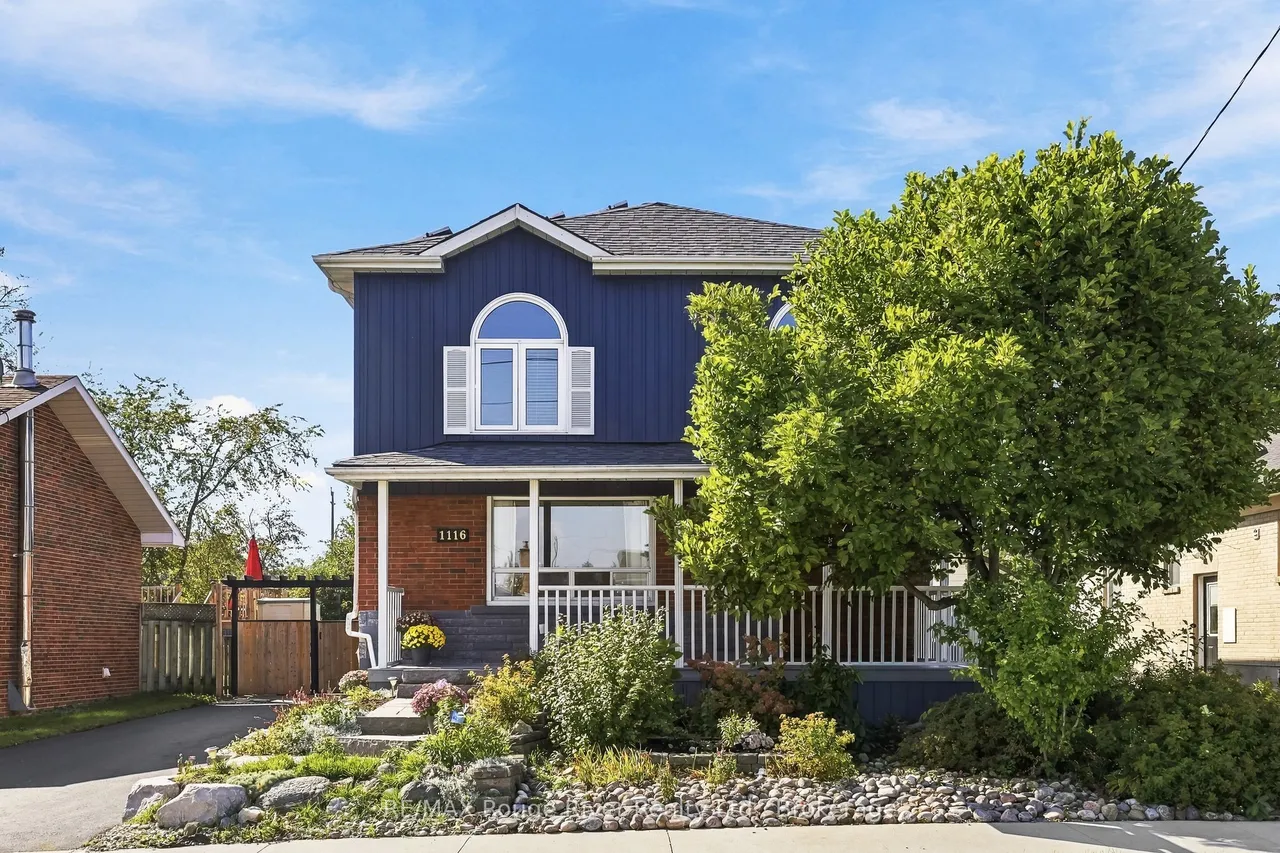
1116 Green Street
Downtown Whitby · Whitby · ON · L1N 4G7
4 beds
3 baths
4 parking
Detached
Separate entrance
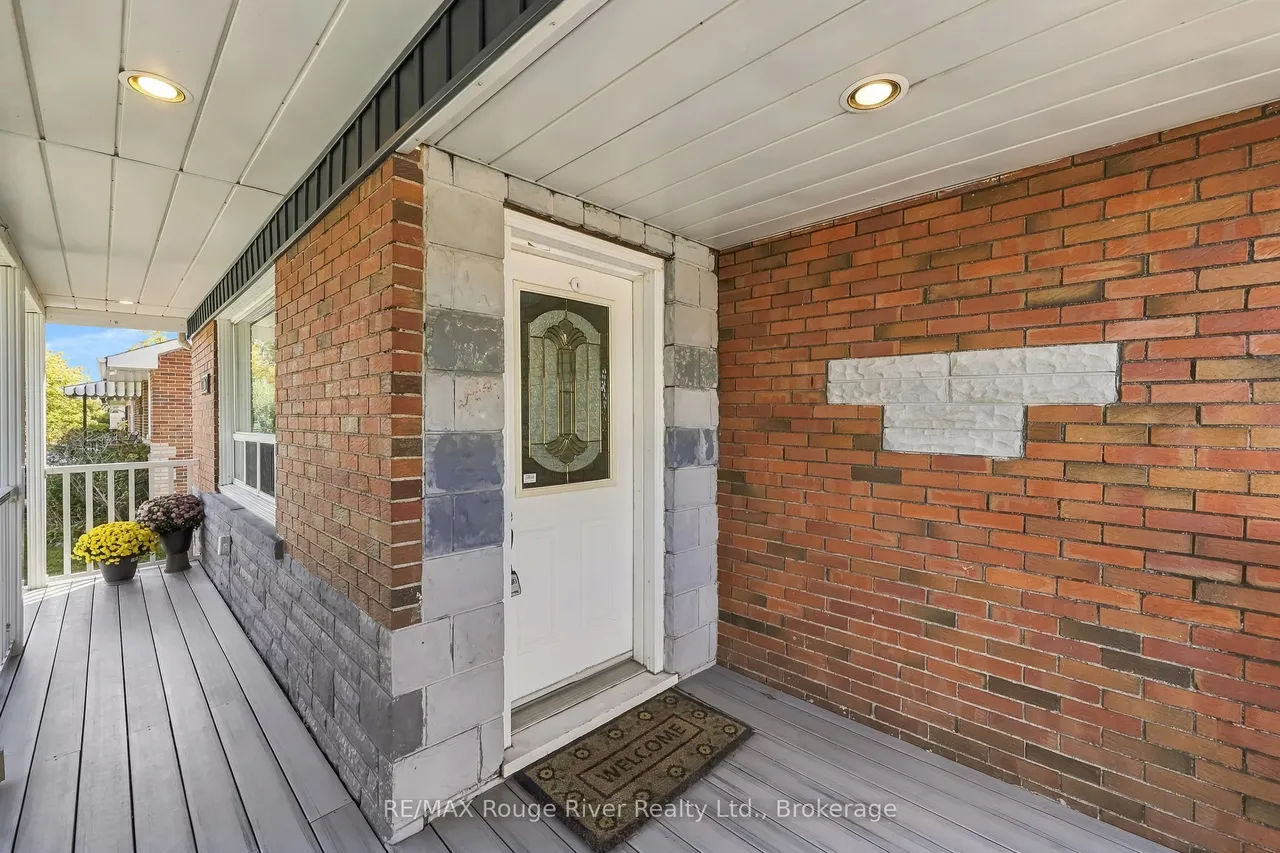
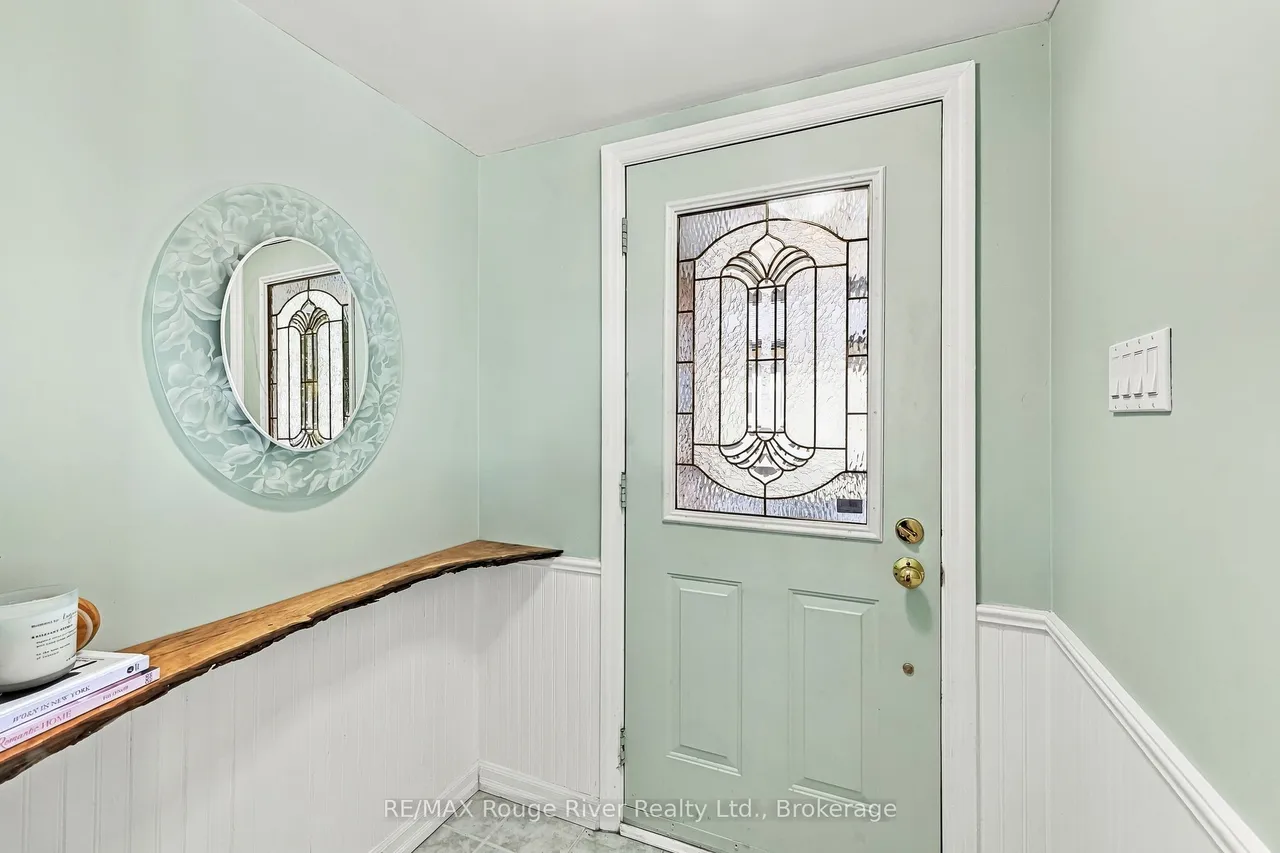
Welcome to 1116 Green St, a fully upgraded two-storey detached family home filled with natural light, located in one of Downtown Whitby's most sought-after neighbourhoods.. At just over 2,000 sq. Ft above grade, this beautiful home features an oversized, bright and spacious, modern kitchen with quartz countertops, two sinks and brand new stainless steel fridge and stove (2026). Perfect for family gatherings and entertaining. There is a walkout from the kitchen to a stone patio with a pergola and backyard oasis featuring: interlocking pathways, water lily pond (new pump 2026), fruit trees, grape vine and perennial gardens. A gardener's delight! All bedrooms have hardwood flooring and all 3 bathrooms have been upgraded with marble/porcelain wall tile, including an upstairs bathroom reno (2019, new toilet 2025) and a main floor bathroom reno (2024). Updates include: Mitsubishi Zuba heat pump/air exchange system (2018), serviced yearly with warranty remaining. Hot water tank (2024), Siding
Type
Detached · 2-Storey
Size
2,000–2,500 sqft
Lot
45 ft frontage
Taxes
$6,373/yr
Basement
Separate Entrance, Finished
Total parking
4

Randy Miller
Broker of Record
Urban Avenue Realty Ltd.
647-492-9229 · randy@urbanavenue.ca
Scan for full details + every photo
MLS® E13877060
· Listing courtesy of RE/MAX Rouge River Realty Ltd. · October 8, 2026
Toronto Regional Real Estate Board (TRREB) assumes no responsibility for the accuracy of any information shown. The information provided herein must only be used by consumers that have a bona fide interest in the purchase, sale or lease of real estate and may not be used for any commercial purpose or any other purpose.
The listing data is provided under copyright by the Toronto Regional Real Estate Board (TRREB). The listing data is deemed reliable but is not guaranteed accurate by TRREB. The trademarks MLS®, Multiple Listing Service® and the associated logos are owned by The Canadian Real Estate Association (CREA) and identify the quality of services provided by real estate professionals who are members of CREA.
Toronto Regional Real Estate Board (TRREB) assumes no responsibility for the accuracy of any information shown. The information provided herein must only be used by consumers that have a bona fide interest in the purchase, sale or lease of real estate and may not be used for any commercial purpose or any other purpose.
The listing data is provided under copyright by the Toronto Regional Real Estate Board (TRREB). The listing data is deemed reliable but is not guaranteed accurate by TRREB. The trademarks MLS®, Multiple Listing Service® and the associated logos are owned by The Canadian Real Estate Association (CREA) and identify the quality of services provided by real estate professionals who are members of CREA.