 Randy Miller
For Sale · MLS® E13878306
$1,499,900
For Sale
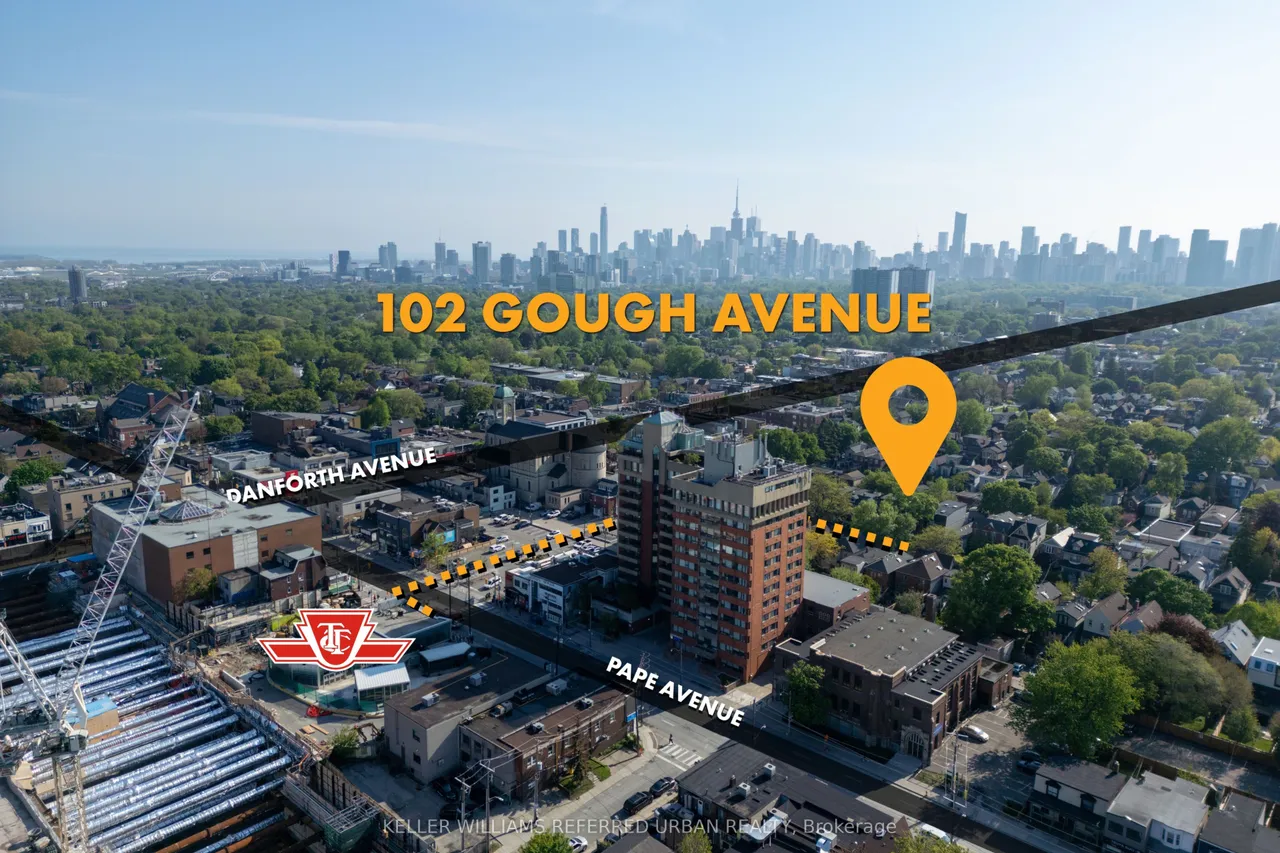
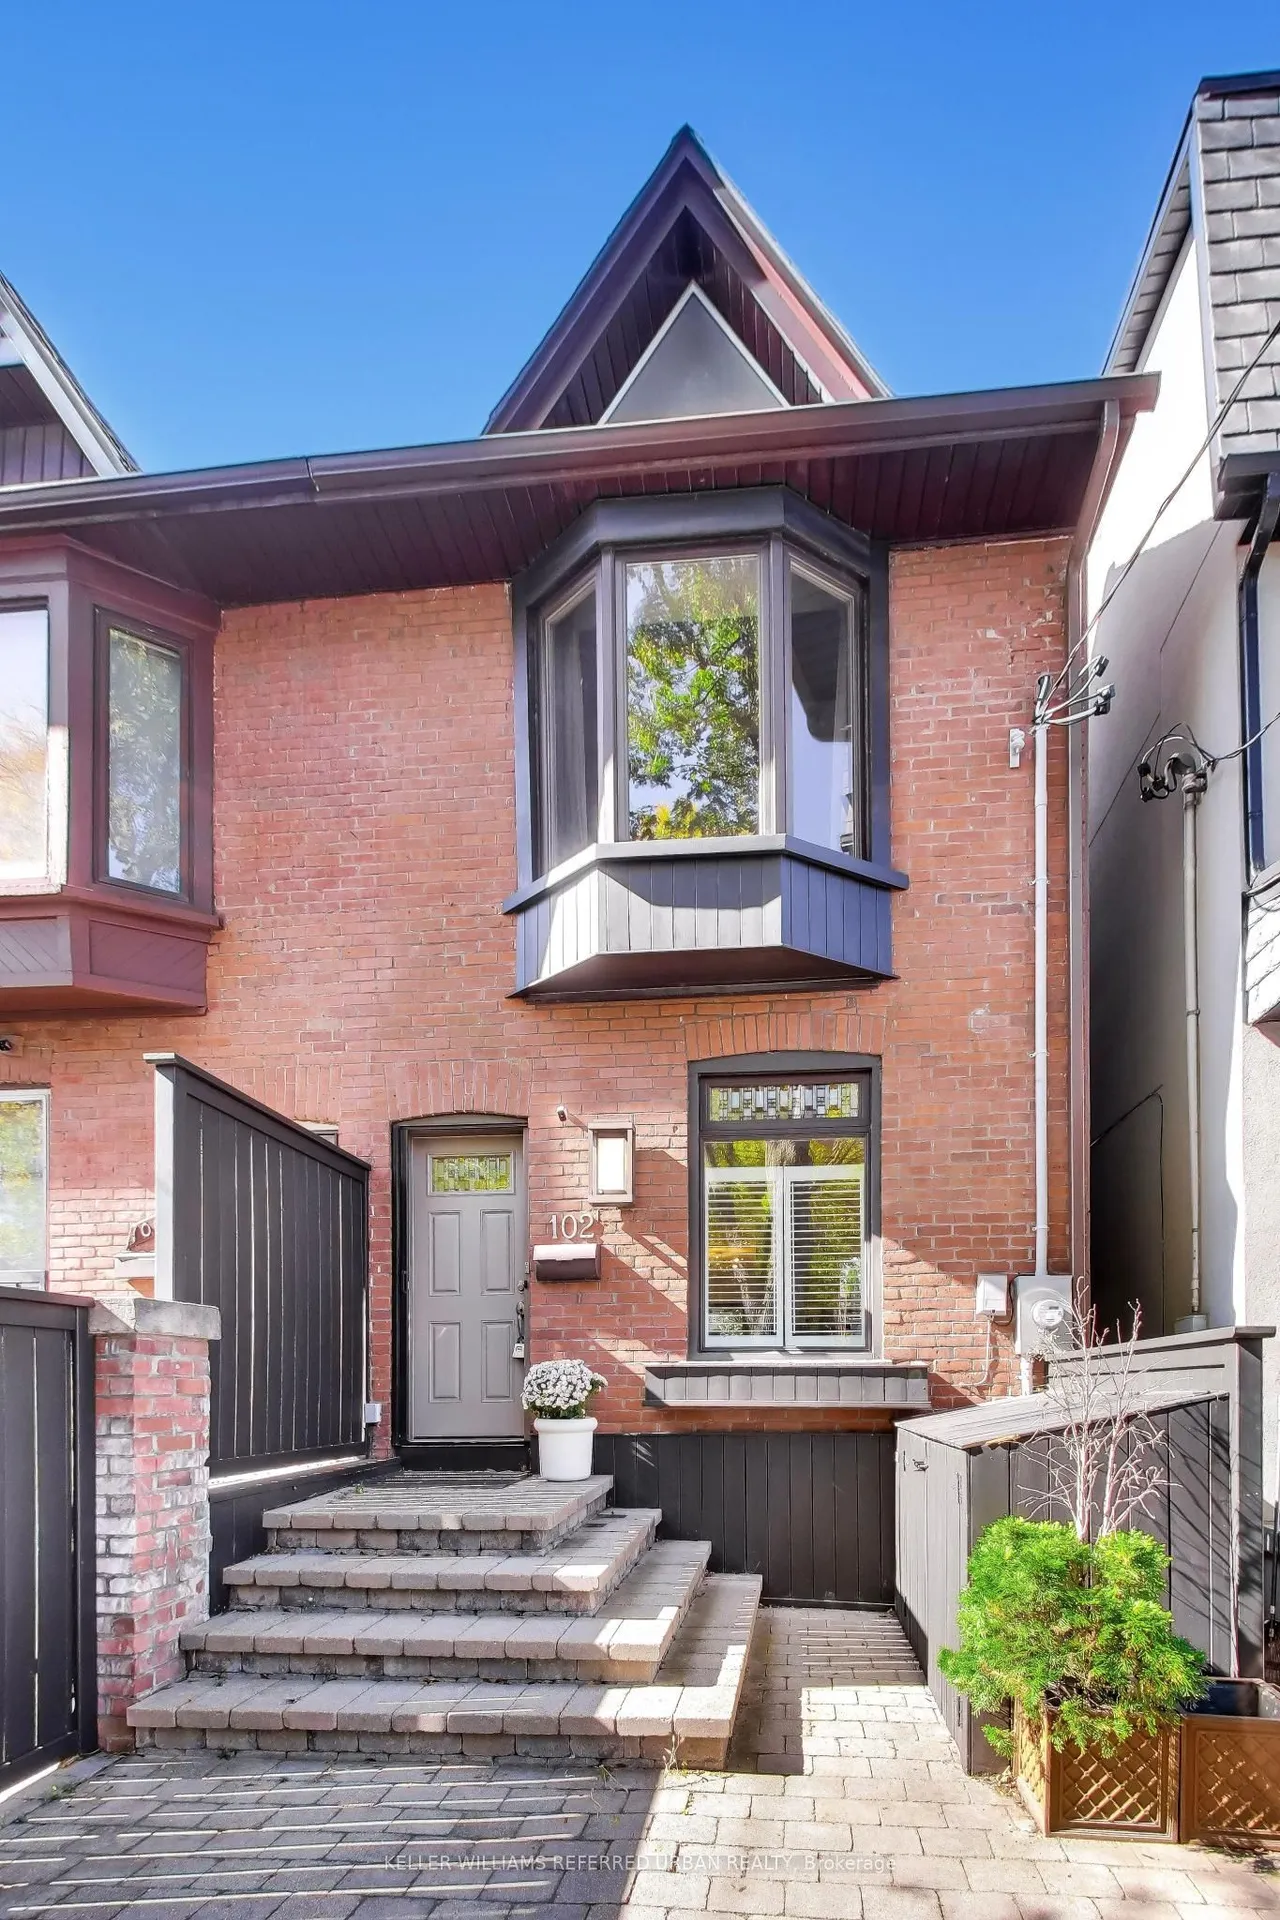
102 Gough Avenue
Playter Estates-Danforth · Toronto · ON · M4K 3N8
3 beds
2 baths
2 parking
Semi-Detached
Finished basement
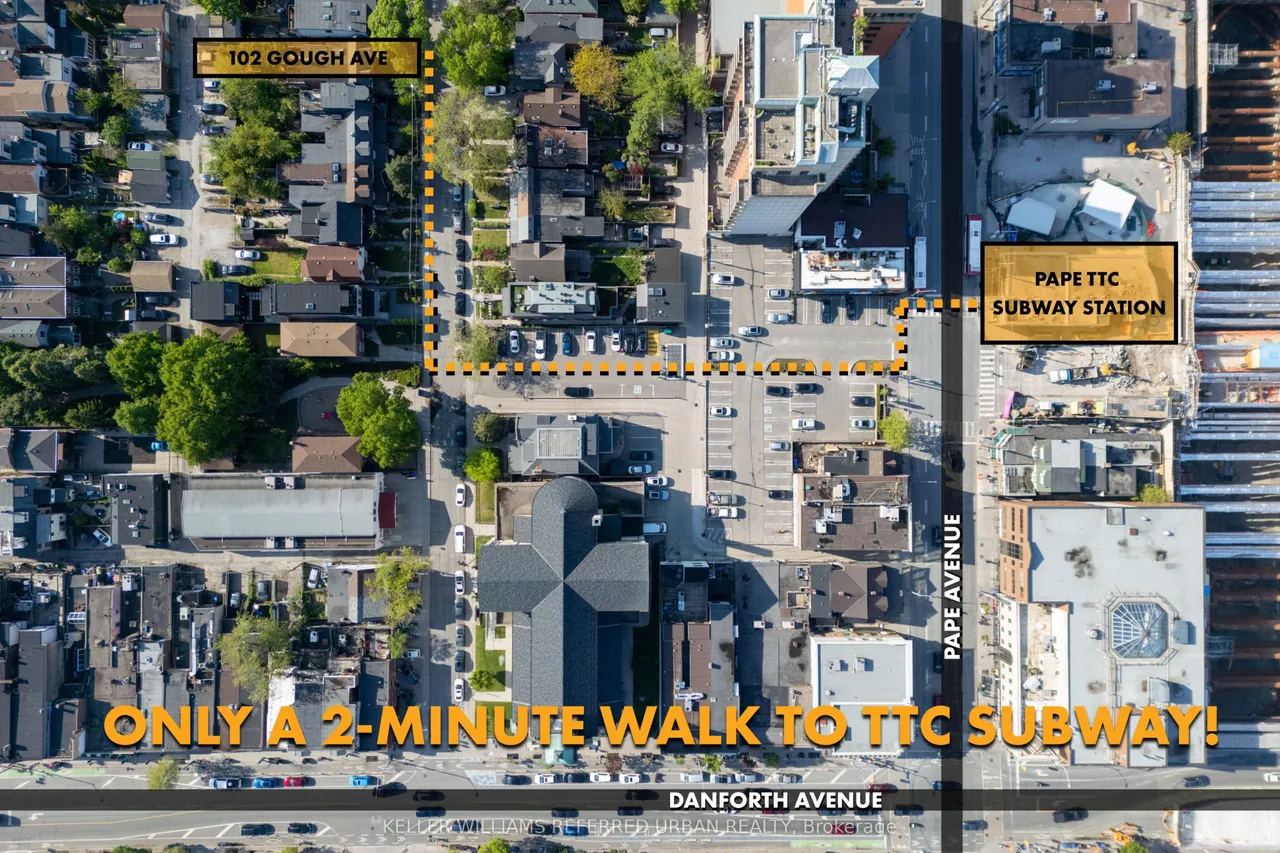
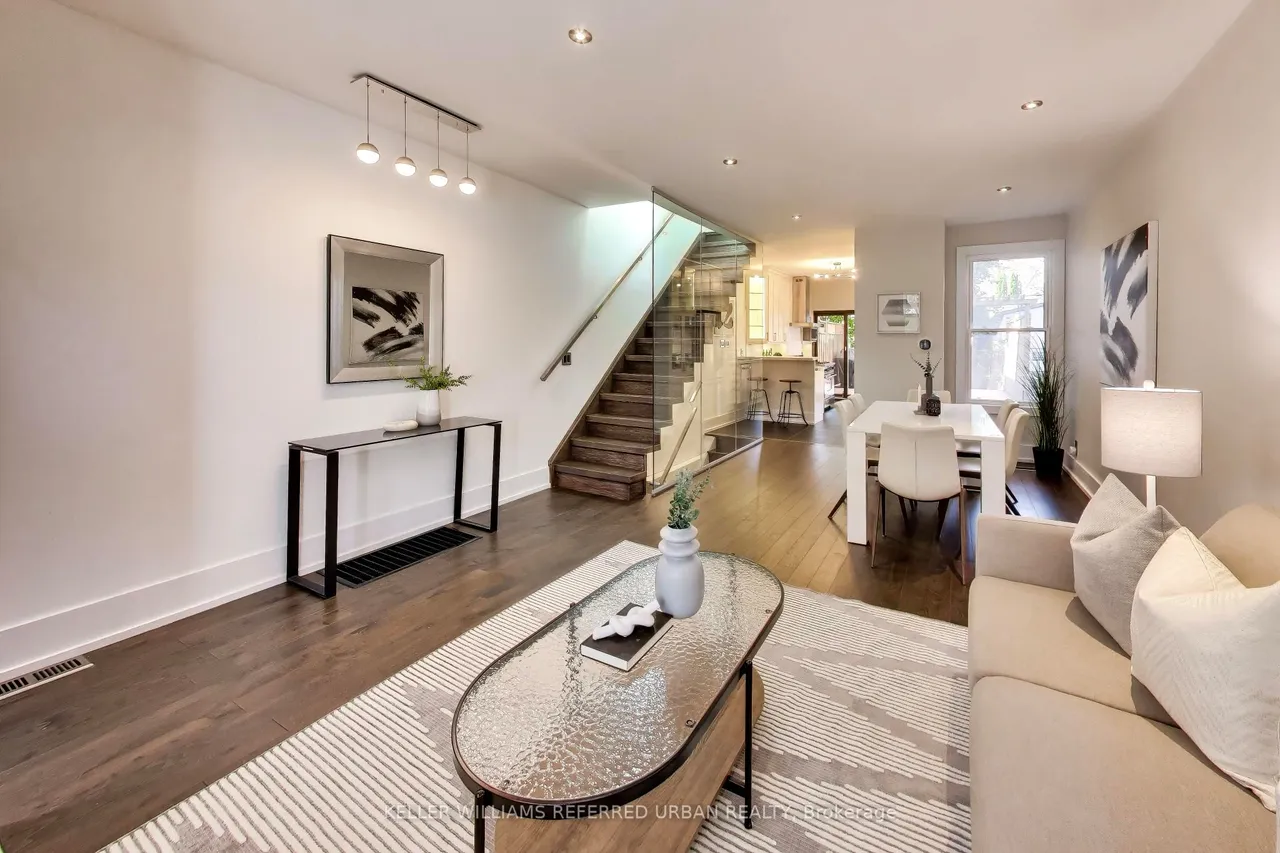
Welcome To A Modern, Updated Home In The Highly Coveted Jackman School District. Three Bedrooms And Two Washrooms, Generous Living Room Space For Entertaining, Open-Concept Design And A Chef's Kitchen With 6-Burner Gas Stove And Massive Custom Sink. Beautifully Landscaped Backyard Space Over 550 Sq Ft With Bright And Colourful Flowering Trees And An Expansive Walk-Out Deck With Over 220 Sq Ft To Entertain On. Two Car Parking Off A Private Laneway In Family-Friendly Area. Walking Distance To So Much! 5 Minute Walk to Pape Station, 8 Minute Walk to Chester Station, 13 Minute Walk to Jackman Junior PS, 10 Minute Walk To Withrow Park. Quick Hop Over To All The Shops On The Danforth. Grocery Stores, Pharmacists, Children's Dental Clinic, Pediatric Office, Family Doctor's Offices, Physical Therapists, Clothing Stores, Restaurants, Homeware Stores, The Area Has Almost Everything You Could Need! Open House on October 10th and 11th, October 17th and 18th from 2PM to 4PM, Swing By To See What Th
Type
Semi-Detached · 2-Storey
Size
1,100–1,500 sqft
Lot
15 ft frontage
Age
100+
Taxes
$7,006/yr
Basement
Finished

Randy Miller
Broker of Record
Urban Avenue Realty Ltd.
647-492-9229 · randy@urbanavenue.ca
Scan for full details + every photo
MLS® E13878306
· Listing courtesy of KELLER WILLIAMS REFERRED URBAN REALTY · October 8, 2026
Toronto Regional Real Estate Board (TRREB) assumes no responsibility for the accuracy of any information shown. The information provided herein must only be used by consumers that have a bona fide interest in the purchase, sale or lease of real estate and may not be used for any commercial purpose or any other purpose.
The listing data is provided under copyright by the Toronto Regional Real Estate Board (TRREB). The listing data is deemed reliable but is not guaranteed accurate by TRREB. The trademarks MLS®, Multiple Listing Service® and the associated logos are owned by The Canadian Real Estate Association (CREA) and identify the quality of services provided by real estate professionals who are members of CREA.
Toronto Regional Real Estate Board (TRREB) assumes no responsibility for the accuracy of any information shown. The information provided herein must only be used by consumers that have a bona fide interest in the purchase, sale or lease of real estate and may not be used for any commercial purpose or any other purpose.
The listing data is provided under copyright by the Toronto Regional Real Estate Board (TRREB). The listing data is deemed reliable but is not guaranteed accurate by TRREB. The trademarks MLS®, Multiple Listing Service® and the associated logos are owned by The Canadian Real Estate Association (CREA) and identify the quality of services provided by real estate professionals who are members of CREA.