 Randy Miller
For Sale · MLS® N13600494
$3,388,000
For Sale
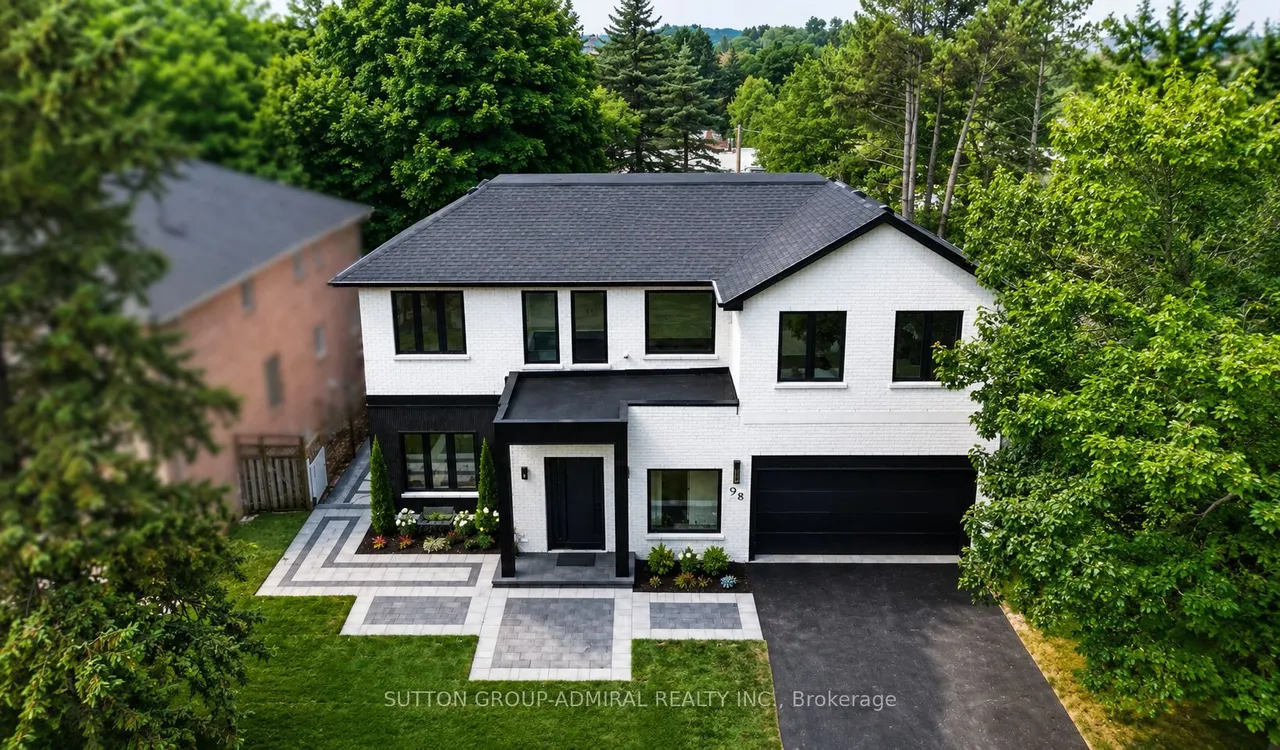
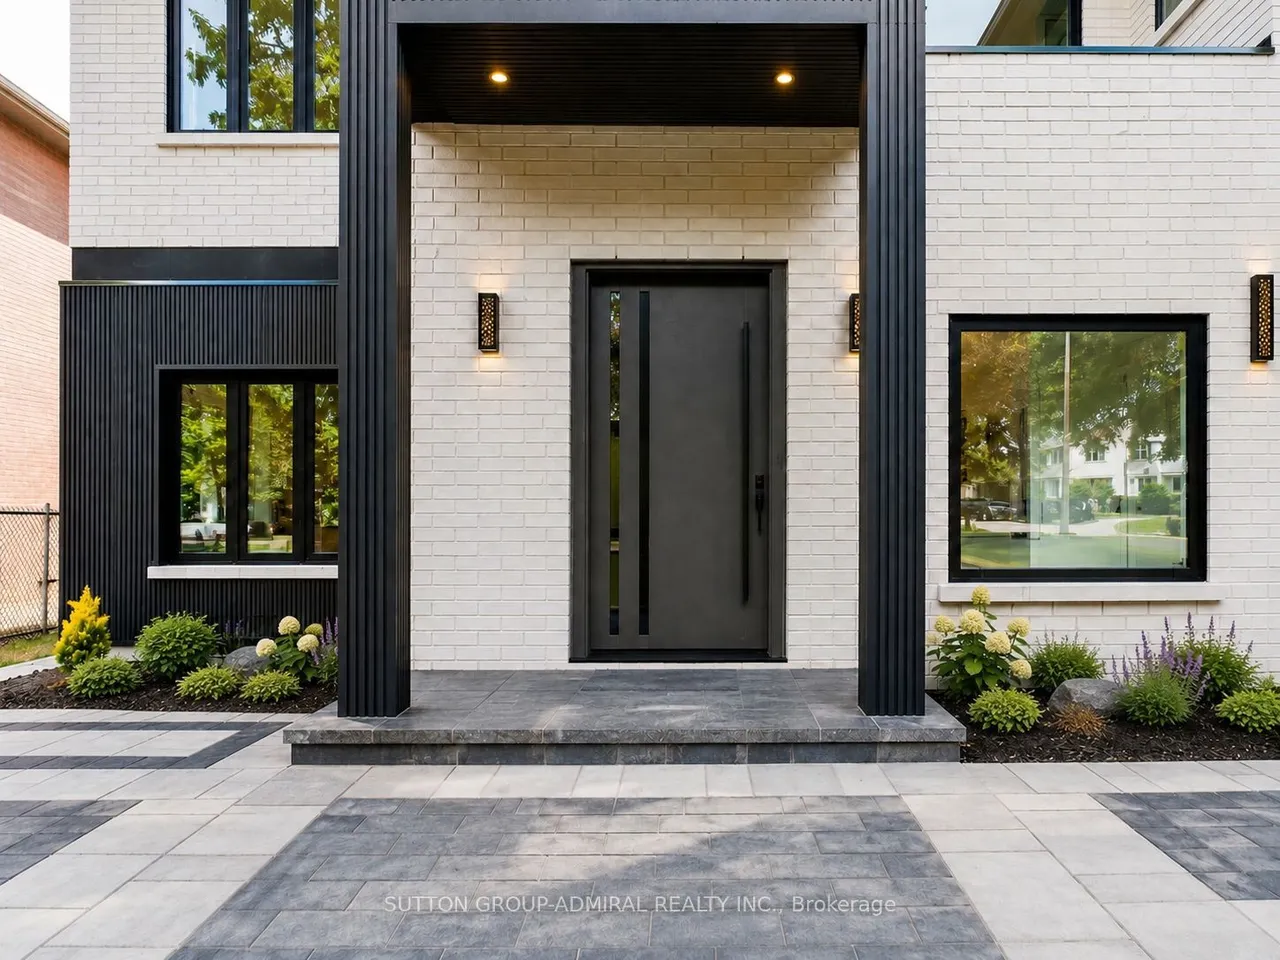
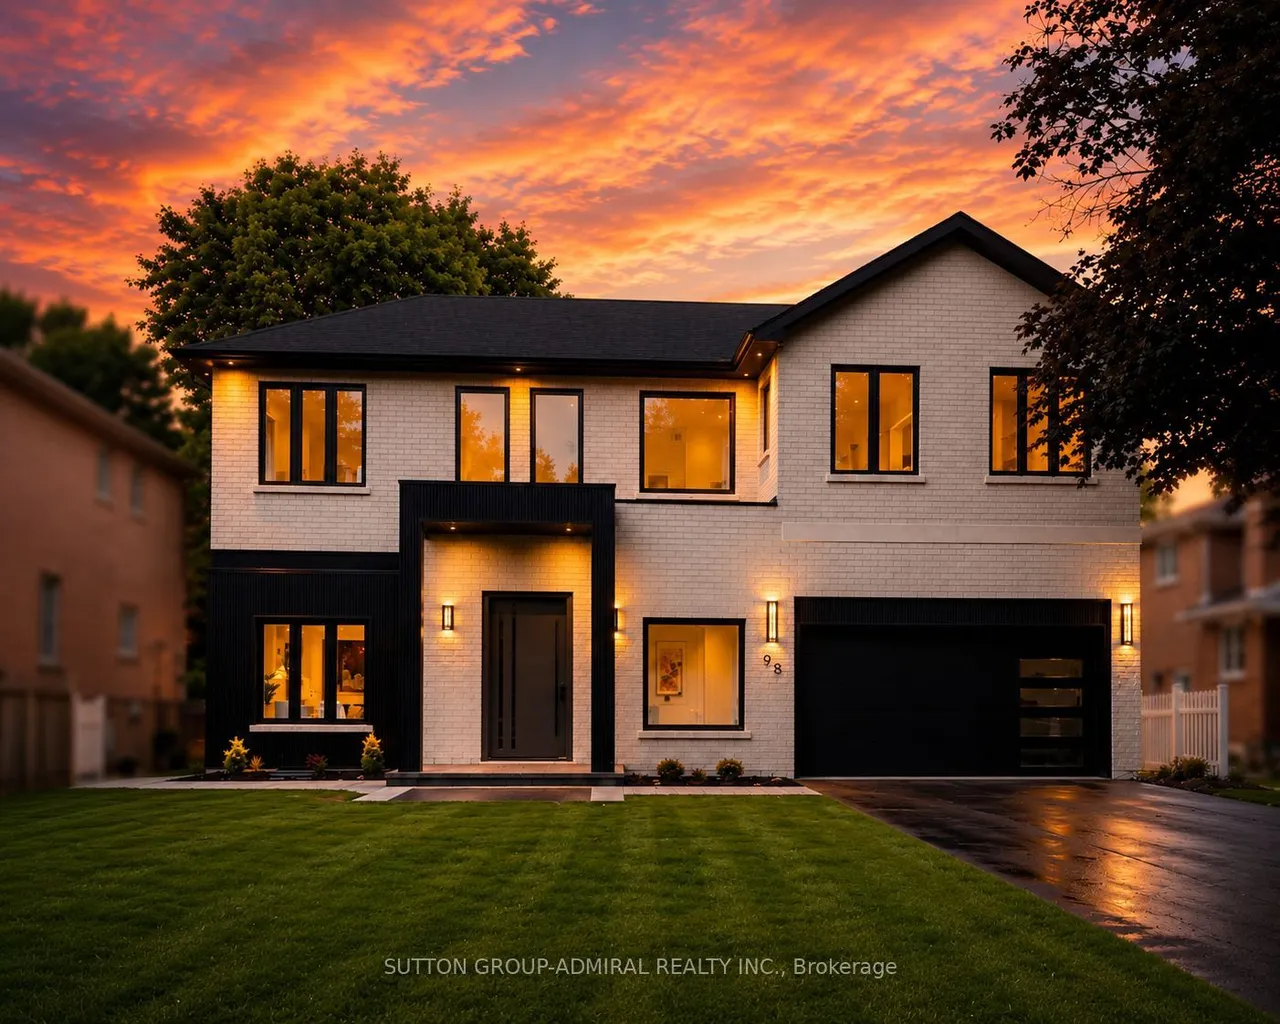
98 Babcombe Drive
Bayview Glen · Markham · ON · L3T 1N1
6 beds
5 baths
8 parking
Detached
Finished basement
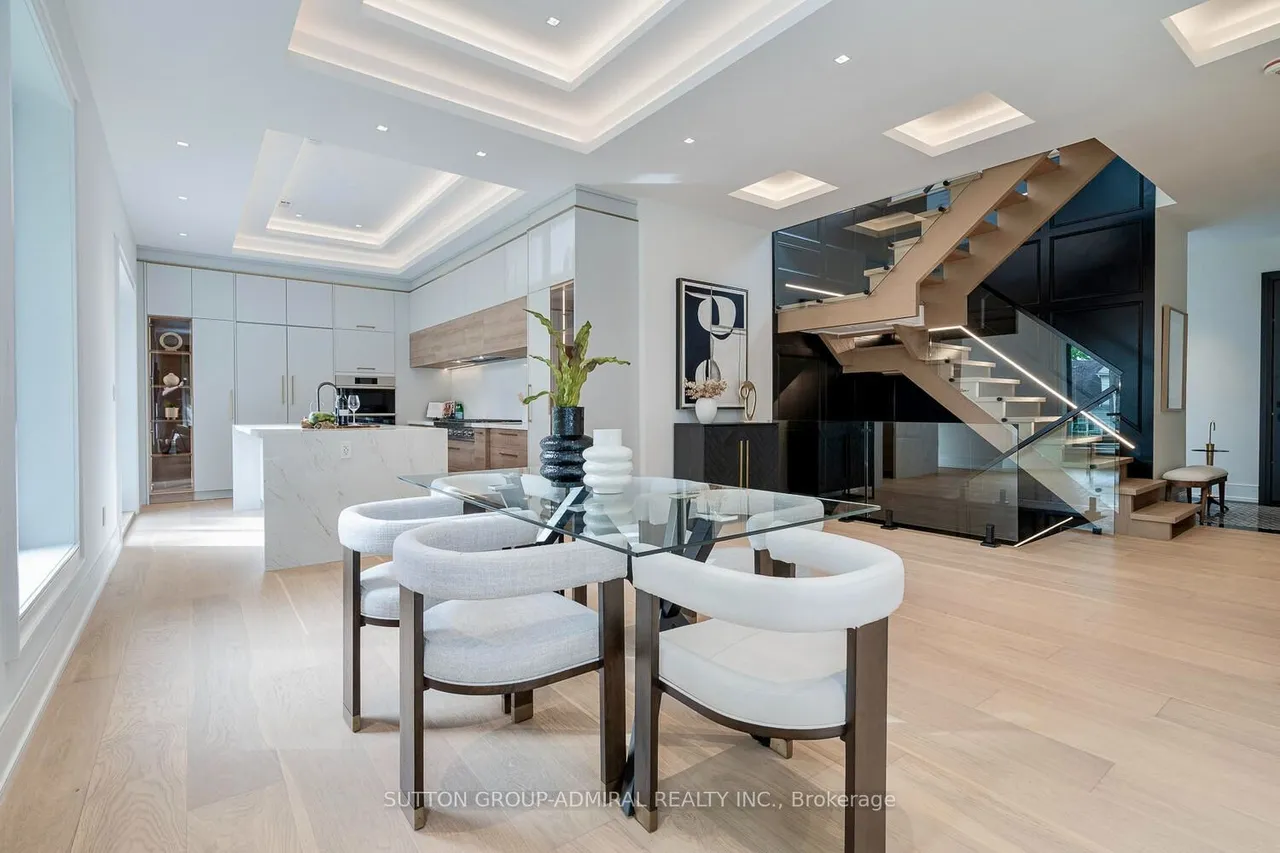
A rare opportunity to own a truly custom-built 2025 luxury residence on a premium 60' x 130' lot in prestigious Bayview Glen. Expertly reconstructed and offered directly by the builder, this exceptional property features a reinforced foundation, all-new underground plumbing and service connections to the city, with virtually every structural, mechanical and interior component newly completed. The original exterior walls were strategically retained, offering the benefits of modern construction while maintaining a more favourable property tax position. Offering over 4,000 sq. ft. of refined living space with soaring 11' main floor and 9' second floor ceilings, oversized windows, designer lighting, custom millwork, engineered hardwood floors and premium finishes throughout. The chef-inspired kitchen features custom cabinetry, quartz surfaces, an oversized island, built-in Dacor appliances, smart home technology, EV ready garage, high-efficiency HVAC with HRV, and a professionally finished
Type
Detached · 2-Storey
Size
3,000–3,500 sqft
Lot
60 ft frontage
Basement
Finished
Total parking
8
Neighbourhood
Bayview Glen

Randy Miller
Broker of Record
Urban Avenue Realty Ltd.
647-492-9229 · randy@urbanavenue.ca
Scan for full details + every photo
MLS® N13600494
· Listing courtesy of SUTTON GROUP-ADMIRAL REALTY INC. · October 9, 2026
Toronto Regional Real Estate Board (TRREB) assumes no responsibility for the accuracy of any information shown. The information provided herein must only be used by consumers that have a bona fide interest in the purchase, sale or lease of real estate and may not be used for any commercial purpose or any other purpose.
The listing data is provided under copyright by the Toronto Regional Real Estate Board (TRREB). The listing data is deemed reliable but is not guaranteed accurate by TRREB. The trademarks MLS®, Multiple Listing Service® and the associated logos are owned by The Canadian Real Estate Association (CREA) and identify the quality of services provided by real estate professionals who are members of CREA.
Toronto Regional Real Estate Board (TRREB) assumes no responsibility for the accuracy of any information shown. The information provided herein must only be used by consumers that have a bona fide interest in the purchase, sale or lease of real estate and may not be used for any commercial purpose or any other purpose.
The listing data is provided under copyright by the Toronto Regional Real Estate Board (TRREB). The listing data is deemed reliable but is not guaranteed accurate by TRREB. The trademarks MLS®, Multiple Listing Service® and the associated logos are owned by The Canadian Real Estate Association (CREA) and identify the quality of services provided by real estate professionals who are members of CREA.