 Randy Miller
For Sale · MLS® N13759768
$789,000
For Sale
1210 Concession 11 Road
Rural Brock · Brock · ON · L0E 1E0
3 beds
2 baths
8 parking
Detached
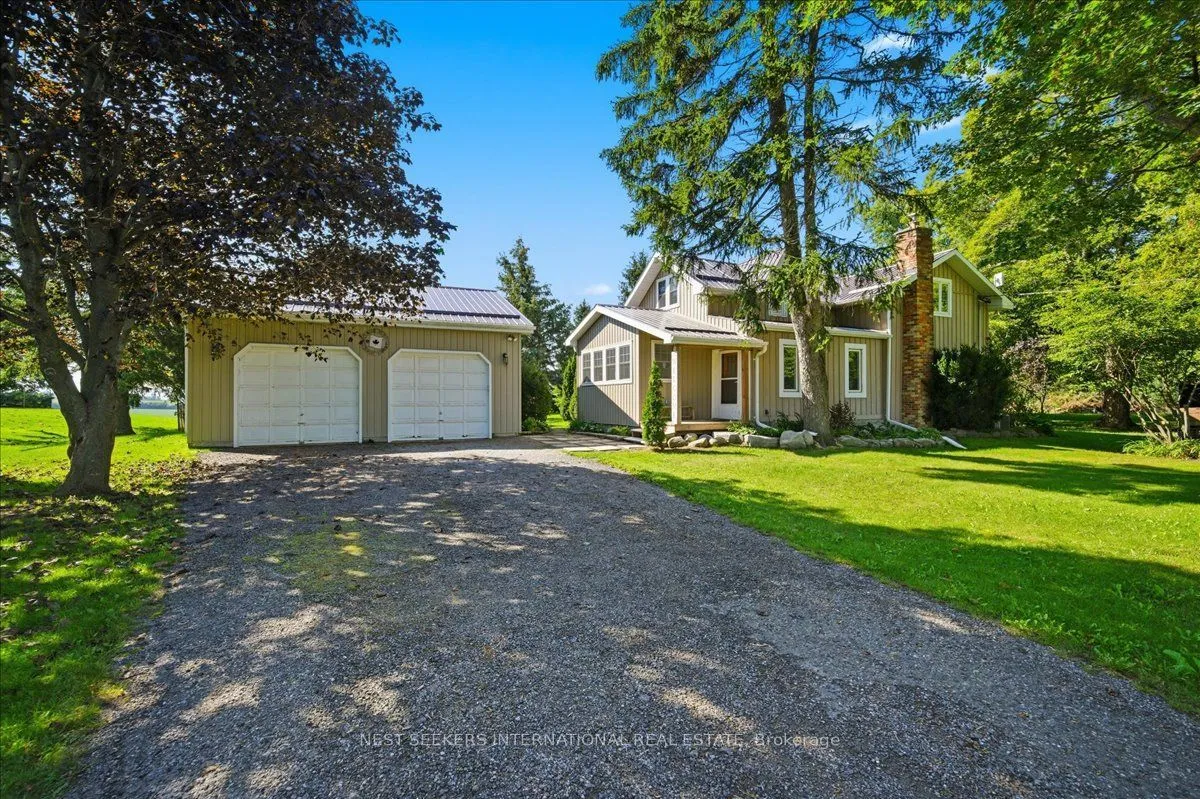
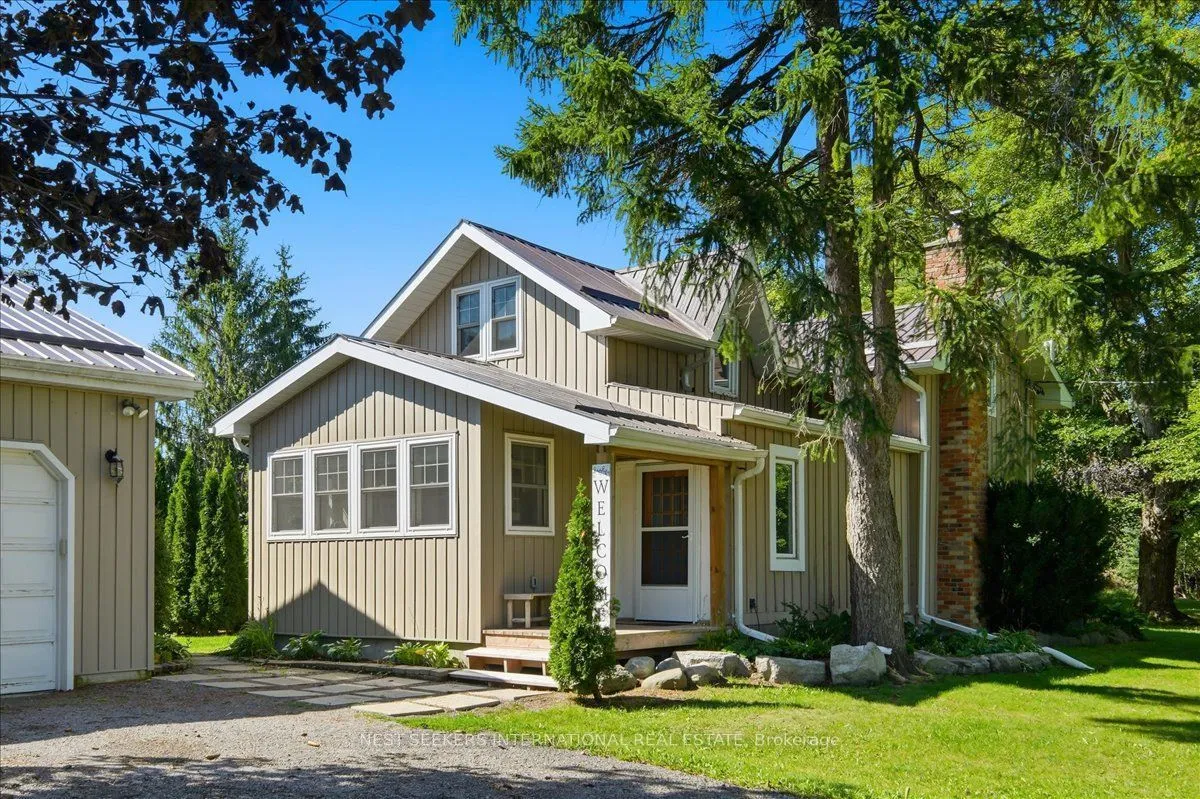
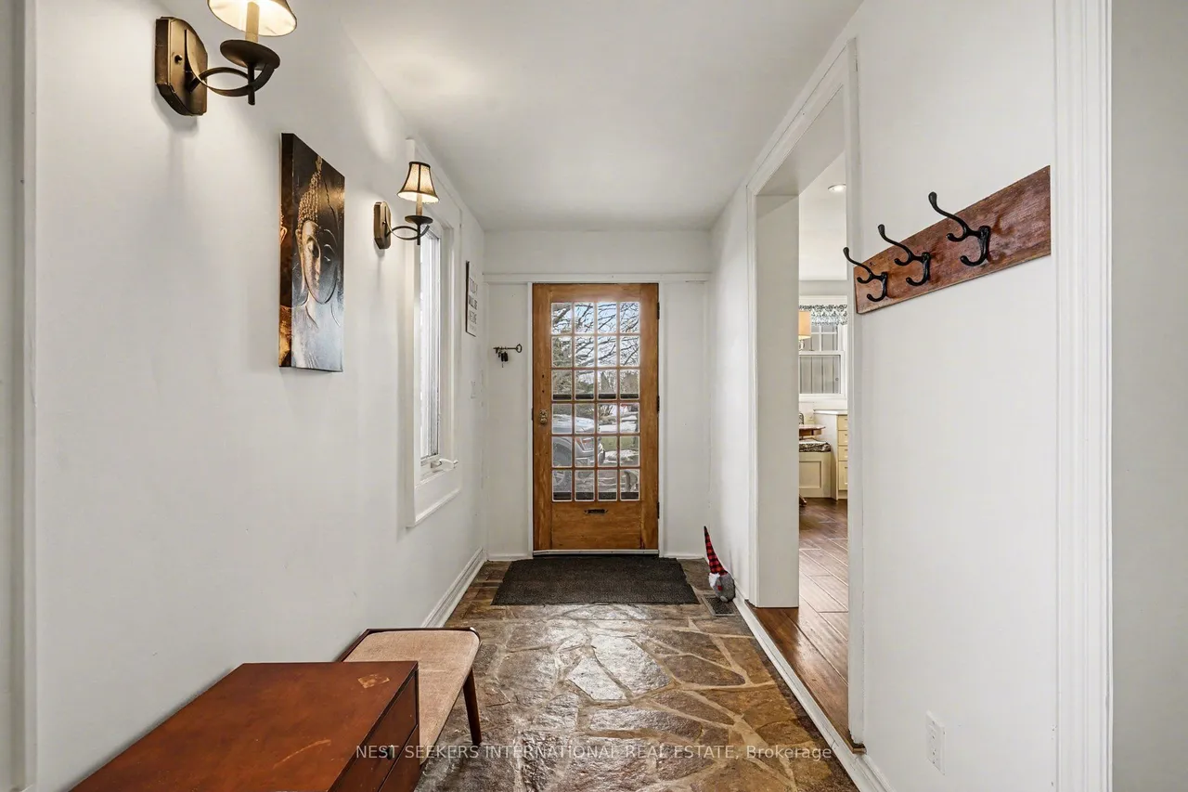
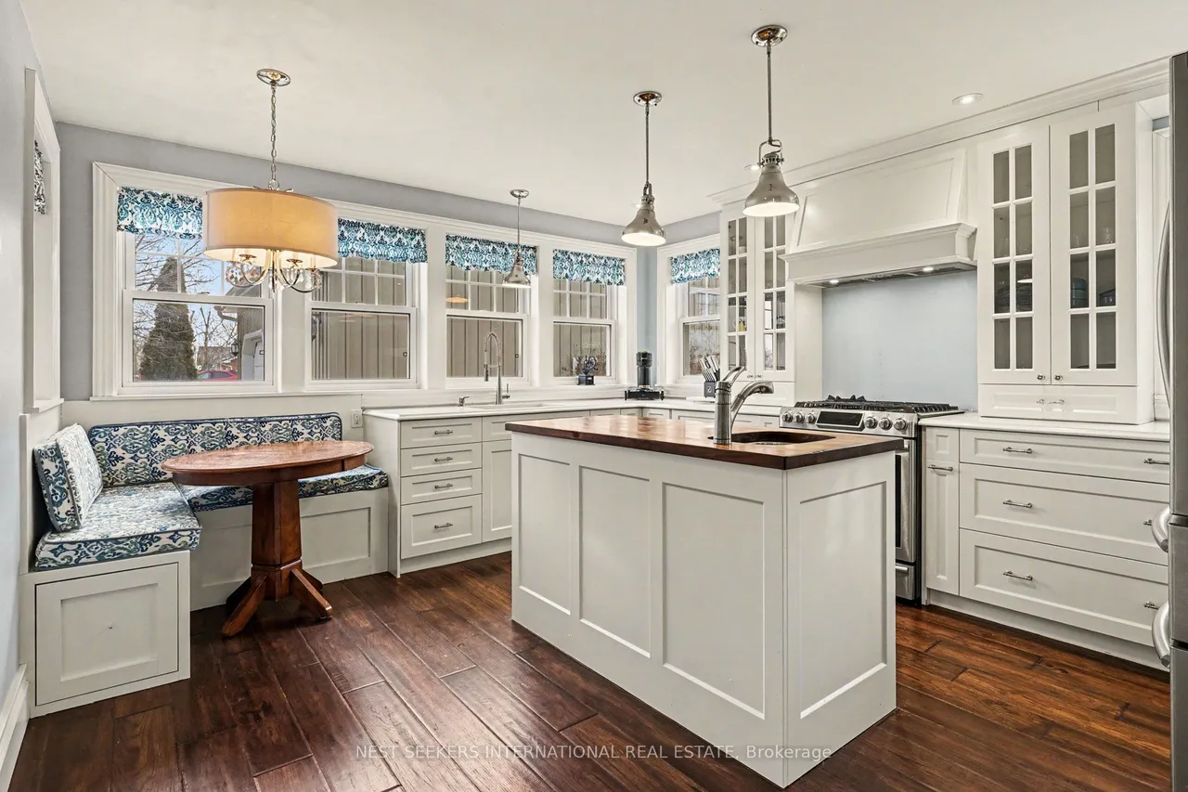
Country character, reimagined for modern living. Set on just under an acre along a peaceful concession road, this circa-1895 home offers the space and simplicity of country life with thoughtful updates already in place. Inside, more than 2,000 square feet unfolds across a warm, inviting two-storey layout with three bedrooms and two bathrooms. Original details nod to the home's history, while a beautifully designed custom kitchen creates a natural gathering place at its centre. Outdoors, the expansive property comes into its own-surrounded by mature greenery with room to garden, entertain, play or simply enjoy the privacy of your surroundings. Located just off Highway 12, you are connected to nearby towns and everyday amenities while returning home to something increasingly difficult to find, space, character and a quieter way of living. Pride of ownership extends beyond what you see: the furnace, fireplace and cooktop being serviced in 2025, along with a new sump pump, septic bed servi
Type
Detached · 2-Storey
Size
2,000–2,500 sqft
Lot
254.4 ft frontage
Taxes
$4,223/yr
Basement
Unfinished
Total parking
8

Randy Miller
Broker of Record
Urban Avenue Realty Ltd.
647-492-9229 · randy@urbanavenue.ca
Scan for full details + every photo
MLS® N13759768
· Listing courtesy of NEST SEEKERS INTERNATIONAL REAL ESTATE · October 8, 2026
Toronto Regional Real Estate Board (TRREB) assumes no responsibility for the accuracy of any information shown. The information provided herein must only be used by consumers that have a bona fide interest in the purchase, sale or lease of real estate and may not be used for any commercial purpose or any other purpose.
The listing data is provided under copyright by the Toronto Regional Real Estate Board (TRREB). The listing data is deemed reliable but is not guaranteed accurate by TRREB. The trademarks MLS®, Multiple Listing Service® and the associated logos are owned by The Canadian Real Estate Association (CREA) and identify the quality of services provided by real estate professionals who are members of CREA.
Toronto Regional Real Estate Board (TRREB) assumes no responsibility for the accuracy of any information shown. The information provided herein must only be used by consumers that have a bona fide interest in the purchase, sale or lease of real estate and may not be used for any commercial purpose or any other purpose.
The listing data is provided under copyright by the Toronto Regional Real Estate Board (TRREB). The listing data is deemed reliable but is not guaranteed accurate by TRREB. The trademarks MLS®, Multiple Listing Service® and the associated logos are owned by The Canadian Real Estate Association (CREA) and identify the quality of services provided by real estate professionals who are members of CREA.