 Randy Miller
For Sale · MLS® N13806208
$5,999,000
For Sale
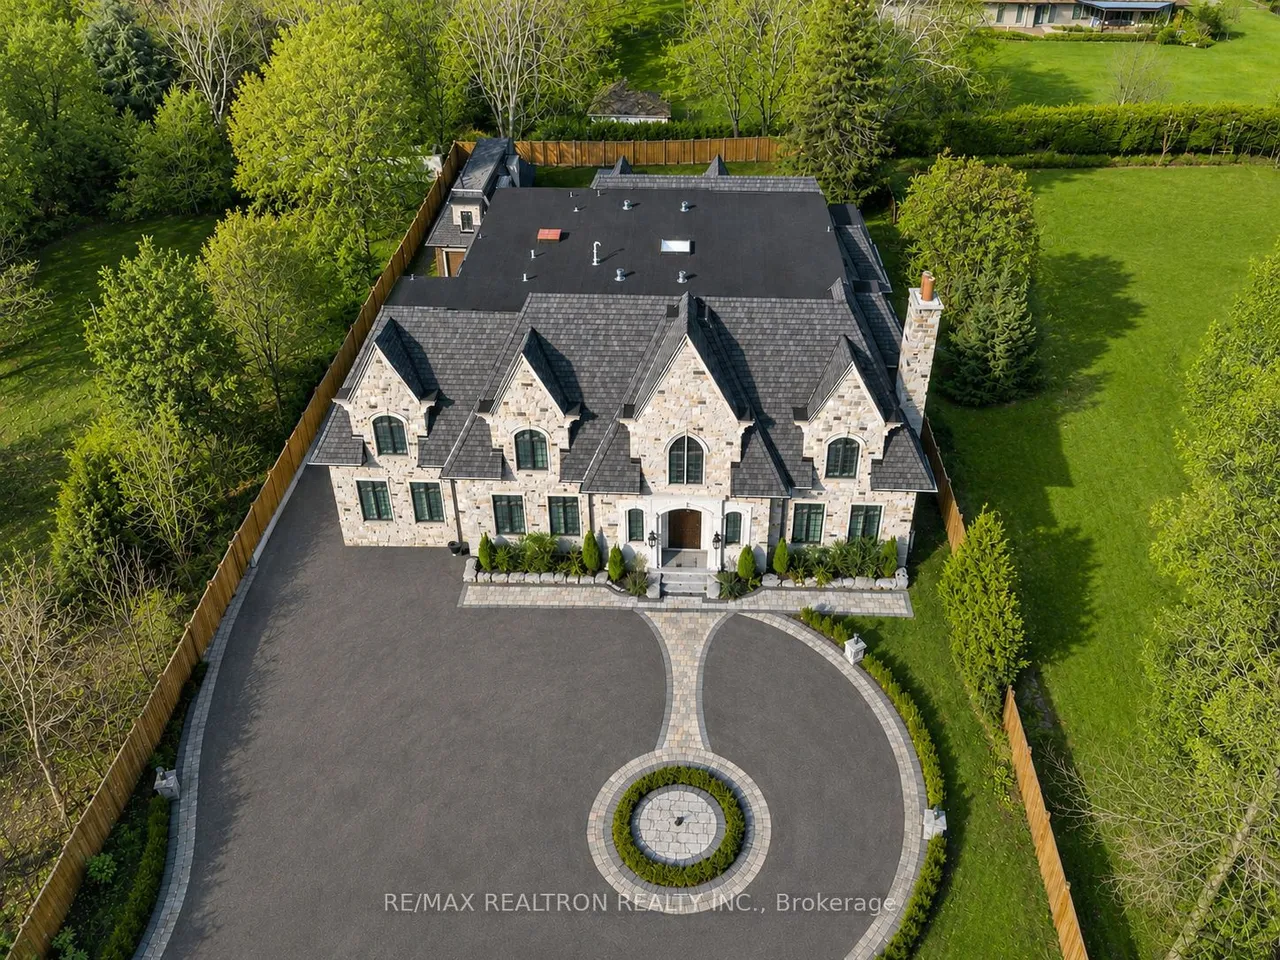
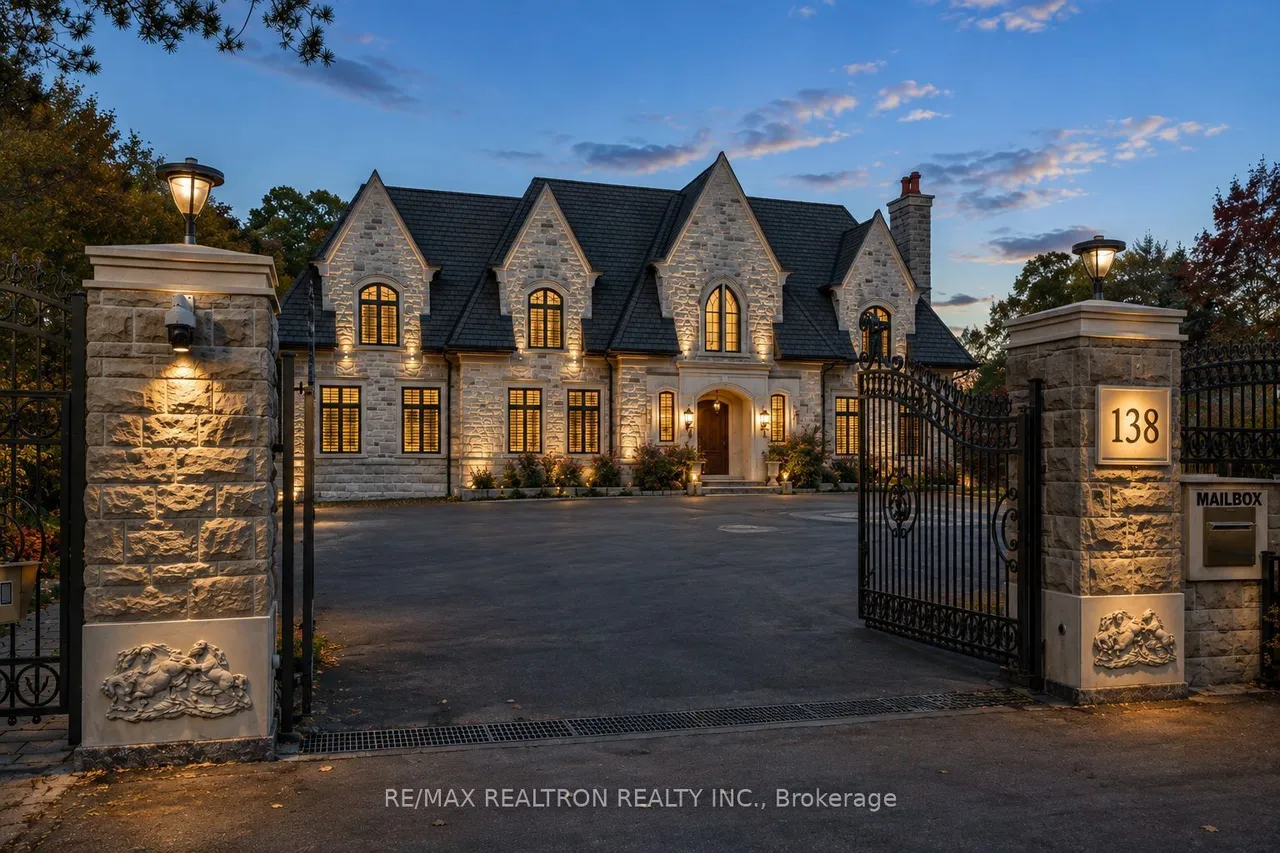
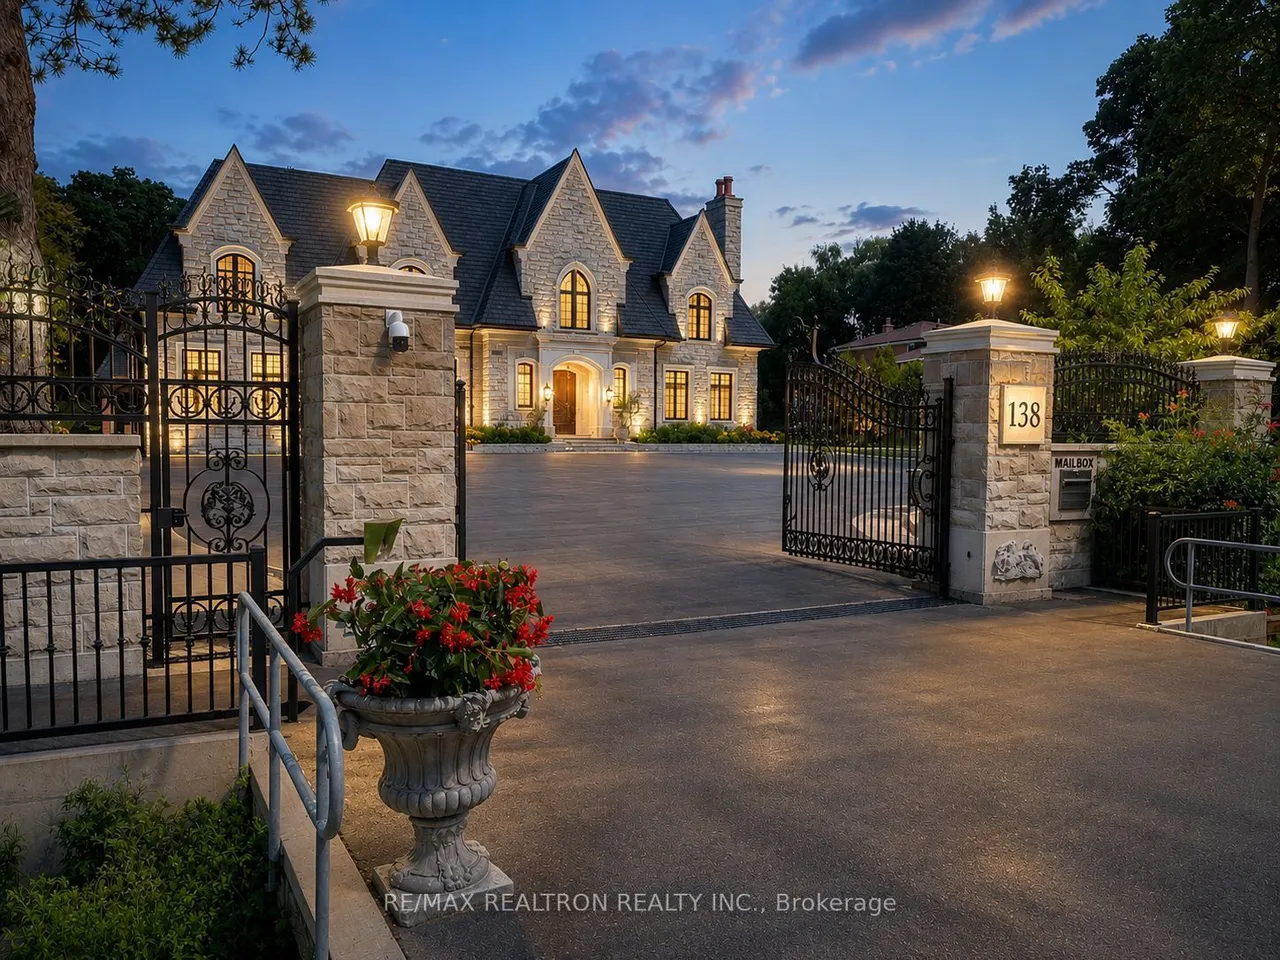
138 Centre Street
Uplands · Vaughan · ON · L4J 1G4
9 beds
10 baths
18 parking
Detached
Walk-out basement
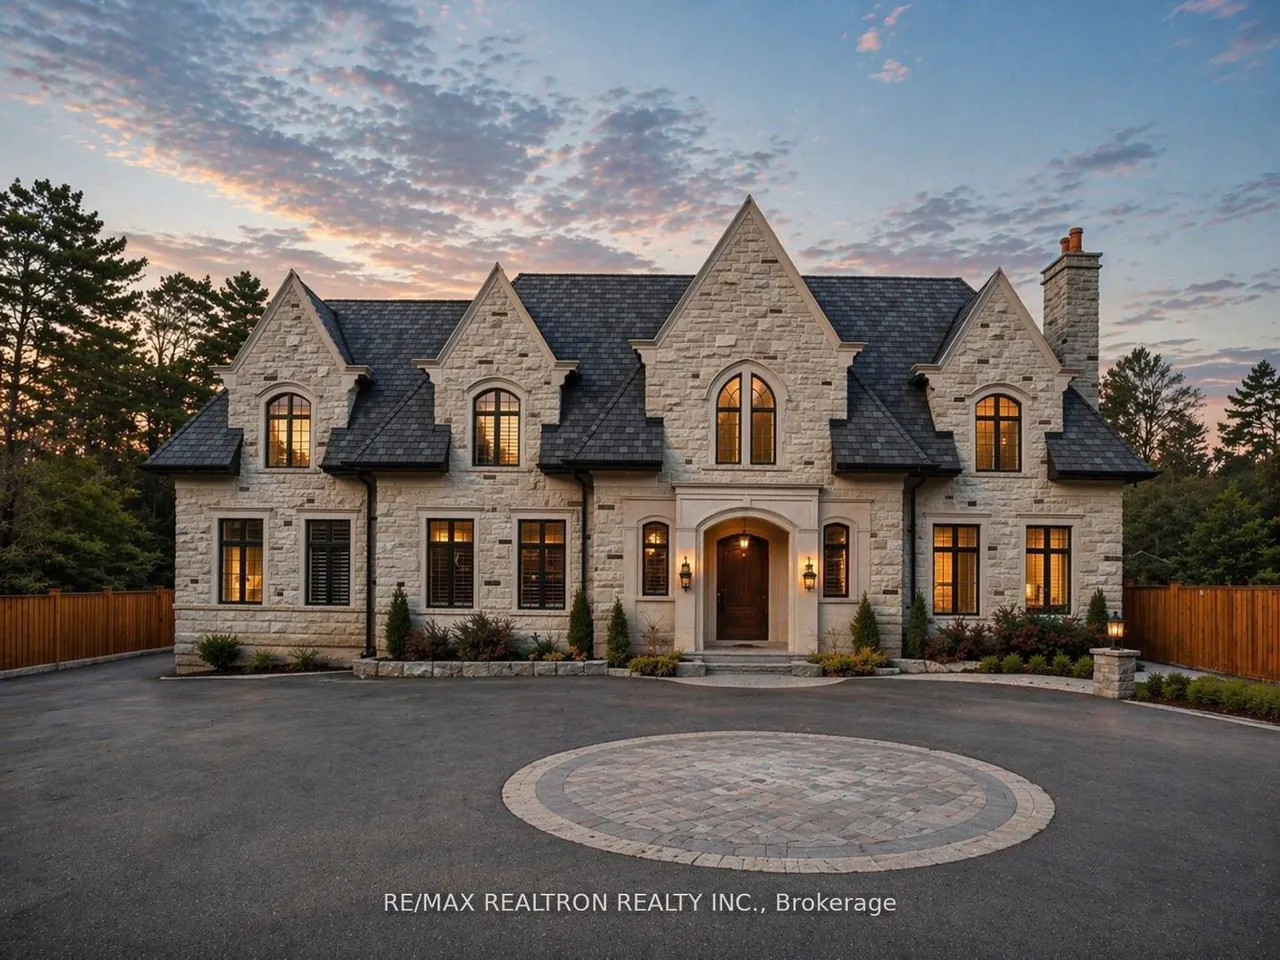
Architectural Splendour Beyond Compare! A rare opportunity to own this breathtaking modern estate, masterfully crafted with Indiana natural limestone and red brick, set behind iron gates on private manicured grounds. This magnificent residence exudes contemporary elegance and timeless luxury at every turn - an architectural triumph designed to impress the most discerning buyer. Boasting over 8,500 sq.ft. (per MPAC) plus a 4,000 sq.ft. finished lower level, this custom-built masterpiece offers soaring 10-ft ceilings on all 3 levels and a 30-ft cathedral central hall that makes an unforgettable statement of grandeur. With 6+3 bedrooms, 10 bathrooms, a main floor in-law suite, and a 5-car garage with circular drive, every inch has been crafted for comfort, sophistication, and functionality. Indulge in Heated floors throughout the kitchen + breakfast area, master ensuite, and entire lower level, LED designer lighting, and hickory hardwood floors accented with solid brass hardware. This res
Type
Detached · 2-Storey
Size
5,000+ sqft
Lot
100 ft frontage
Taxes
$32,485/yr
Basement
Finished with Walk-Out, Finished
Total parking
18

Randy Miller
Broker of Record
Urban Avenue Realty Ltd.
647-492-9229 · randy@urbanavenue.ca
Scan for full details + every photo
MLS® N13806208
· Listing courtesy of RE/MAX REALTRON REALTY INC. · October 8, 2026
Toronto Regional Real Estate Board (TRREB) assumes no responsibility for the accuracy of any information shown. The information provided herein must only be used by consumers that have a bona fide interest in the purchase, sale or lease of real estate and may not be used for any commercial purpose or any other purpose.
The listing data is provided under copyright by the Toronto Regional Real Estate Board (TRREB). The listing data is deemed reliable but is not guaranteed accurate by TRREB. The trademarks MLS®, Multiple Listing Service® and the associated logos are owned by The Canadian Real Estate Association (CREA) and identify the quality of services provided by real estate professionals who are members of CREA.
Toronto Regional Real Estate Board (TRREB) assumes no responsibility for the accuracy of any information shown. The information provided herein must only be used by consumers that have a bona fide interest in the purchase, sale or lease of real estate and may not be used for any commercial purpose or any other purpose.
The listing data is provided under copyright by the Toronto Regional Real Estate Board (TRREB). The listing data is deemed reliable but is not guaranteed accurate by TRREB. The trademarks MLS®, Multiple Listing Service® and the associated logos are owned by The Canadian Real Estate Association (CREA) and identify the quality of services provided by real estate professionals who are members of CREA.