 Randy Miller
For Sale · MLS® N13810484
$4,280,000
For Sale
16 Rinas Avenue
Victoria Square · Markham · ON · L6C 0N7
7 beds
7 baths
10 parking
Detached
Finished basement
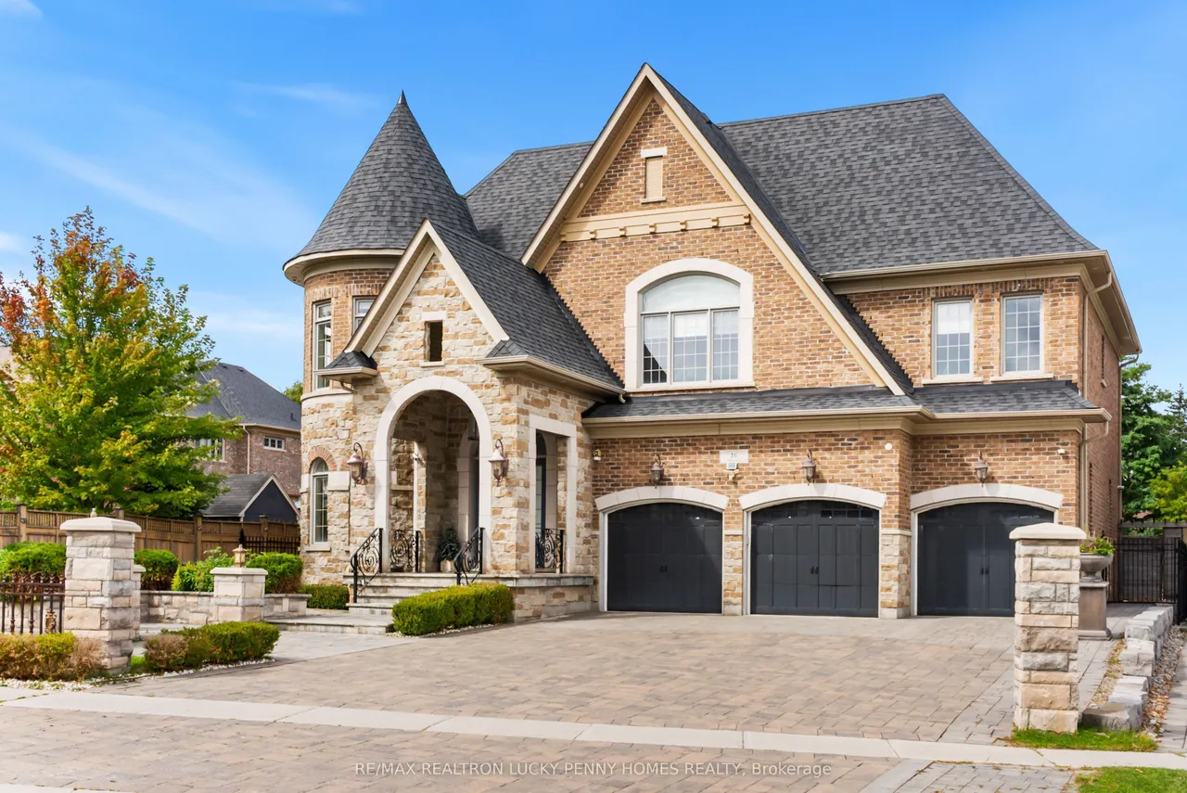
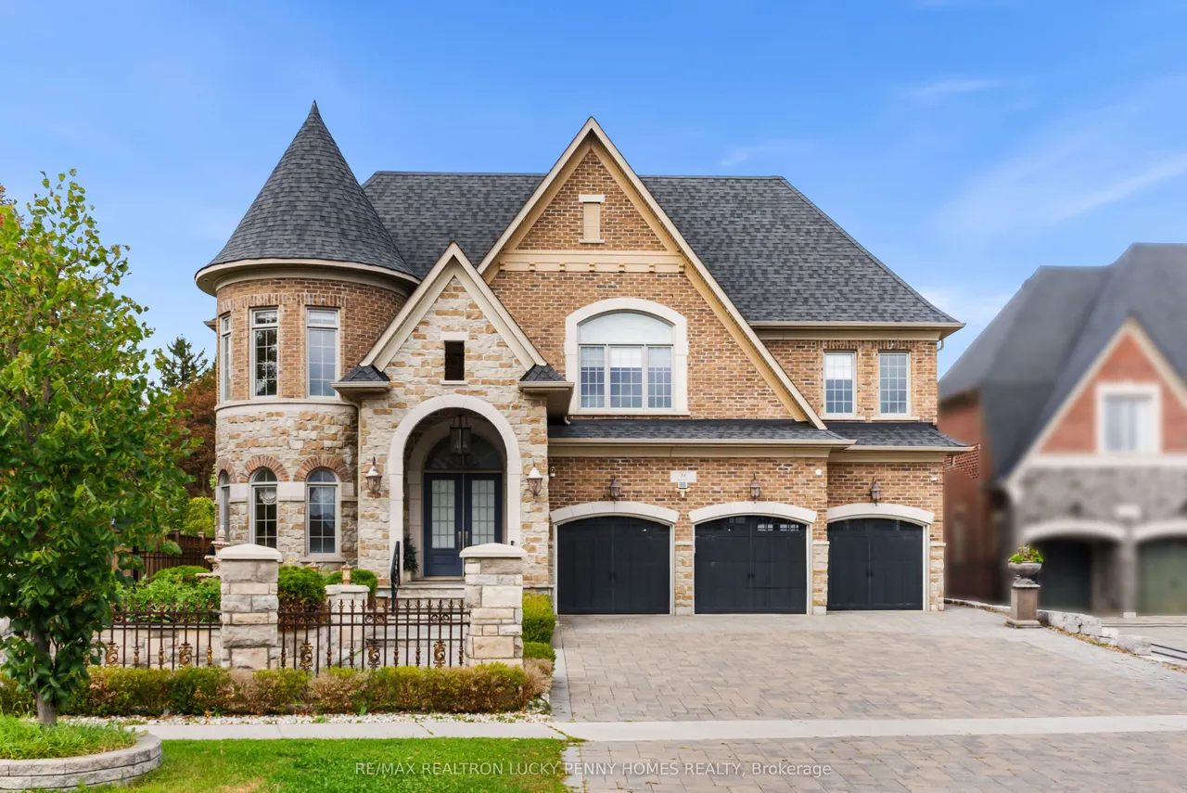
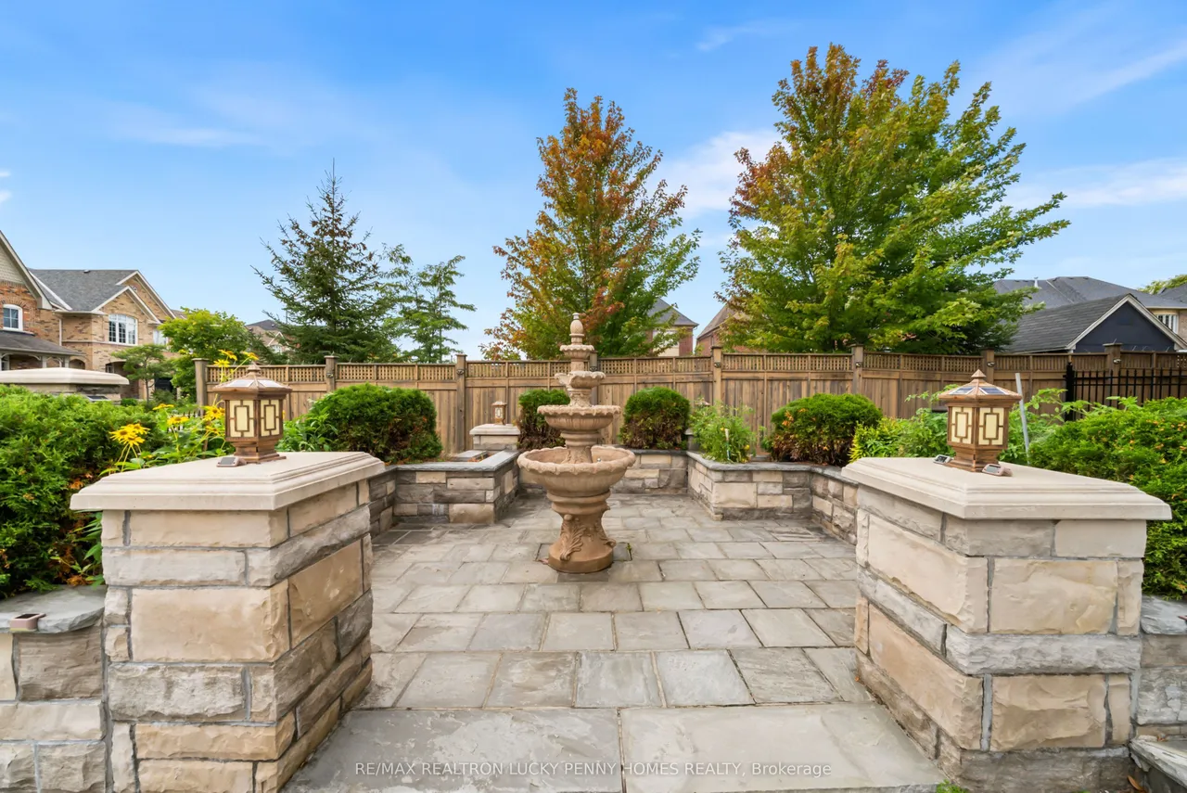
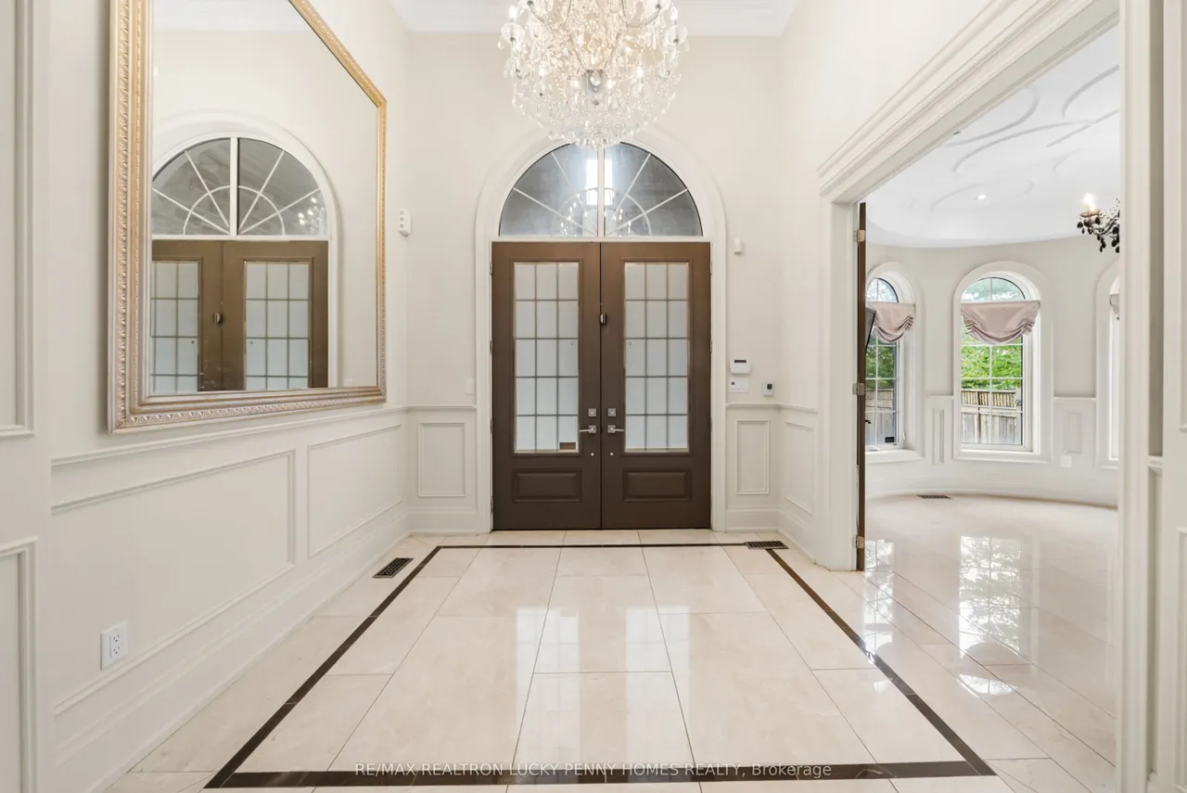
This exceptional family residence features a rare 3+1 tandem garage and is situated on an impressive approximately 72 X 274 ft lot, surrounded by parks, mature greenery and peaceful outdoor spaces. The impressive main floor features soaring 10ft ceilings, a library with wainscotting and French doors, an elegant dining room with a walkout to the deck, and a dramatic open-to-above living room with walkouts to the deck, side yard and overlooking the waterfall feature. The spacious chef's kitchen is equipped with built-in appliances, a gas cooktop, centre island and heated flooring, opening seamlessly to a bright breakfast area with a walkout to the backyard deck. The inviting family room features a coffered ceiling, gas fireplace and beautiful backyard views. The second floor offers five generously sized bedrooms and each room with ensuite and walkin closet. The luxurious primary suite features his-and-hers closets, tranquil backyard views and a spa-inspired 7-piece ensuite with heated fl
Type
Detached · 2-Storey
Size
5,000+ sqft
Lot
72.4 ft frontage
Taxes
$17,261/yr
Basement
Finished
Total parking
10

Randy Miller
Broker of Record
Urban Avenue Realty Ltd.
647-492-9229 · randy@urbanavenue.ca
Scan for full details + every photo
MLS® N13810484
· Listing courtesy of RE/MAX REALTRON LUCKY PENNY HOMES REALTY · October 9, 2026
Toronto Regional Real Estate Board (TRREB) assumes no responsibility for the accuracy of any information shown. The information provided herein must only be used by consumers that have a bona fide interest in the purchase, sale or lease of real estate and may not be used for any commercial purpose or any other purpose.
The listing data is provided under copyright by the Toronto Regional Real Estate Board (TRREB). The listing data is deemed reliable but is not guaranteed accurate by TRREB. The trademarks MLS®, Multiple Listing Service® and the associated logos are owned by The Canadian Real Estate Association (CREA) and identify the quality of services provided by real estate professionals who are members of CREA.
Toronto Regional Real Estate Board (TRREB) assumes no responsibility for the accuracy of any information shown. The information provided herein must only be used by consumers that have a bona fide interest in the purchase, sale or lease of real estate and may not be used for any commercial purpose or any other purpose.
The listing data is provided under copyright by the Toronto Regional Real Estate Board (TRREB). The listing data is deemed reliable but is not guaranteed accurate by TRREB. The trademarks MLS®, Multiple Listing Service® and the associated logos are owned by The Canadian Real Estate Association (CREA) and identify the quality of services provided by real estate professionals who are members of CREA.