 Randy Miller
For Sale · MLS® N13834700
$1,090,000
For Sale
254 Hwy 47 N/A
Rural Uxbridge · Uxbridge · ON · L0C 1A0
4 beds
2 baths
8 parking
Detached
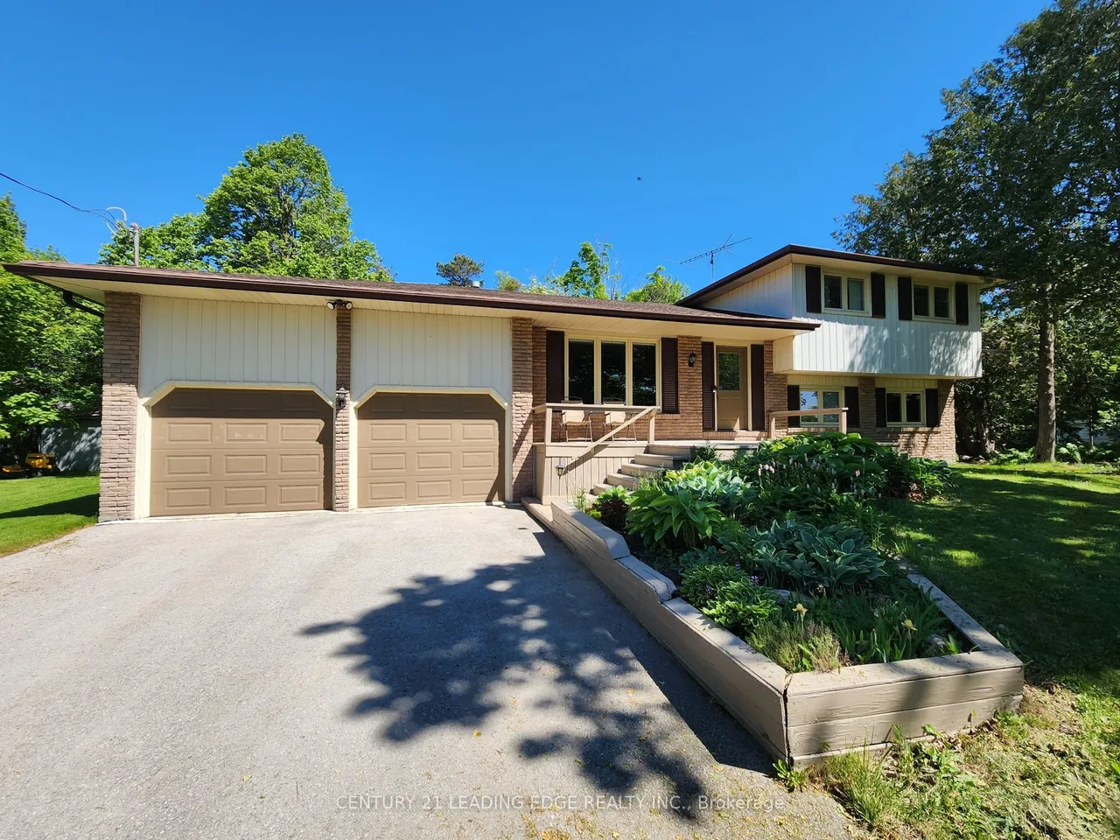
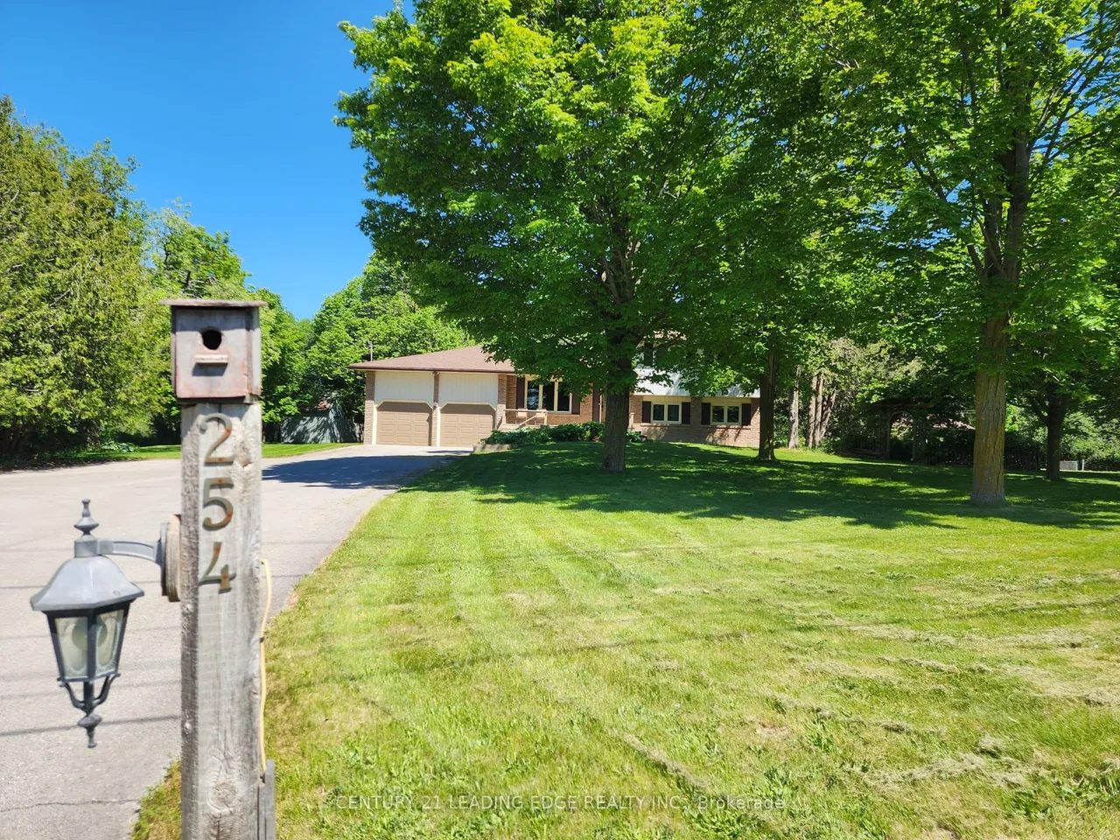
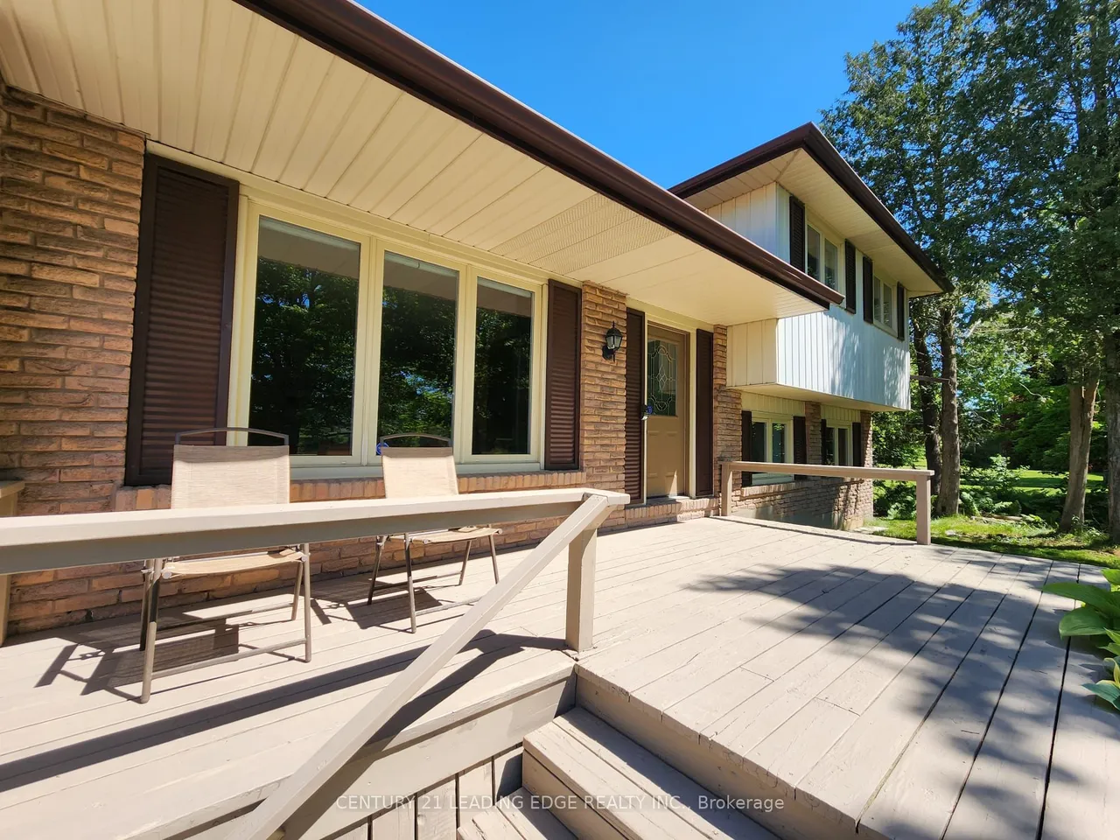
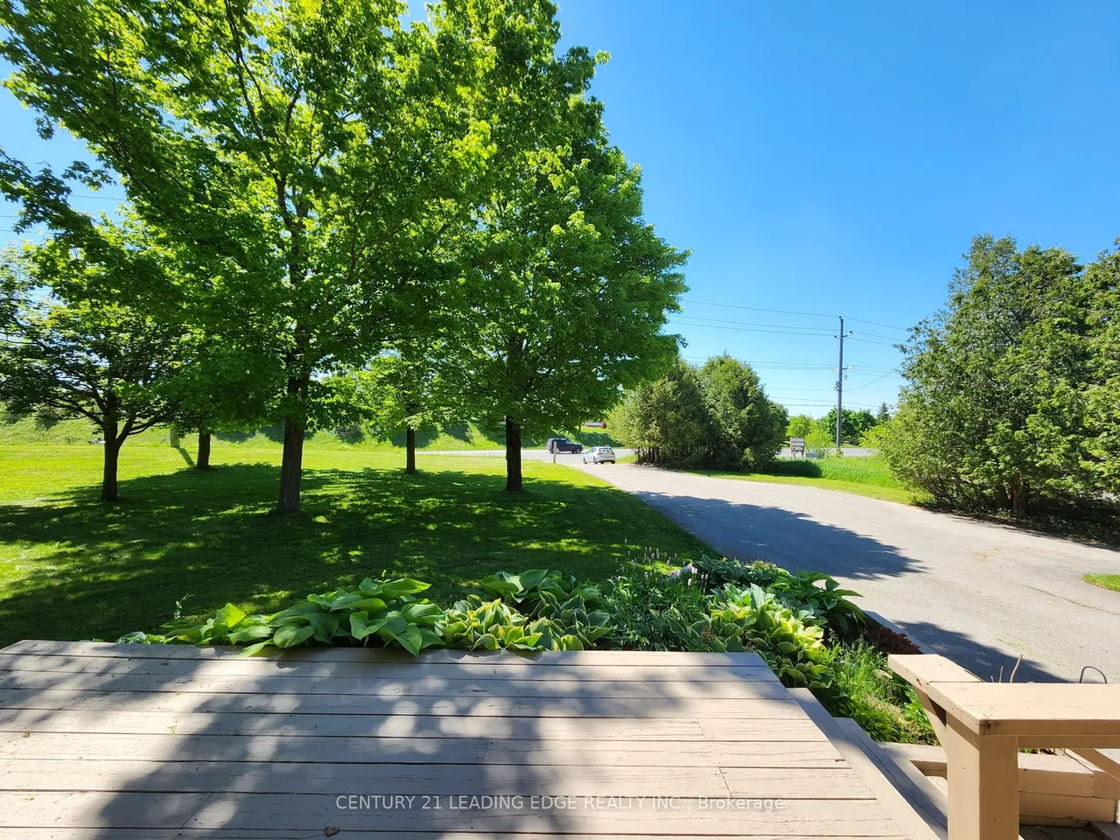
Welcome to this beautiful family home located in Goodwood and enjoy the best of country living with the convenience of being close to town! Situated on a picturesque and private 1.14-acre lot surrounded by mature trees, this spacious and meticulously maintained 4-level sidesplit offers exceptional space both inside and out. Featuring a double-car garage and an extended driveway with parking for up to 16 additional vehicles, this property is ideal for families, hobbyists, or those who love to entertain. Inside, you'll find beautiful hardwood flooring, a family-sized kitchen with classic oak cabinetry and a generous eat-in area, overlooking the welcoming main-floor family room with a walkout to the backyard. The partially finished basement provides additional living space and convenient direct access to the garage. Pride of ownership is evident throughout this spotless home. Located in the highly regarded Goodwood Public School district and just minutes to the Old Elm GO station, Highway
Type
Detached · Sidesplit 4
Size
1,500–2,000 sqft
Lot
540 ft frontage
Taxes
$7,025/yr
Basement
Partial Basement
Total parking
8

Randy Miller
Broker of Record
Urban Avenue Realty Ltd.
647-492-9229 · randy@urbanavenue.ca
Scan for full details + every photo
MLS® N13834700
· Listing courtesy of CENTURY 21 LEADING EDGE REALTY INC. · October 8, 2026
Toronto Regional Real Estate Board (TRREB) assumes no responsibility for the accuracy of any information shown. The information provided herein must only be used by consumers that have a bona fide interest in the purchase, sale or lease of real estate and may not be used for any commercial purpose or any other purpose.
The listing data is provided under copyright by the Toronto Regional Real Estate Board (TRREB). The listing data is deemed reliable but is not guaranteed accurate by TRREB. The trademarks MLS®, Multiple Listing Service® and the associated logos are owned by The Canadian Real Estate Association (CREA) and identify the quality of services provided by real estate professionals who are members of CREA.
Toronto Regional Real Estate Board (TRREB) assumes no responsibility for the accuracy of any information shown. The information provided herein must only be used by consumers that have a bona fide interest in the purchase, sale or lease of real estate and may not be used for any commercial purpose or any other purpose.
The listing data is provided under copyright by the Toronto Regional Real Estate Board (TRREB). The listing data is deemed reliable but is not guaranteed accurate by TRREB. The trademarks MLS®, Multiple Listing Service® and the associated logos are owned by The Canadian Real Estate Association (CREA) and identify the quality of services provided by real estate professionals who are members of CREA.