 Randy Miller
For Sale · MLS® N13836400
$1,050,000
For Sale
77 Parkway Avenue
Markham Village · Markham · ON · L3P 2H1
3 beds
2 baths
5 parking
Detached
Finished basement
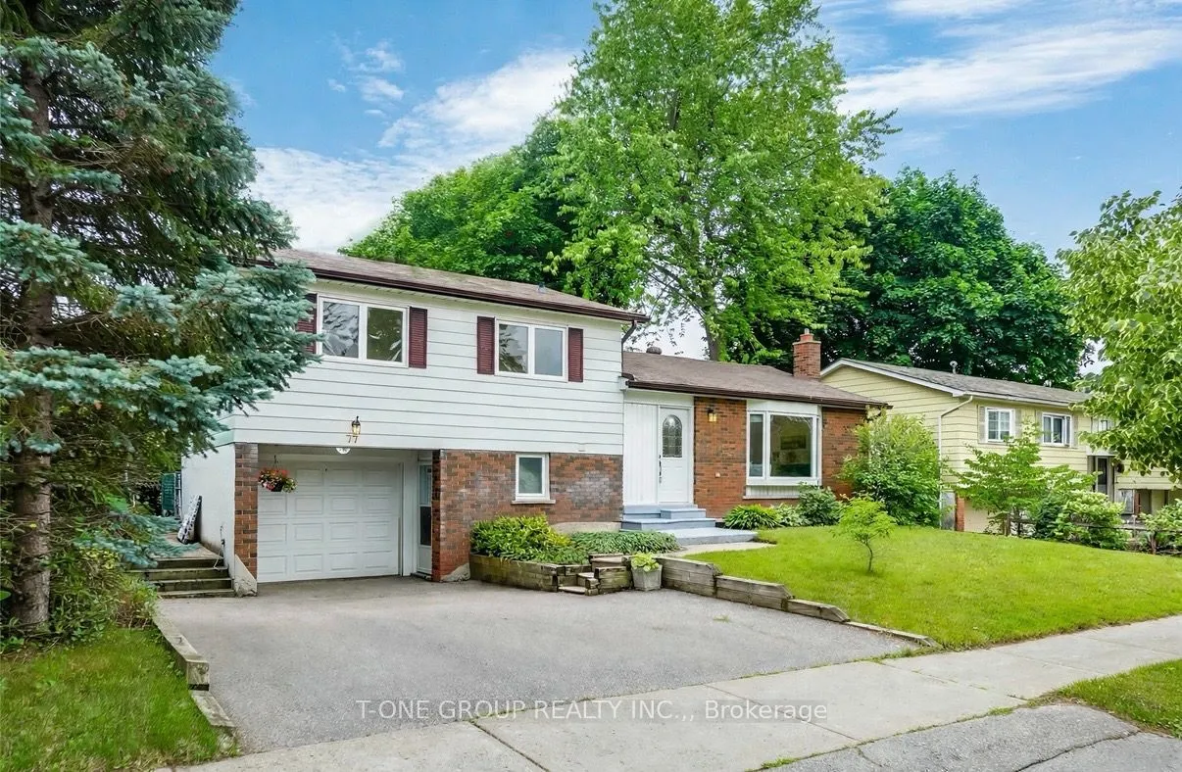
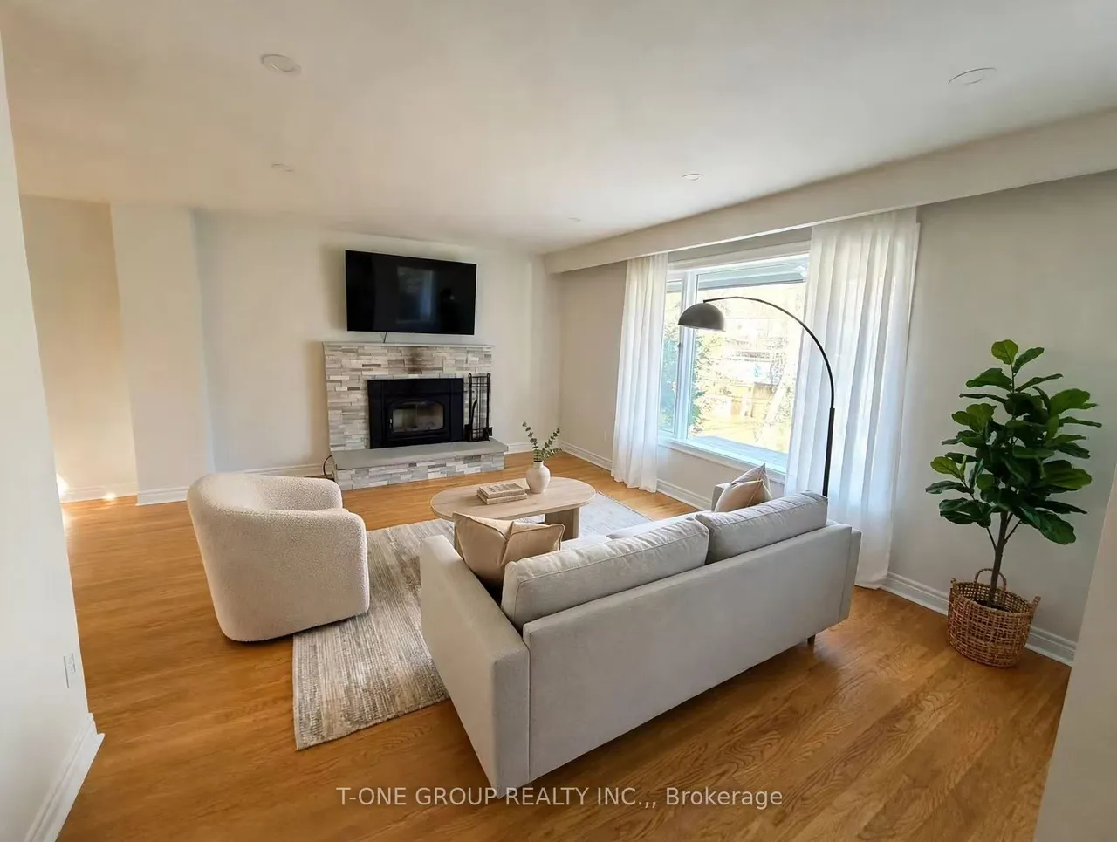
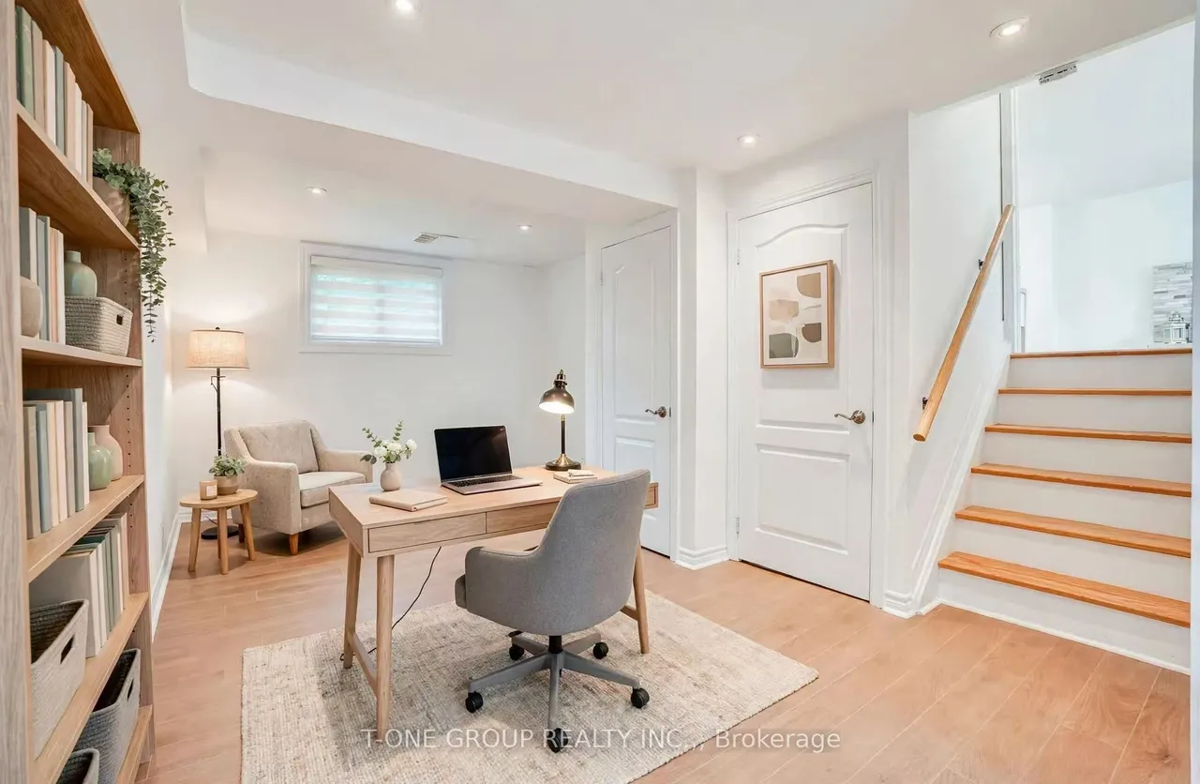
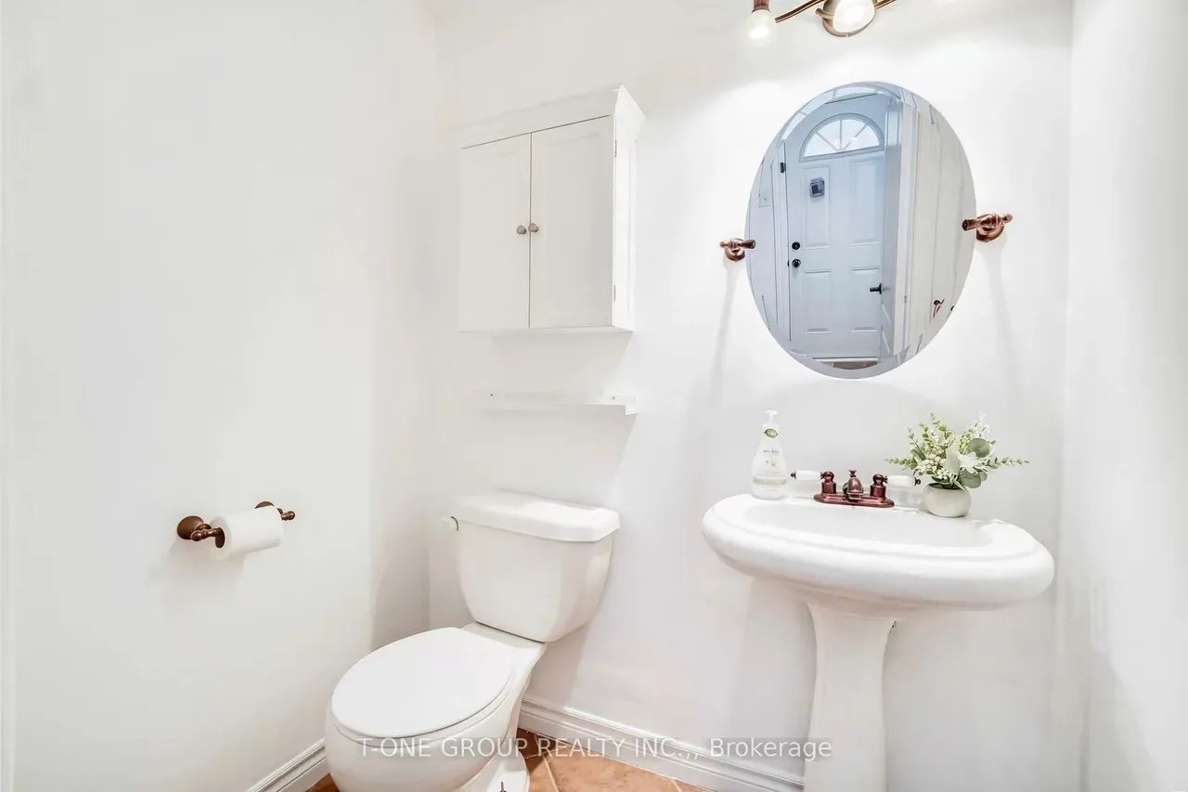
High-Demand Markham Village Home Near Main Street! Freshly Painted With New Flooring And A New Kitchen Countertop. Premium 60' X 110' Lot. Spacious Living Room With Fireplace, Separate Dining Area, And Large Eat-In Kitchen With Walk-Out To The Yard. Finished Lower Level With Family Room, Separate Side Entrance, And Powder Room - Perfect For A Home Office Or Guest Space. New Washer And Dryer, Huge Backyard, Widened Driveway With Single-Car Garage. Appliances And Window Coverings As-Is. Close To Shops, Restaurants, And Great Schools In A Family-Friendly Neighbourhood! Some Photos Have been Virtually Staged And Digitally Enhanced.
Type
Detached · Sidesplit 4
Size
1,100–1,500 sqft
Lot
60.1 ft frontage
Taxes
$5,557/yr
Basement
Finished
Total parking
5

Randy Miller
Broker of Record
Urban Avenue Realty Ltd.
647-492-9229 · randy@urbanavenue.ca
Scan for full details + every photo
MLS® N13836400
· Listing courtesy of T-ONE GROUP REALTY INC., · October 9, 2026
Toronto Regional Real Estate Board (TRREB) assumes no responsibility for the accuracy of any information shown. The information provided herein must only be used by consumers that have a bona fide interest in the purchase, sale or lease of real estate and may not be used for any commercial purpose or any other purpose.
The listing data is provided under copyright by the Toronto Regional Real Estate Board (TRREB). The listing data is deemed reliable but is not guaranteed accurate by TRREB. The trademarks MLS®, Multiple Listing Service® and the associated logos are owned by The Canadian Real Estate Association (CREA) and identify the quality of services provided by real estate professionals who are members of CREA.
Toronto Regional Real Estate Board (TRREB) assumes no responsibility for the accuracy of any information shown. The information provided herein must only be used by consumers that have a bona fide interest in the purchase, sale or lease of real estate and may not be used for any commercial purpose or any other purpose.
The listing data is provided under copyright by the Toronto Regional Real Estate Board (TRREB). The listing data is deemed reliable but is not guaranteed accurate by TRREB. The trademarks MLS®, Multiple Listing Service® and the associated logos are owned by The Canadian Real Estate Association (CREA) and identify the quality of services provided by real estate professionals who are members of CREA.