 Randy Miller
For Sale · MLS® N13844474
$1,150,000
For Sale
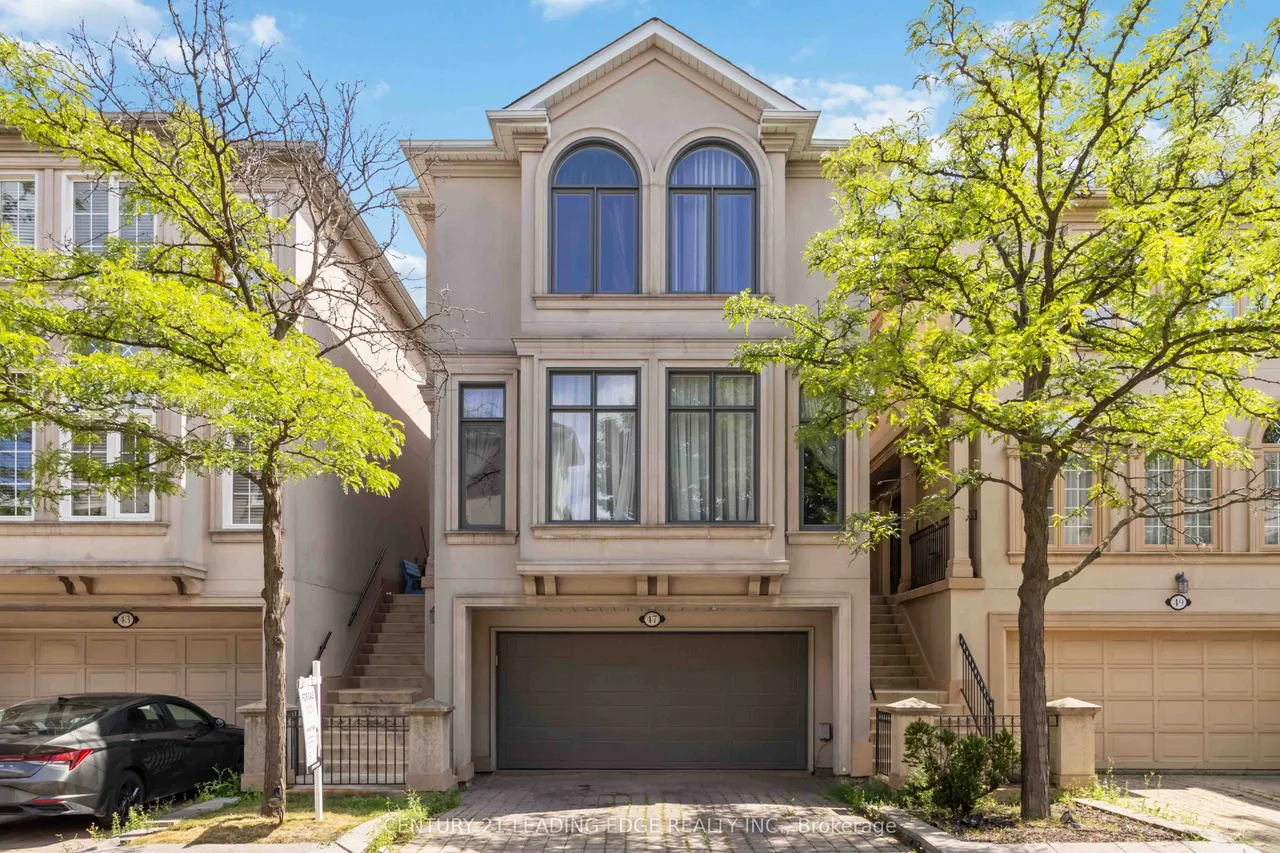
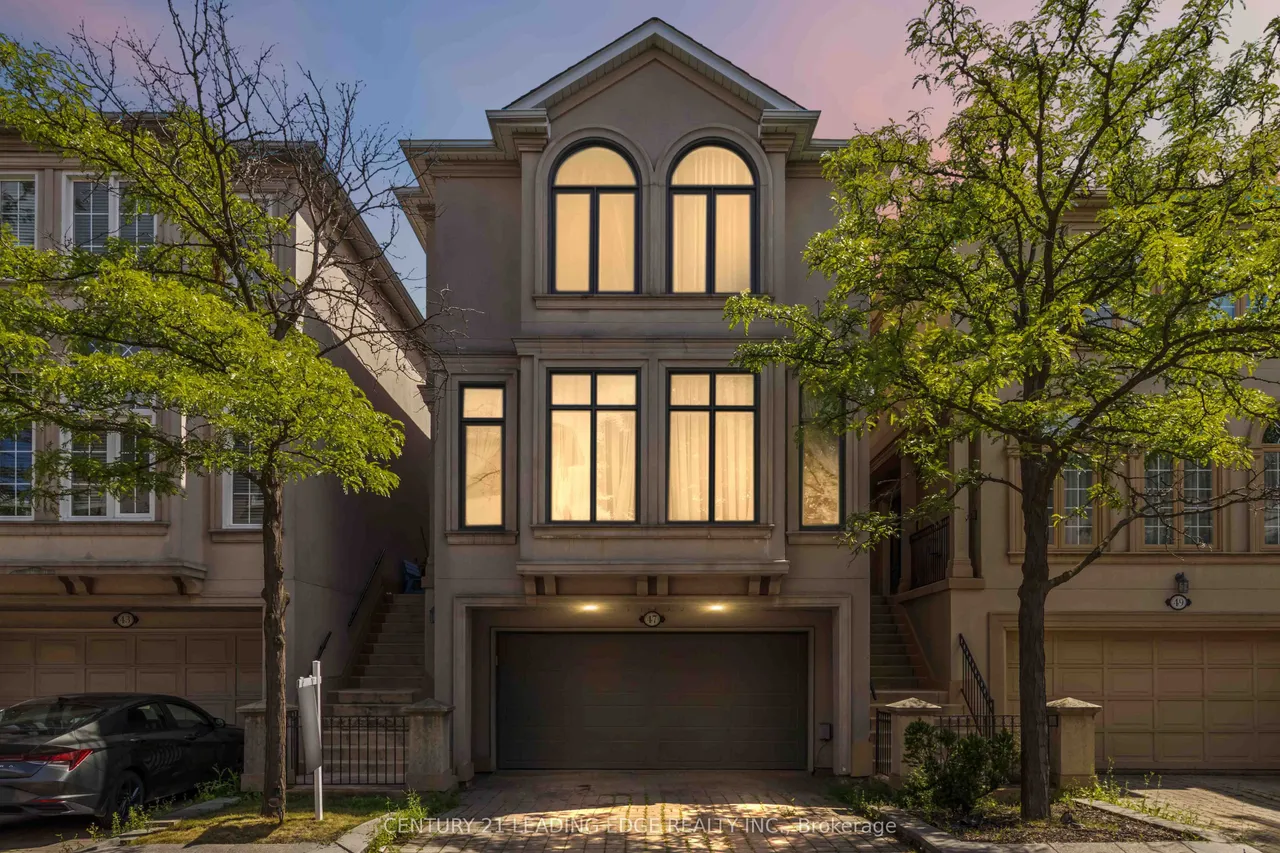
47 Cordoba Drive
Lakeview Estates · Vaughan · ON · L4J 8J8
4 beds
4 baths
4 parking
Detached
Separate entrance
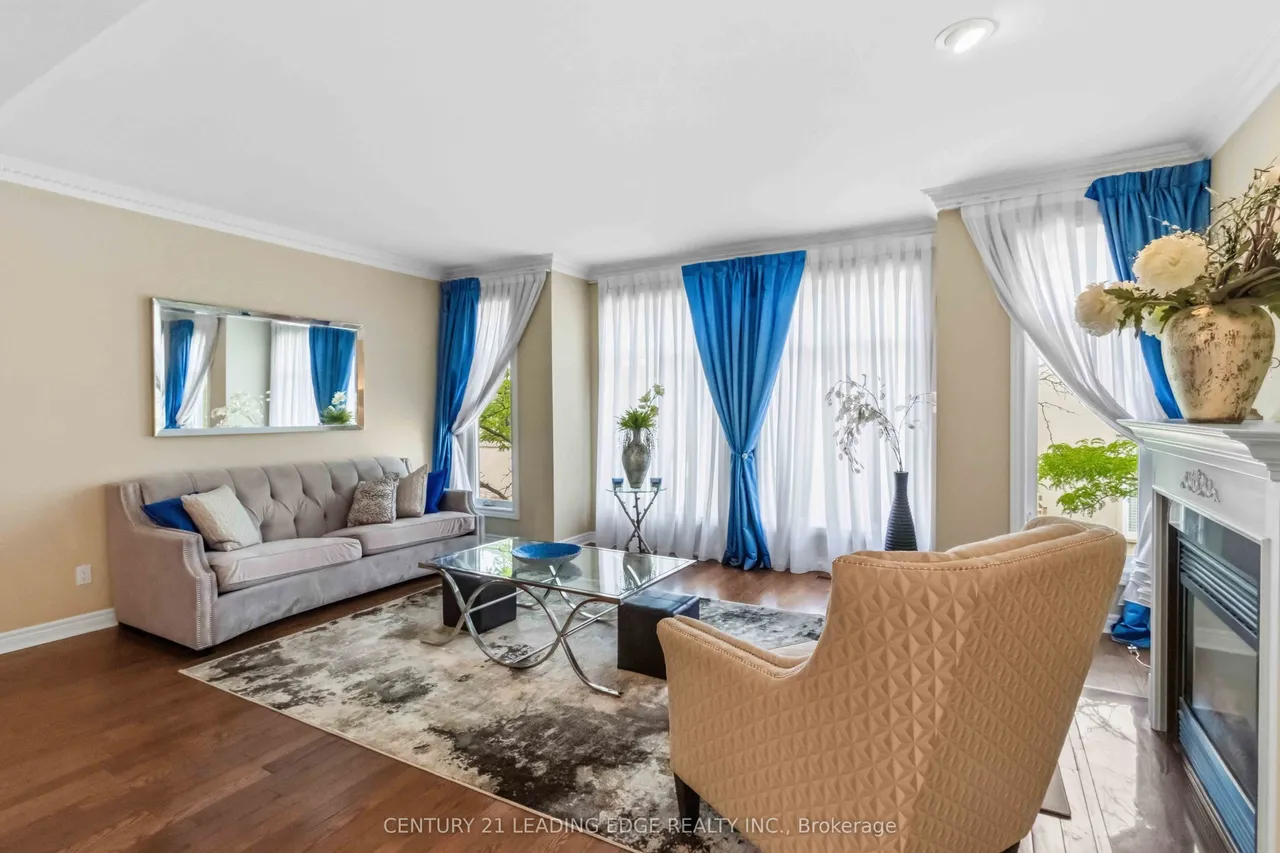
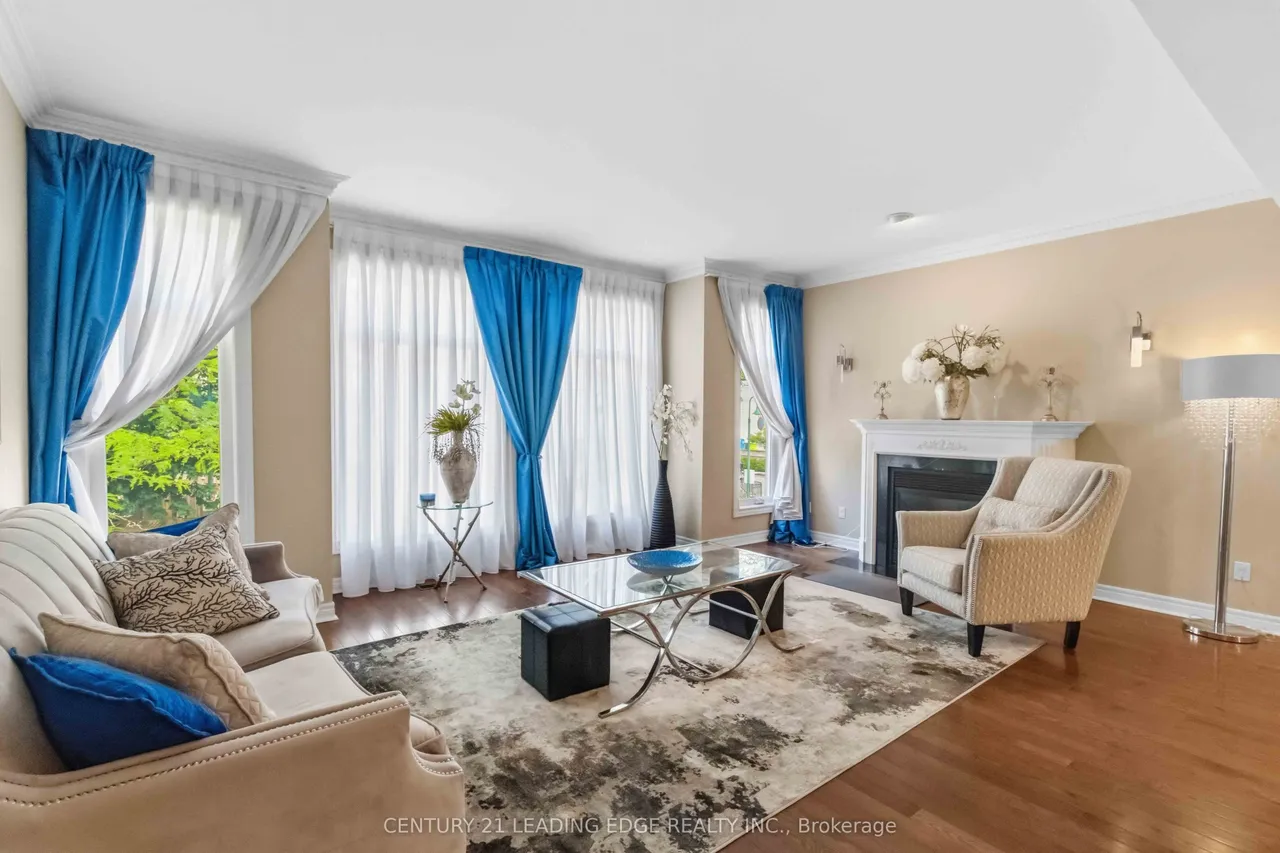
A show stopper! 5 reasons why you'll LOVE this home in Thornhill. (1) Four levels of 2700+ sq feet of professionally finished space, this home is designed for families who need room to grow without compromising on style or function. (2) Three plus 1 large bedrooms with potential to convert the upstairs lounge area to a 5th bedroom. Luxurious primary suite with a 5 pc ensuite , glass shower and a deep soaker tub.(3) Renovated kitchen (2012) granite countertops and backsplash, breakfast bar, a gas cooktop, double sink, Stainless steel appliances and a coffee nook. Rich hardwood flooring flows throughout the home ,while custom window coverings, premium light fixtures, renovated bathrooms, and fresh paint (July 2026) create a move-in-ready home you'll be proud to own. (4) Professionally finished walk-out basement (2019) , complete with a 2pc bath adds exceptional living space for an extra bedroom, a family room, home office or potential for income generating space.(5) Additional lower base
Type
Detached · 3-Storey
Size
2,500–3,000 sqft
Lot
28 ft frontage
Age
16-30
Taxes
$5,627/yr
Basement
Finished with Walk-Out, Separate Entrance

Randy Miller
Broker of Record
Urban Avenue Realty Ltd.
647-492-9229 · randy@urbanavenue.ca
Scan for full details + every photo
MLS® N13844474
· Listing courtesy of CENTURY 21 LEADING EDGE REALTY INC. · October 8, 2026
Toronto Regional Real Estate Board (TRREB) assumes no responsibility for the accuracy of any information shown. The information provided herein must only be used by consumers that have a bona fide interest in the purchase, sale or lease of real estate and may not be used for any commercial purpose or any other purpose.
The listing data is provided under copyright by the Toronto Regional Real Estate Board (TRREB). The listing data is deemed reliable but is not guaranteed accurate by TRREB. The trademarks MLS®, Multiple Listing Service® and the associated logos are owned by The Canadian Real Estate Association (CREA) and identify the quality of services provided by real estate professionals who are members of CREA.
Toronto Regional Real Estate Board (TRREB) assumes no responsibility for the accuracy of any information shown. The information provided herein must only be used by consumers that have a bona fide interest in the purchase, sale or lease of real estate and may not be used for any commercial purpose or any other purpose.
The listing data is provided under copyright by the Toronto Regional Real Estate Board (TRREB). The listing data is deemed reliable but is not guaranteed accurate by TRREB. The trademarks MLS®, Multiple Listing Service® and the associated logos are owned by The Canadian Real Estate Association (CREA) and identify the quality of services provided by real estate professionals who are members of CREA.