 Randy Miller
For Sale · MLS® N13852312
$749,800
For Sale
21 Butcher Street
Beaverton · Brock · ON · L0K 1A0
4 beds
4 baths
4 parking
Detached
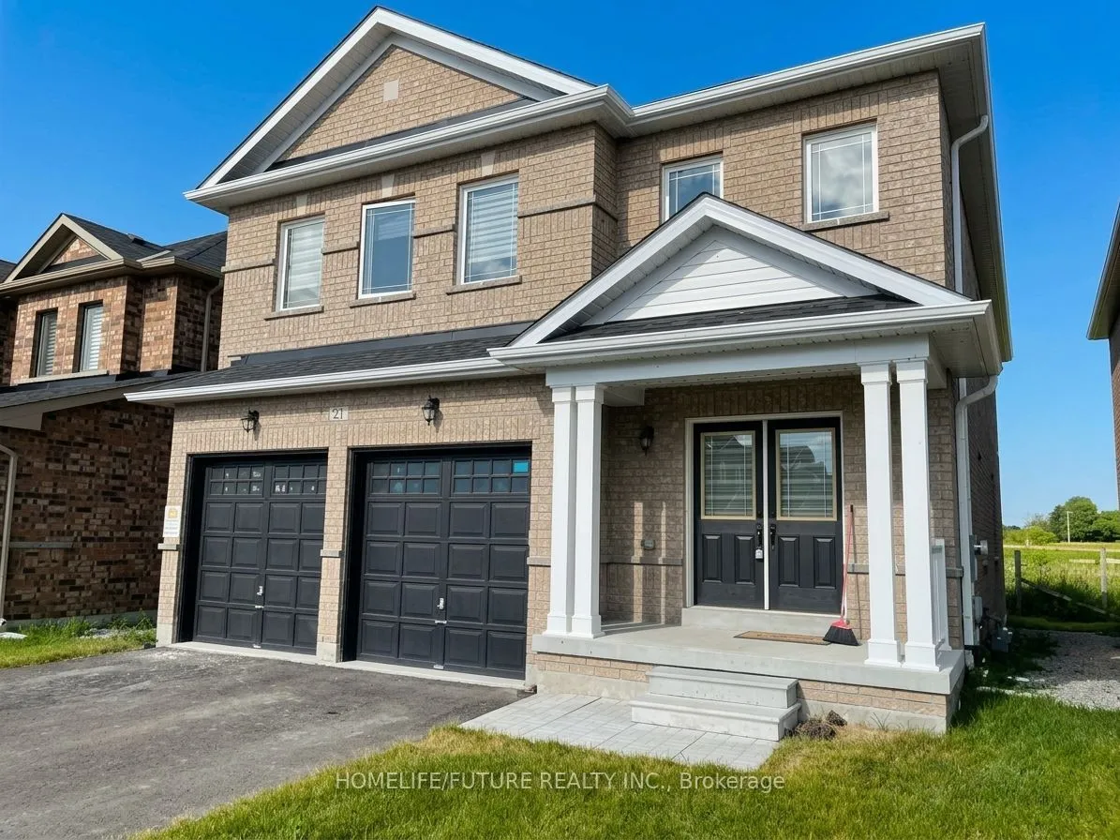
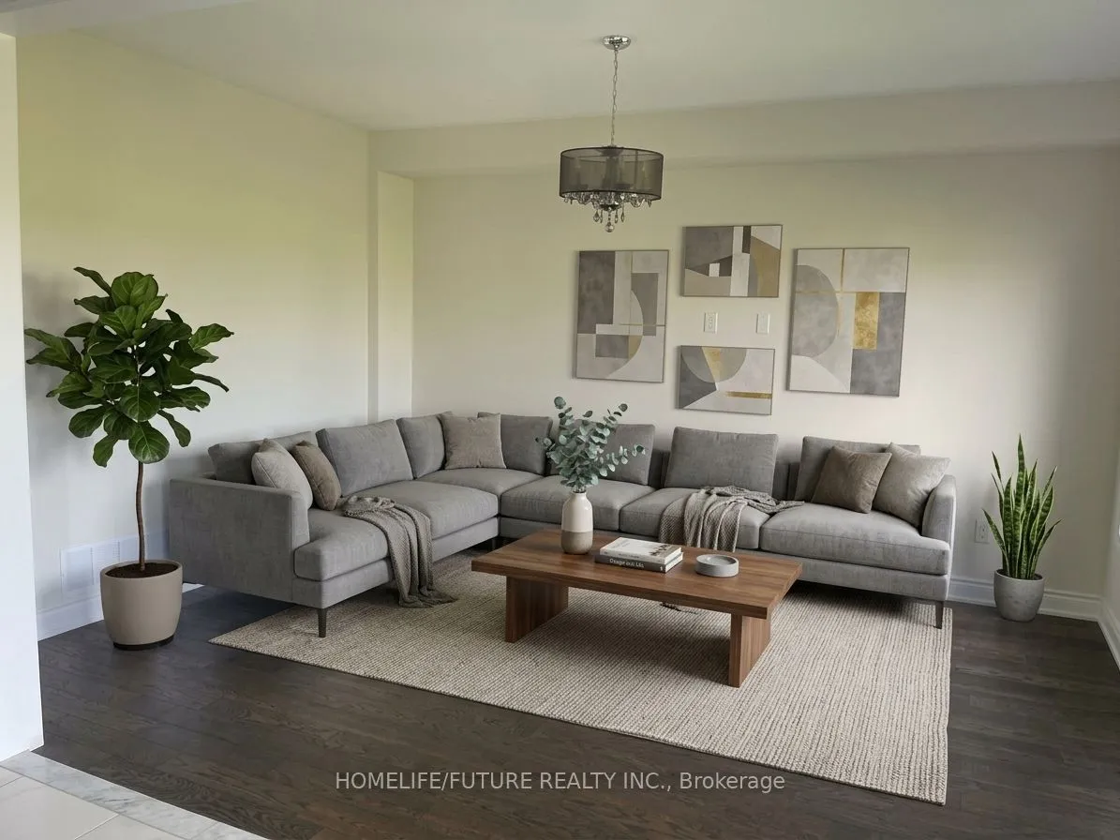
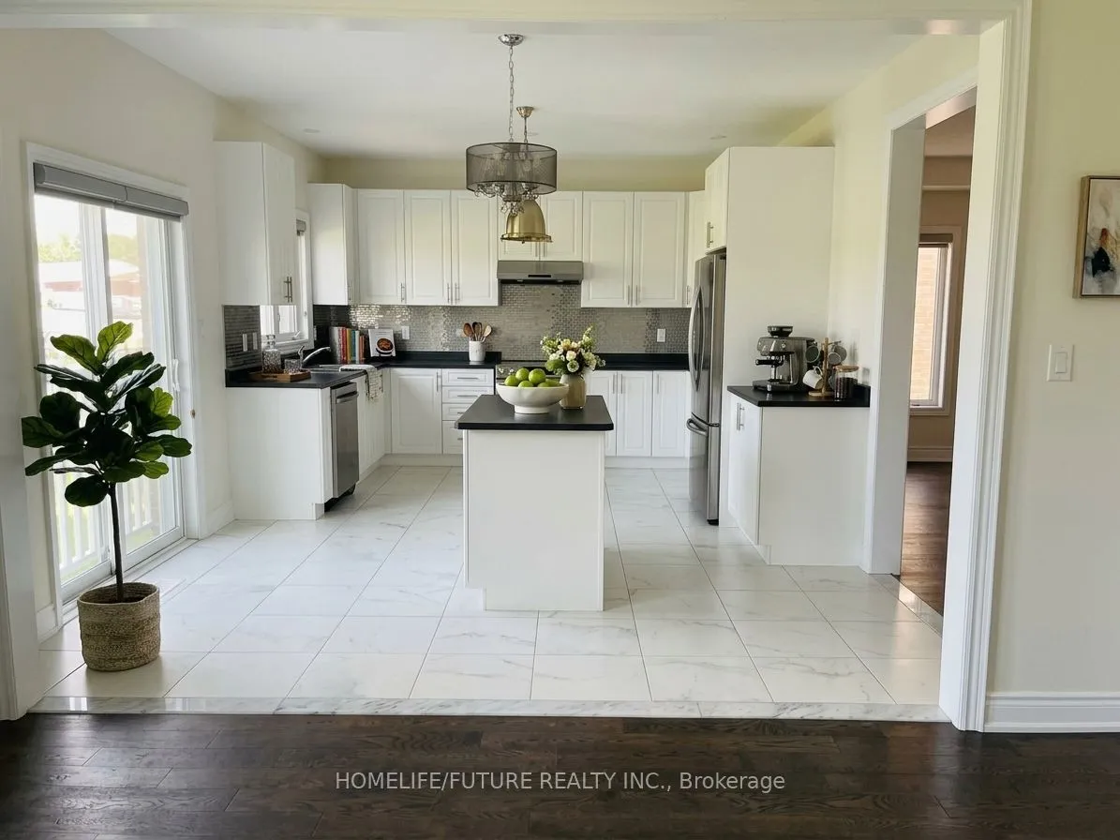
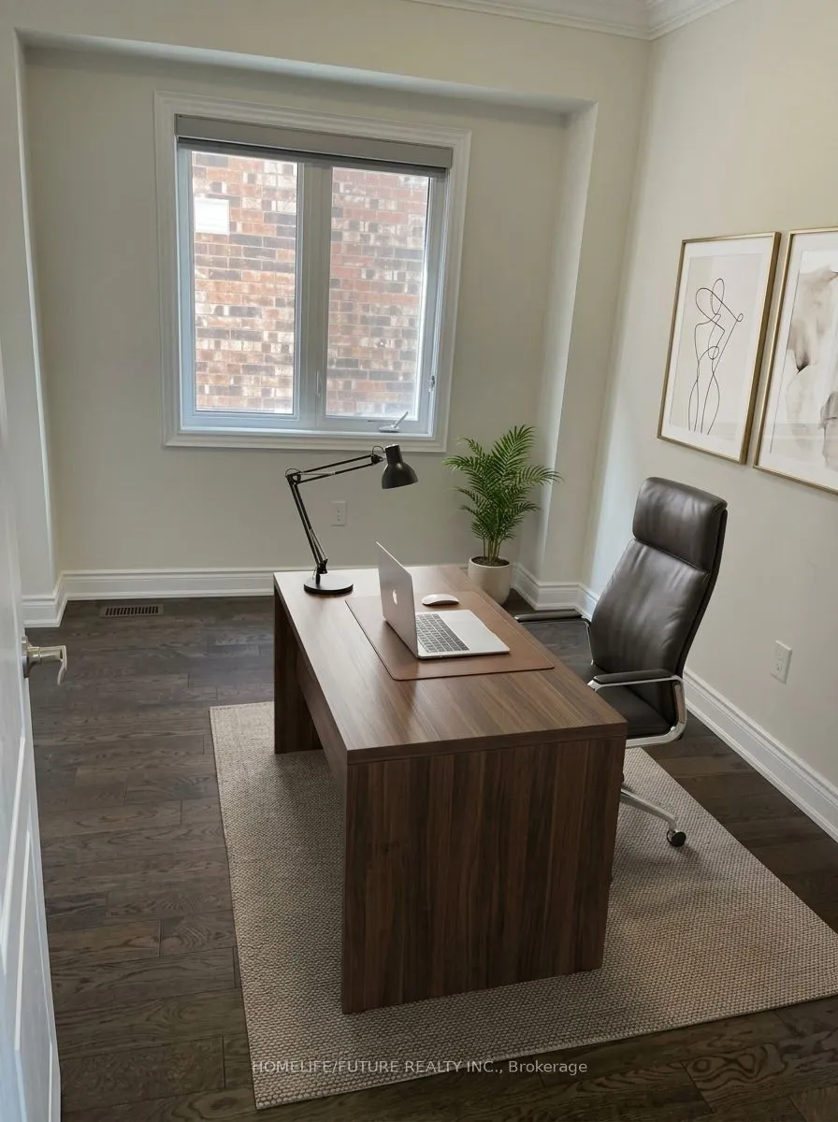
Welcome To This Stunning Almost 3,000 Sq. Ft. Detached Home Featuring 4 Spacious Bedrooms, 4 Washrooms, And A Double-Car Garage, Situated In A Desirable Family-Friendly Community. The Open-Concept Main Floor Offers Soaring Ceilings, Quality Hardwood Flooring Throughout, And A Spacious Family Room Perfect For Everyday Living And Entertaining. The Modern Eat-In Kitchen Features A Centre Island And Upgraded Finishes, Creating A Functional And Inviting Space For The Whole Family. A Main-Floor Office Provides The Ideal Space For Working From Home. Upstairs, All Four Bedrooms Offer Walk-In Closets, With Two Bedrooms Featuring Private Ensuite Washrooms. Additional Highlights Include An Elegant Staircase, Spacious Upstairs Hallway, And Zebra Blinds Throughout. Conveniently Located Close To Elementary Schools And Everyday Amenities, This Beautiful Home Offers A Perfect Combination Of Space, Comfort, And Modern Living. Don't Miss The Opportunity To Make This Exceptional Home Yours! Some
Type
Detached · 2-Storey
Size
2,500–3,000 sqft
Lot
39.4 ft frontage
Taxes
$6,741/yr
Basement
Unfinished
Total parking
4

Randy Miller
Broker of Record
Urban Avenue Realty Ltd.
647-492-9229 · randy@urbanavenue.ca
Scan for full details + every photo
MLS® N13852312
· Listing courtesy of HOMELIFE/FUTURE REALTY INC. · October 8, 2026
Toronto Regional Real Estate Board (TRREB) assumes no responsibility for the accuracy of any information shown. The information provided herein must only be used by consumers that have a bona fide interest in the purchase, sale or lease of real estate and may not be used for any commercial purpose or any other purpose.
The listing data is provided under copyright by the Toronto Regional Real Estate Board (TRREB). The listing data is deemed reliable but is not guaranteed accurate by TRREB. The trademarks MLS®, Multiple Listing Service® and the associated logos are owned by The Canadian Real Estate Association (CREA) and identify the quality of services provided by real estate professionals who are members of CREA.
Toronto Regional Real Estate Board (TRREB) assumes no responsibility for the accuracy of any information shown. The information provided herein must only be used by consumers that have a bona fide interest in the purchase, sale or lease of real estate and may not be used for any commercial purpose or any other purpose.
The listing data is provided under copyright by the Toronto Regional Real Estate Board (TRREB). The listing data is deemed reliable but is not guaranteed accurate by TRREB. The trademarks MLS®, Multiple Listing Service® and the associated logos are owned by The Canadian Real Estate Association (CREA) and identify the quality of services provided by real estate professionals who are members of CREA.