 Randy Miller
For Sale · MLS® N13862182
$799,900
For Sale
3 Pollock Avenue
Beaverton · Brock · ON · L0K 1A0
4 beds
4 baths
4 parking
Detached
Finished basement
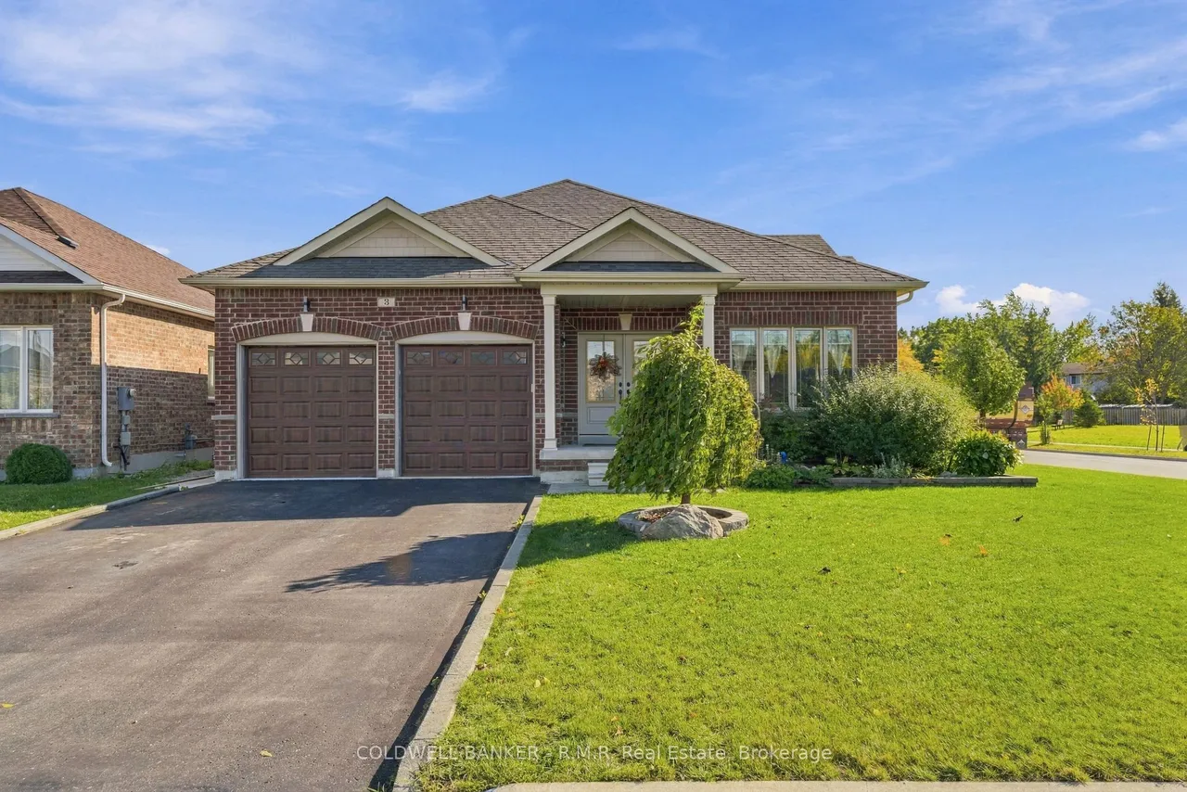
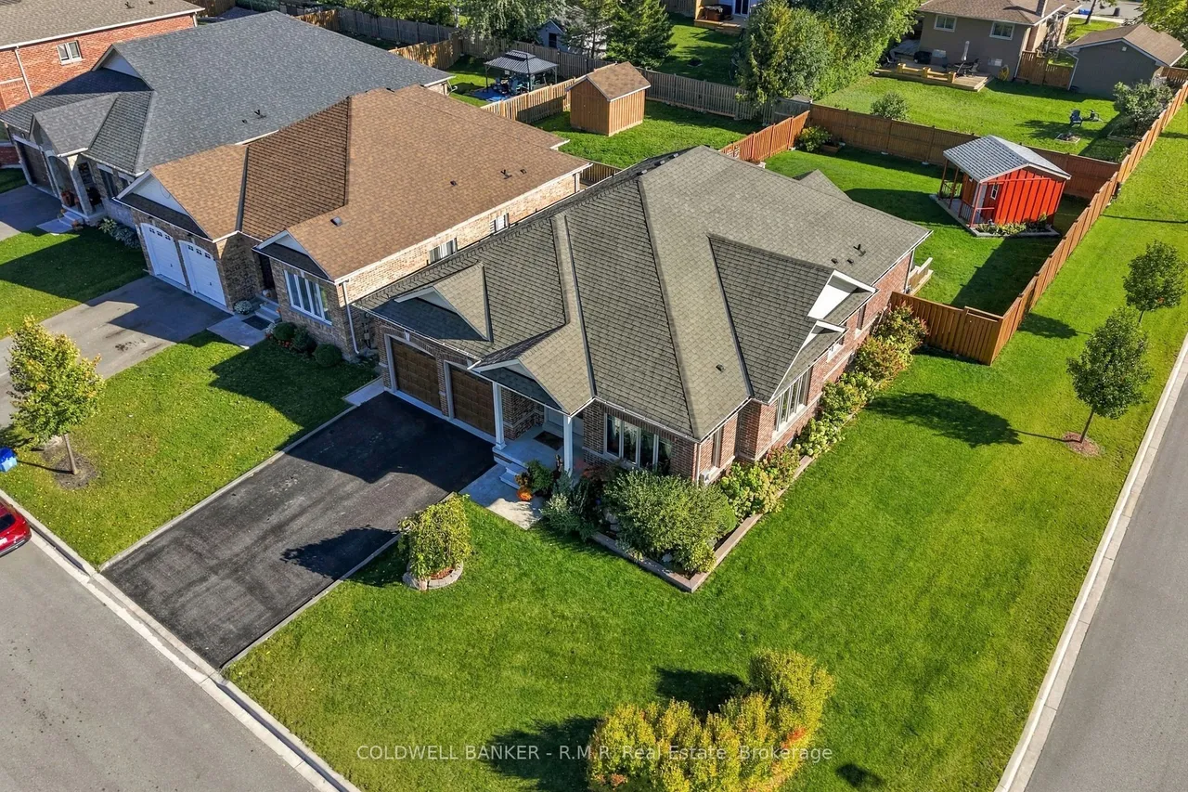
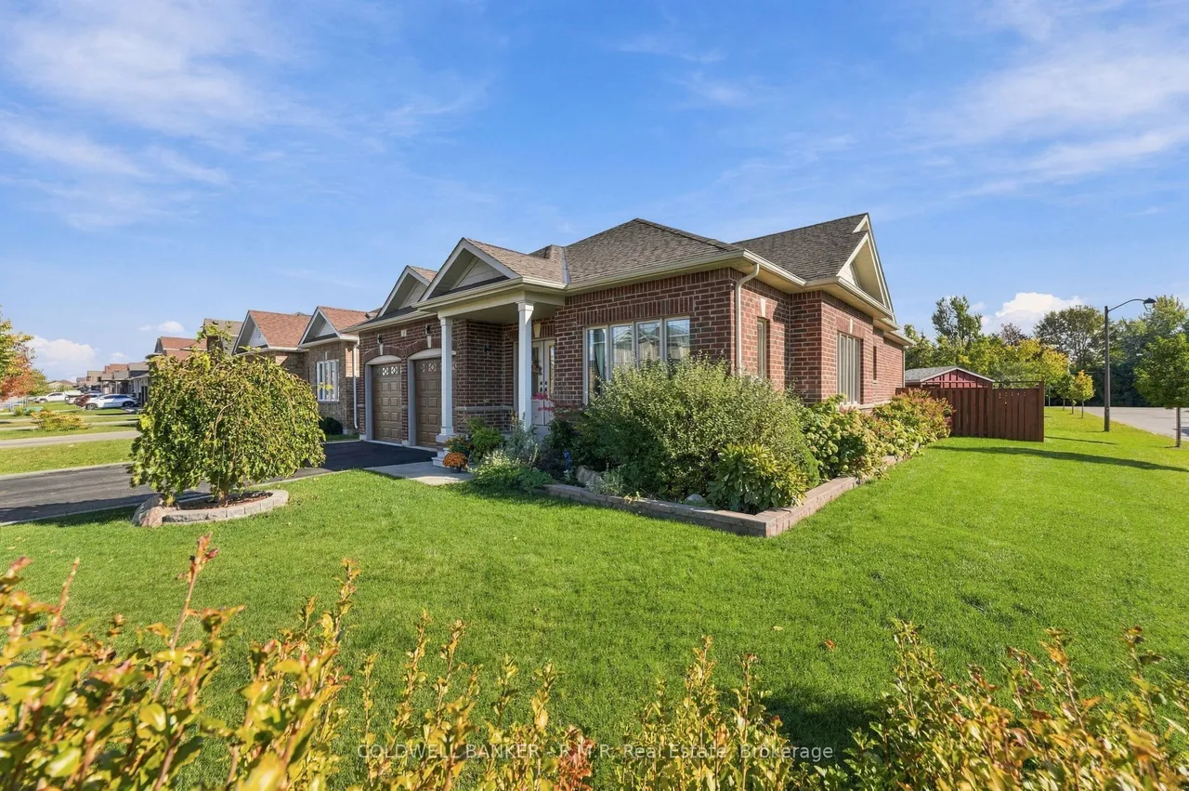
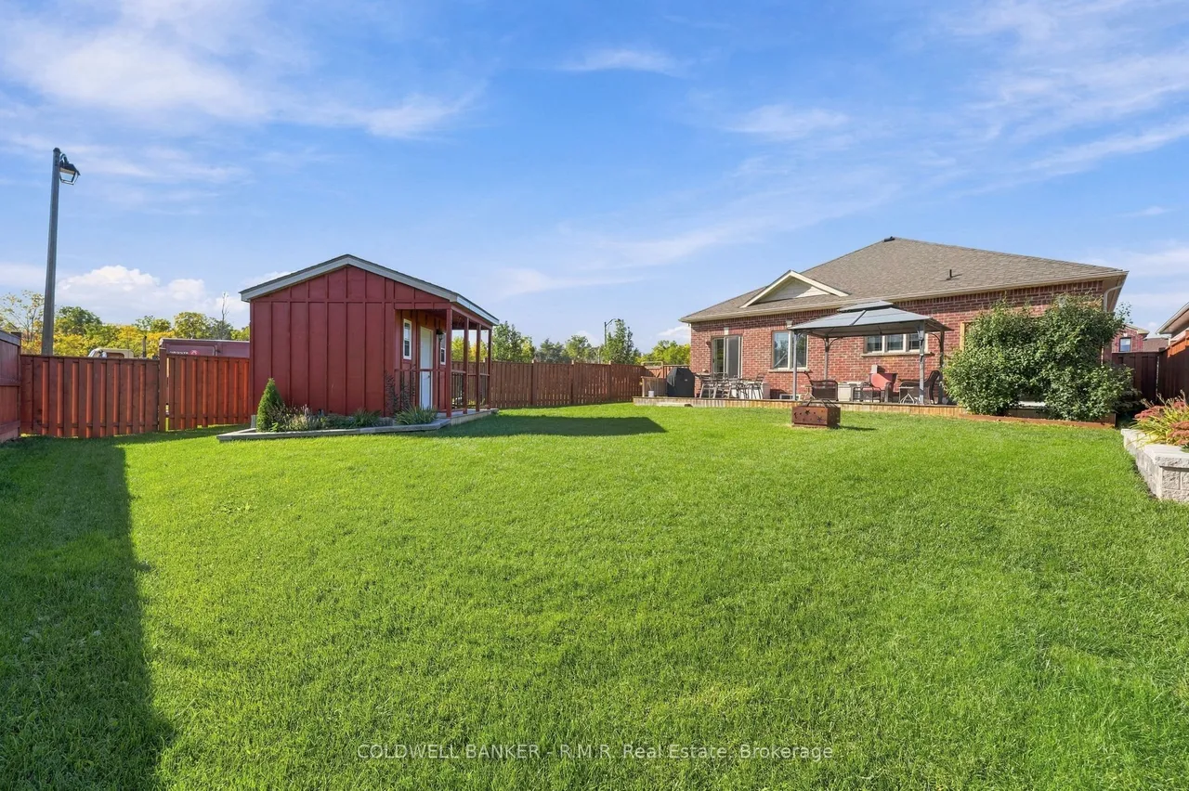
Welcome to 3 Pollock Ave - a beautifully maintained Herbe Model all-brick bungalow set on a premium corner lot in Beaverton's sought-after Seven Meadows community. Built in 2018 and offered by the original owners, this home showcases pride of ownership throughout and delivers an impressive 3,280 sq. ft. of finished living space. The main floor features a bright, open-concept layout with 1835 sq. ft., engineered hardwood, ceramic tile, and an inviting front covered porch. The living room walks out to a custom deck overlooking the fully fenced, manicured backyard - complete with a custom shed and excellent privacy. The kitchen, dining, and living spaces flow naturally for everyday comfort and entertaining. The generous primary suite includes a walk-in closet and a private ensuite. Main-floor laundry, an attached double-car garage, paved driveway, and owned hot water on demand add convenience and value. The full finished basement offers high ceilings, a cozy gas fireplace, a spacious four
Type
Detached · Bungalow-Raised
Size
1,500–2,000 sqft
Lot
67.2 ft frontage
Age
6-15
Taxes
$5,916/yr
Basement
Full, Finished

Randy Miller
Broker of Record
Urban Avenue Realty Ltd.
647-492-9229 · randy@urbanavenue.ca
Scan for full details + every photo
MLS® N13862182
· Listing courtesy of COLDWELL BANKER - R.M.R. Real Estate · October 8, 2026
Toronto Regional Real Estate Board (TRREB) assumes no responsibility for the accuracy of any information shown. The information provided herein must only be used by consumers that have a bona fide interest in the purchase, sale or lease of real estate and may not be used for any commercial purpose or any other purpose.
The listing data is provided under copyright by the Toronto Regional Real Estate Board (TRREB). The listing data is deemed reliable but is not guaranteed accurate by TRREB. The trademarks MLS®, Multiple Listing Service® and the associated logos are owned by The Canadian Real Estate Association (CREA) and identify the quality of services provided by real estate professionals who are members of CREA.
Toronto Regional Real Estate Board (TRREB) assumes no responsibility for the accuracy of any information shown. The information provided herein must only be used by consumers that have a bona fide interest in the purchase, sale or lease of real estate and may not be used for any commercial purpose or any other purpose.
The listing data is provided under copyright by the Toronto Regional Real Estate Board (TRREB). The listing data is deemed reliable but is not guaranteed accurate by TRREB. The trademarks MLS®, Multiple Listing Service® and the associated logos are owned by The Canadian Real Estate Association (CREA) and identify the quality of services provided by real estate professionals who are members of CREA.