 Randy Miller
For Sale · MLS® N13870858
$1,599,000
For Sale
104 Sanibel Crescent
Uplands · Vaughan · ON · L4J 8K7
4 beds
5 baths
6 parking
Detached
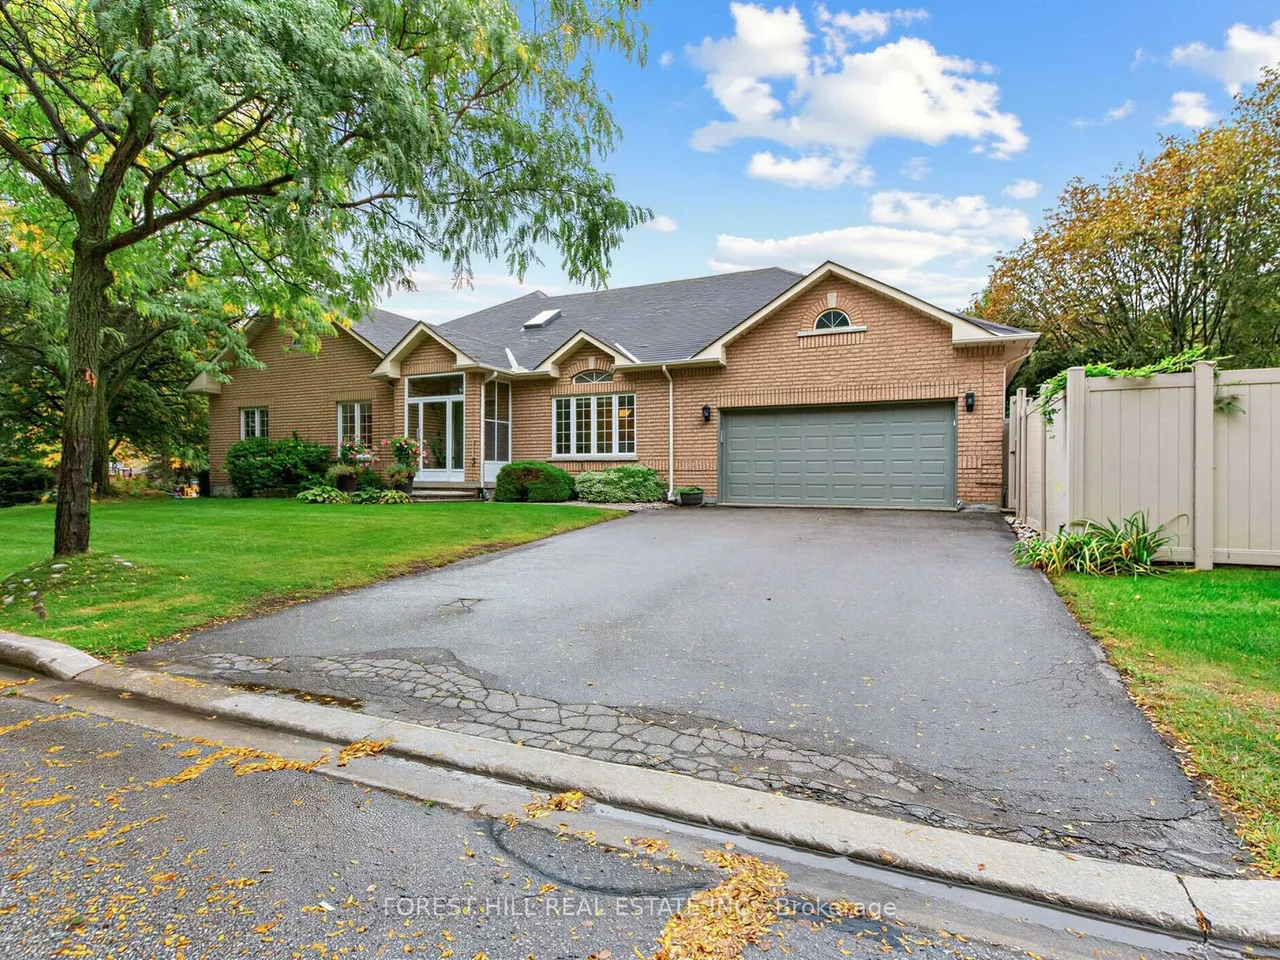
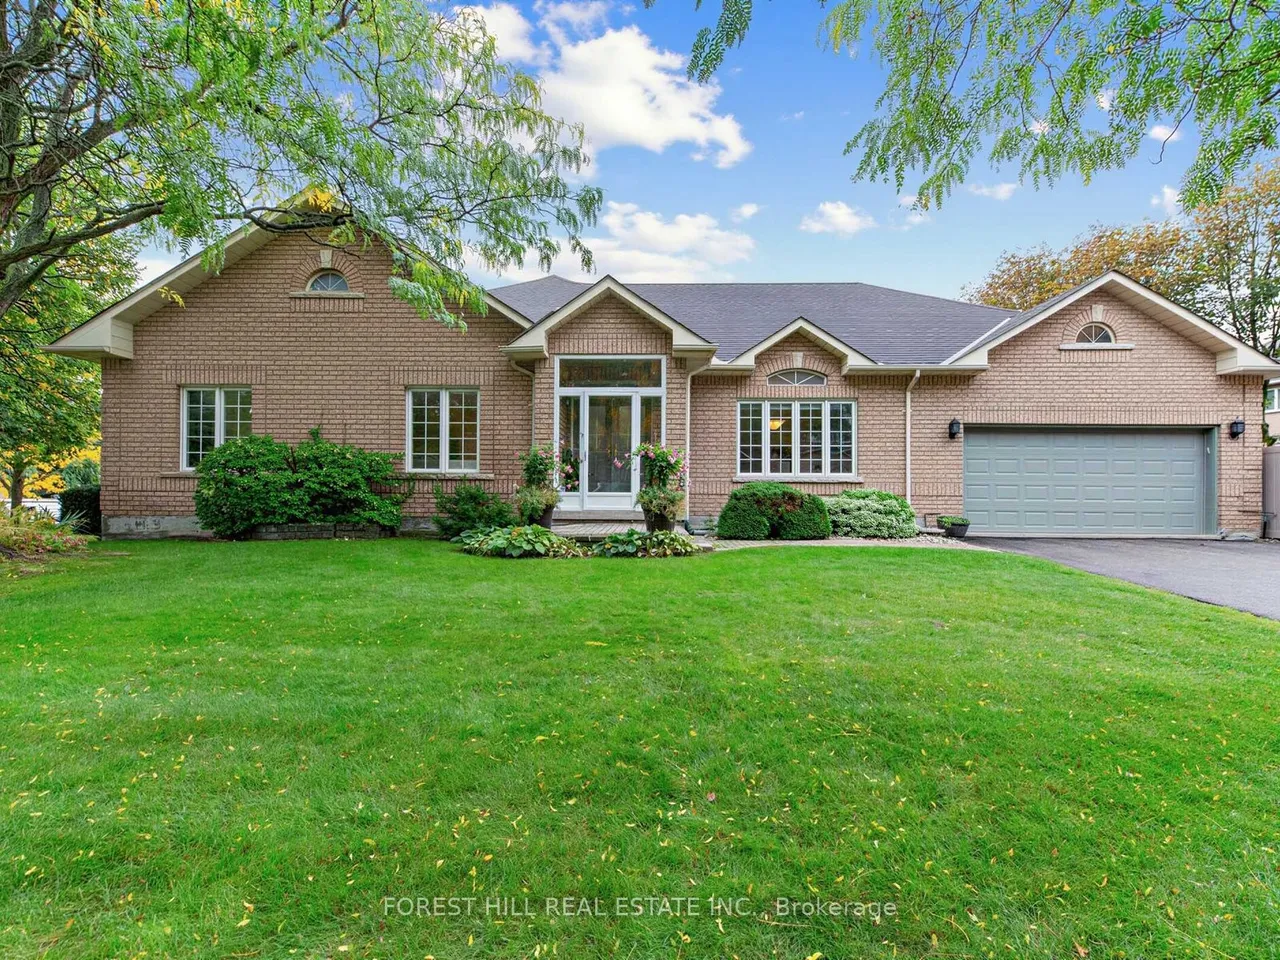
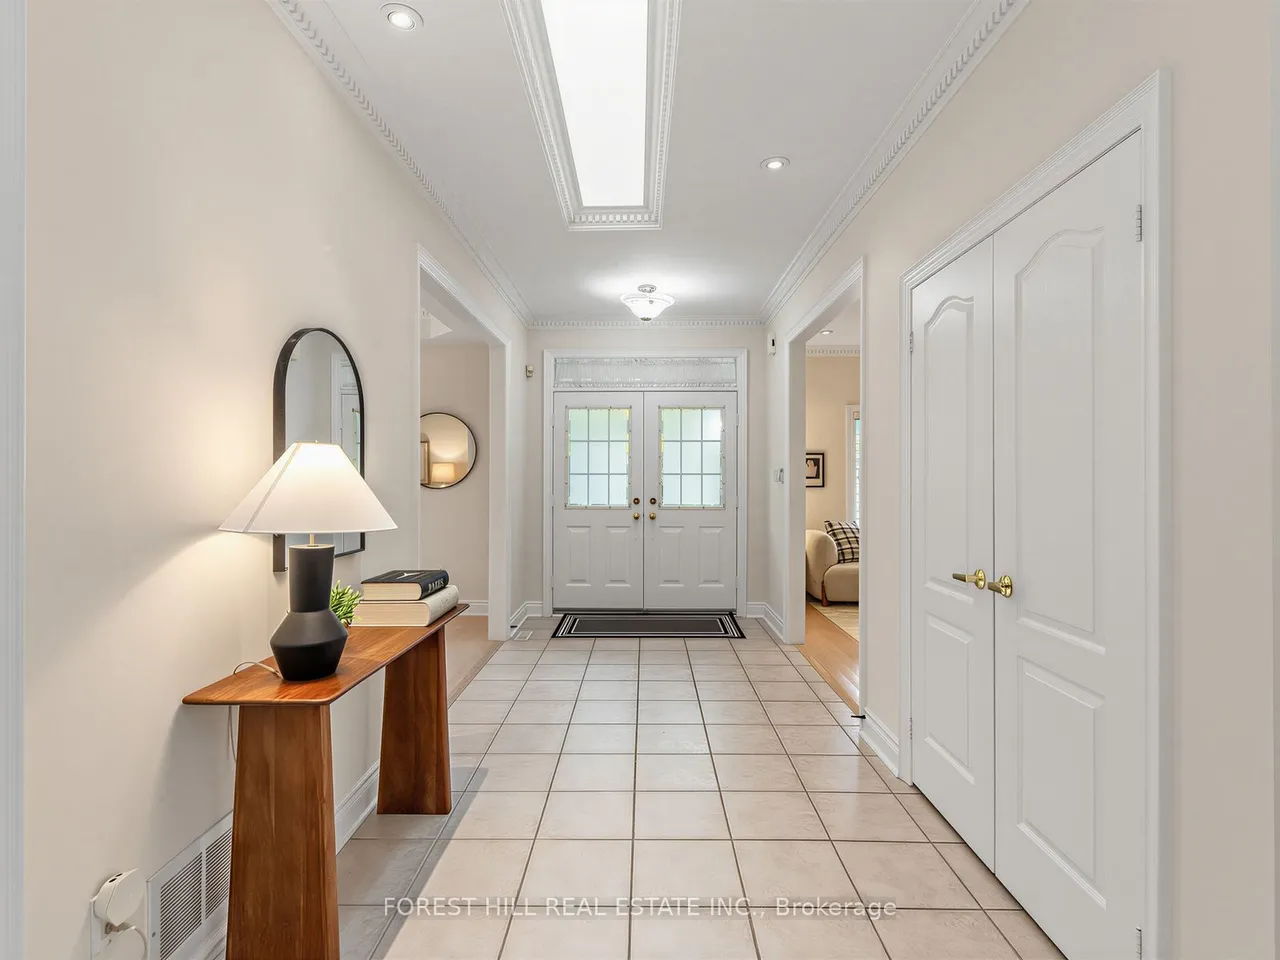
Welcome to 104 Sanibel Crescent, a beautifully maintained detached bungalow situated on a corner lot, on a quiet, family-friendly street in Vaughan.Designed for comfortable one-level living, the main floor offers generously sized bedrooms and bathrooms, along with convenient access to the home's outdoor spaces. The bungalow layout provides an excellent option for those seeking accessibility and the convenience of having everyday living spaces, bedrooms and bathrooms all on one level - offering a condo alternative without sacrificing the space, privacy and outdoor enjoyment of a detached home.This inviting home offers a bright and spacious layout with an abundance of natural light and generous principal rooms. The welcoming foyer leads into a well-appointed interior featuring a sun-filled office, living and dining area, elegant crown moulding and large windows overlooking the beautifully landscaped surroundings.The bright kitchen features a spacious layout, ample counter space, built-in
Type
Detached · Bungalow
Size
2,500–3,000 sqft
Lot
49.6 ft frontage
Taxes
$10,844/yr
Basement
Full, Partially Finished
Total parking
6

Randy Miller
Broker of Record
Urban Avenue Realty Ltd.
647-492-9229 · randy@urbanavenue.ca
Scan for full details + every photo
MLS® N13870858
· Listing courtesy of FOREST HILL REAL ESTATE INC. · October 8, 2026
Toronto Regional Real Estate Board (TRREB) assumes no responsibility for the accuracy of any information shown. The information provided herein must only be used by consumers that have a bona fide interest in the purchase, sale or lease of real estate and may not be used for any commercial purpose or any other purpose.
The listing data is provided under copyright by the Toronto Regional Real Estate Board (TRREB). The listing data is deemed reliable but is not guaranteed accurate by TRREB. The trademarks MLS®, Multiple Listing Service® and the associated logos are owned by The Canadian Real Estate Association (CREA) and identify the quality of services provided by real estate professionals who are members of CREA.
Toronto Regional Real Estate Board (TRREB) assumes no responsibility for the accuracy of any information shown. The information provided herein must only be used by consumers that have a bona fide interest in the purchase, sale or lease of real estate and may not be used for any commercial purpose or any other purpose.
The listing data is provided under copyright by the Toronto Regional Real Estate Board (TRREB). The listing data is deemed reliable but is not guaranteed accurate by TRREB. The trademarks MLS®, Multiple Listing Service® and the associated logos are owned by The Canadian Real Estate Association (CREA) and identify the quality of services provided by real estate professionals who are members of CREA.